About
M.S. Digital & Material Technologies · Taubman College, University of Michigan
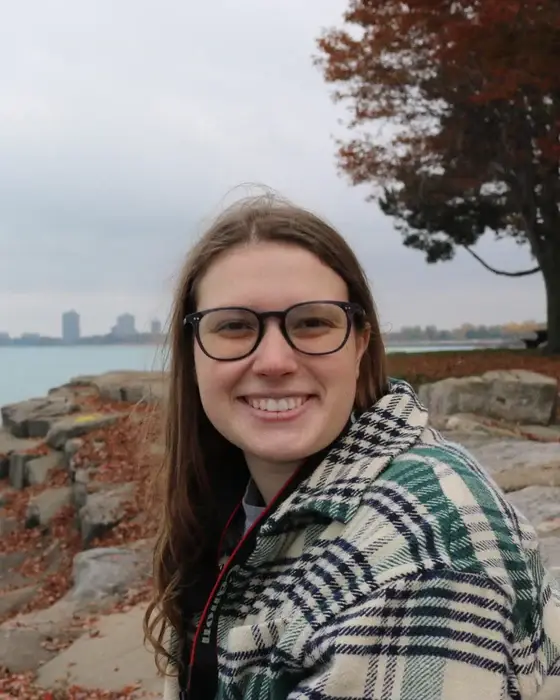
I am an architectural designer pursuing a Master of Science in Digital and Material Technologies at the University of Michigan's Taubman College, where I investigate the intersection of computational design, digital fabrication, and material research. My work explores how architecture can become more adaptive, interactive, and environmentally responsive through emerging technologies and making.
Across my projects, I combine robotic fabrication, computational workflows, responsive systems, and hands-on prototyping to develop architecture that engages people, materials, and the environment in new ways. Whether designing robotic façade systems, floating landscapes, interactive installations, or material experiments, I approach each project through an iterative process of research, fabrication, and testing.
I am particularly interested in the future of architectural practice, where computation and fabrication are integrated into the design process to create more intelligent, sustainable, and experiential built environments. As I continue my education and prepare to enter the profession, I aim to contribute to studios that value experimentation, collaboration, and innovation while continuing to explore architecture as a medium for environmental and social engagement.
My work explores the intersection of computation, material, and fabrication to create architecture that is adaptive, responsive, and grounded in making. Through experimentation and iterative prototyping, I investigate how digital tools and physical processes can shape new relationships between people, materials, and the environment.
I am an architectural designer pursuing a Master of Science in Digital and Material Technologies at the University of Michigan Taubman College, building on a Bachelor of Science in Architecture from the University of Illinois Chicago. My experience spans architectural design, computational workflows, digital fabrication, research, and collaborative studio practice. I enjoy working at the intersection of design and technology, translating ideas into built prototypes and full-scale installations. As I begin my professional career, I am excited to contribute to forward-thinking design teams that value innovation, collaboration, and making.
Open to full-time roles and collaborations starting January 2027 — I'd love to hear from you.
/ˈmæt.ər/
1. a study of how material, fire, and weather shape what a body feels in a room.
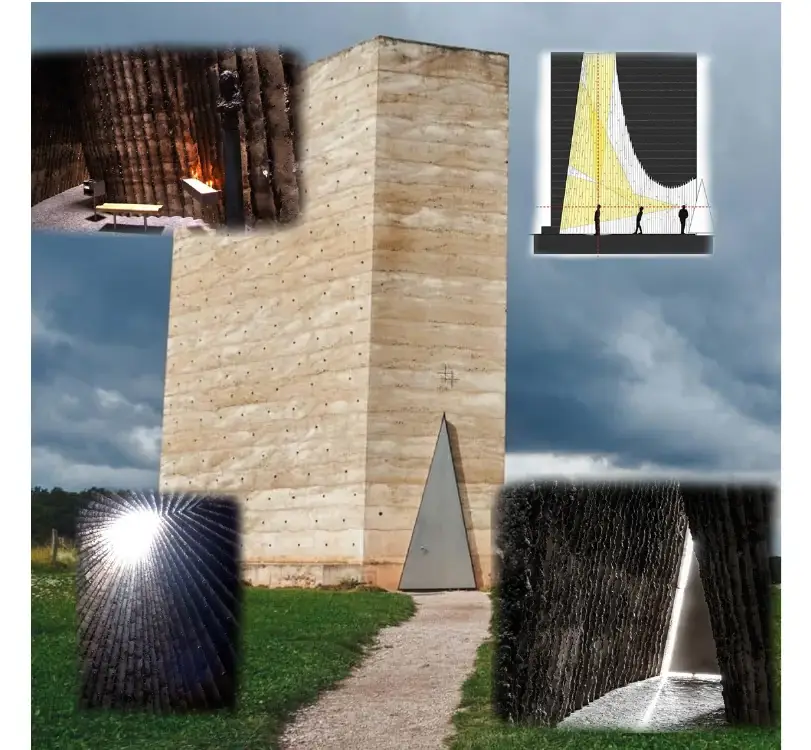
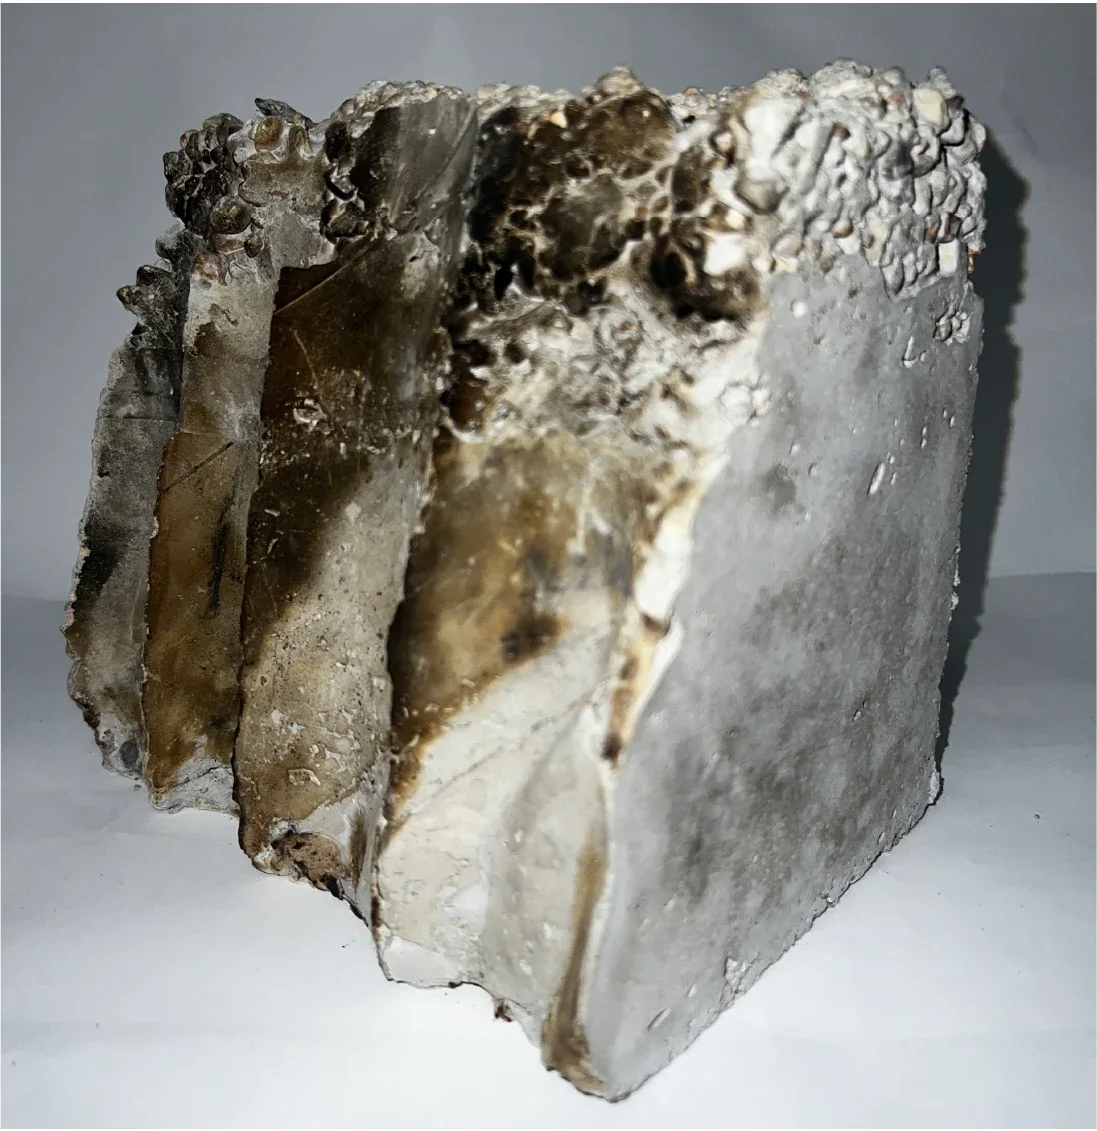
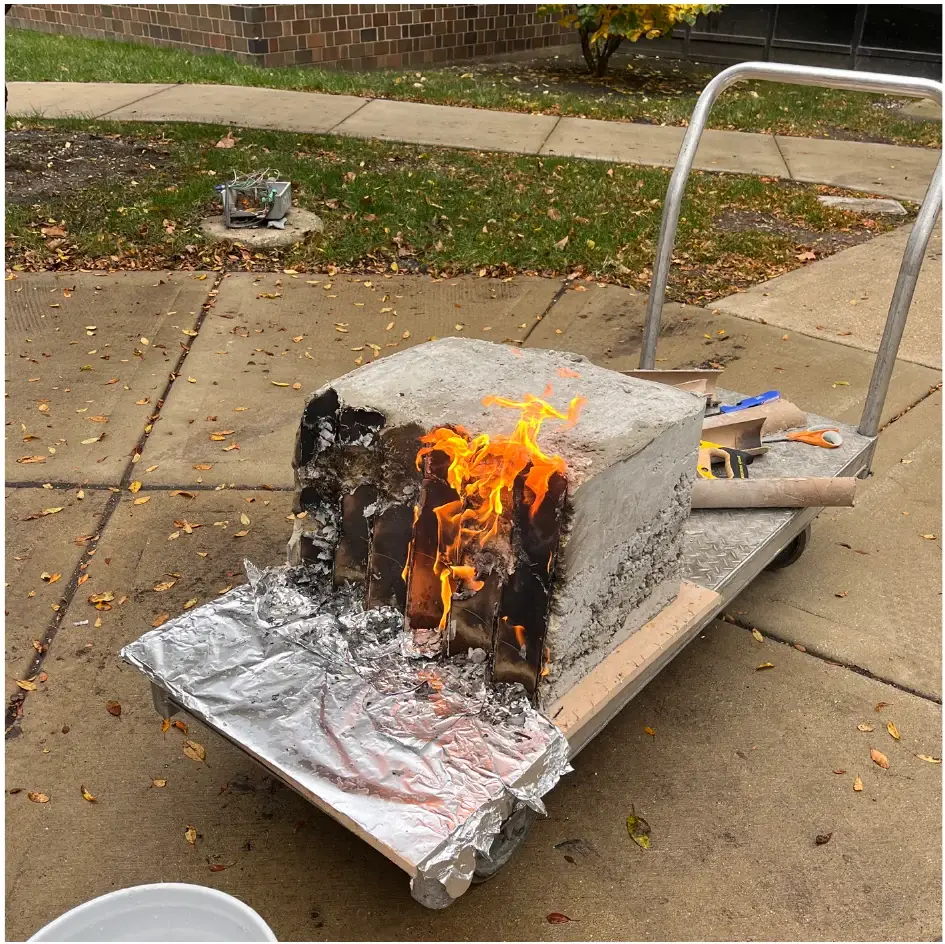
Concrete, cardboard, and fire — Zumthor's chapel logic rebuilt at arm's length, then handed over to the weather to finish.
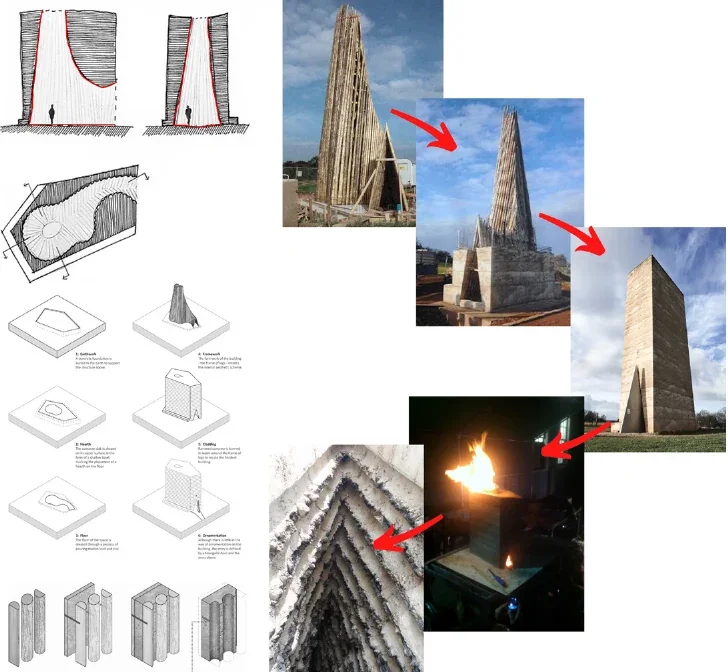
Peter Zumthor cast the Bruder Klaus Field Chapel around 112 tree trunks, then burned them out — construction by fire, smooth outside, charred within.


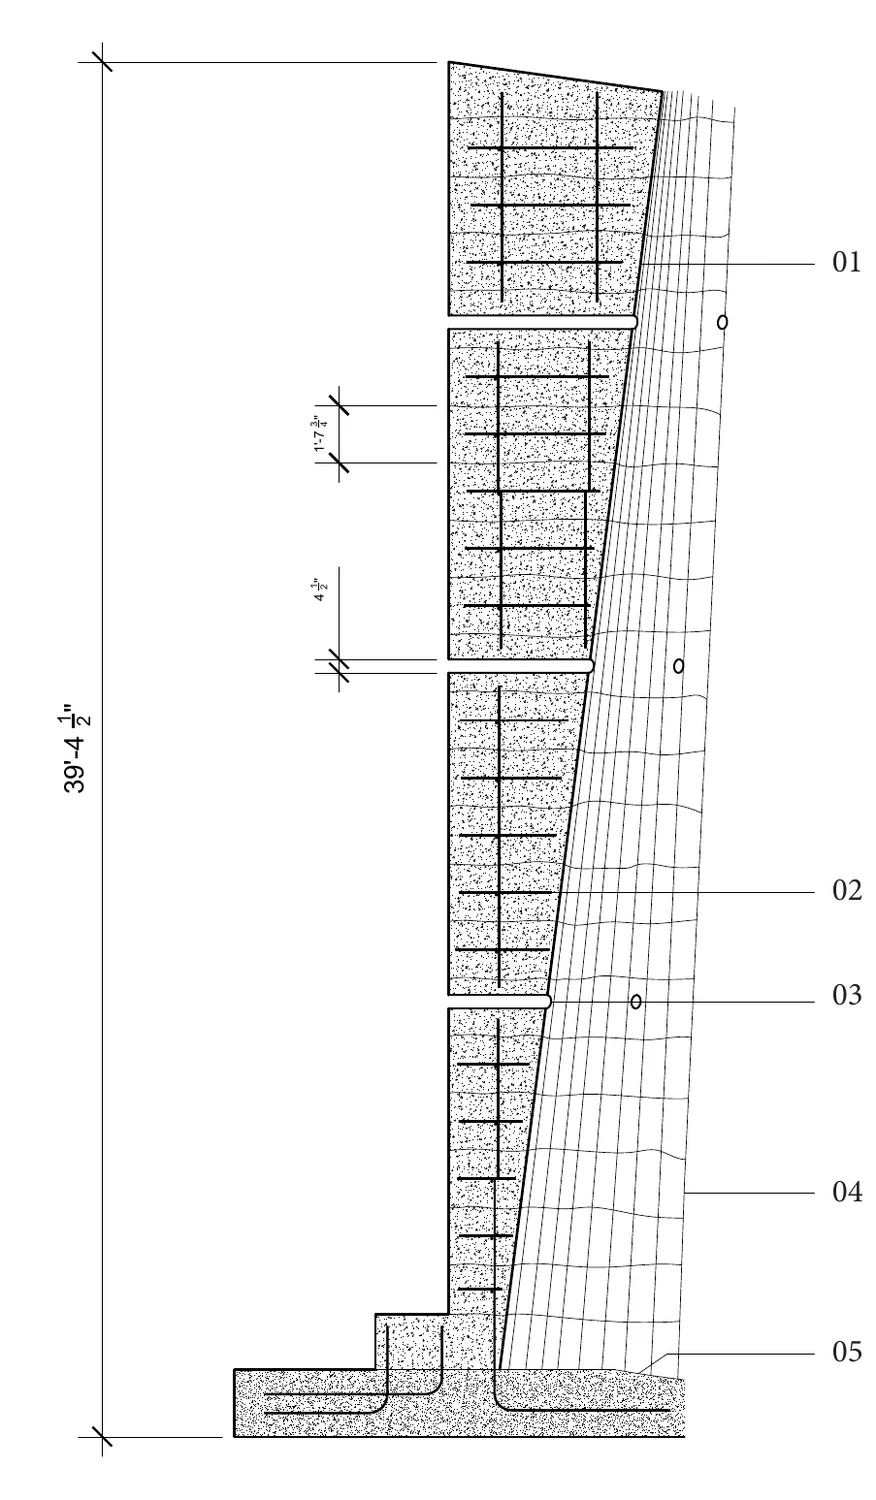
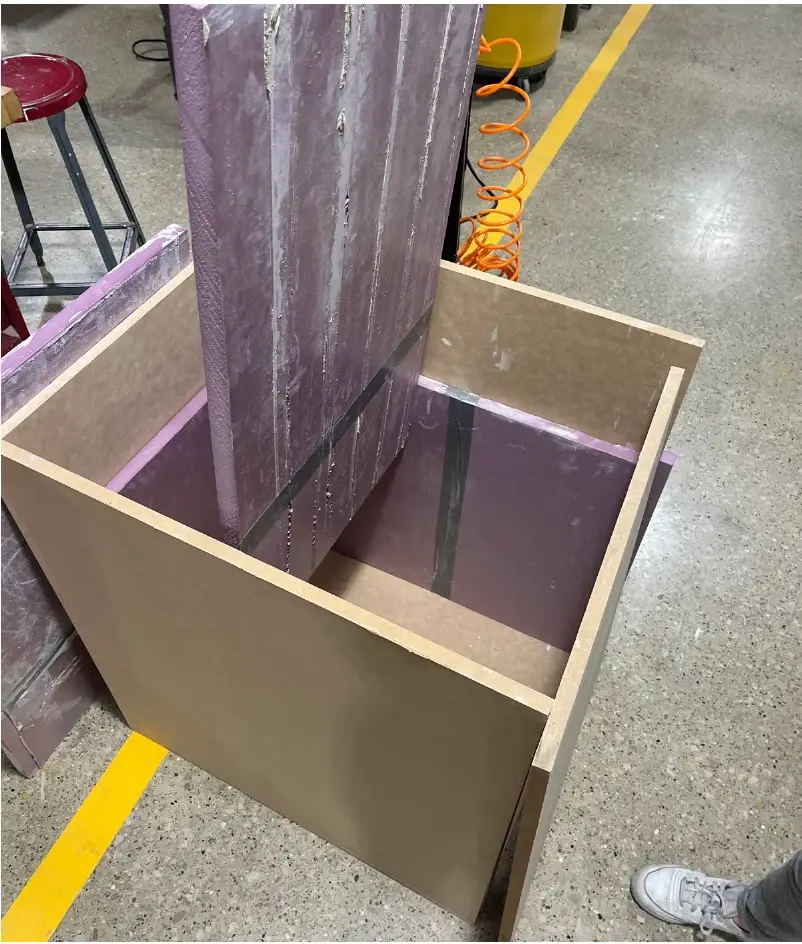
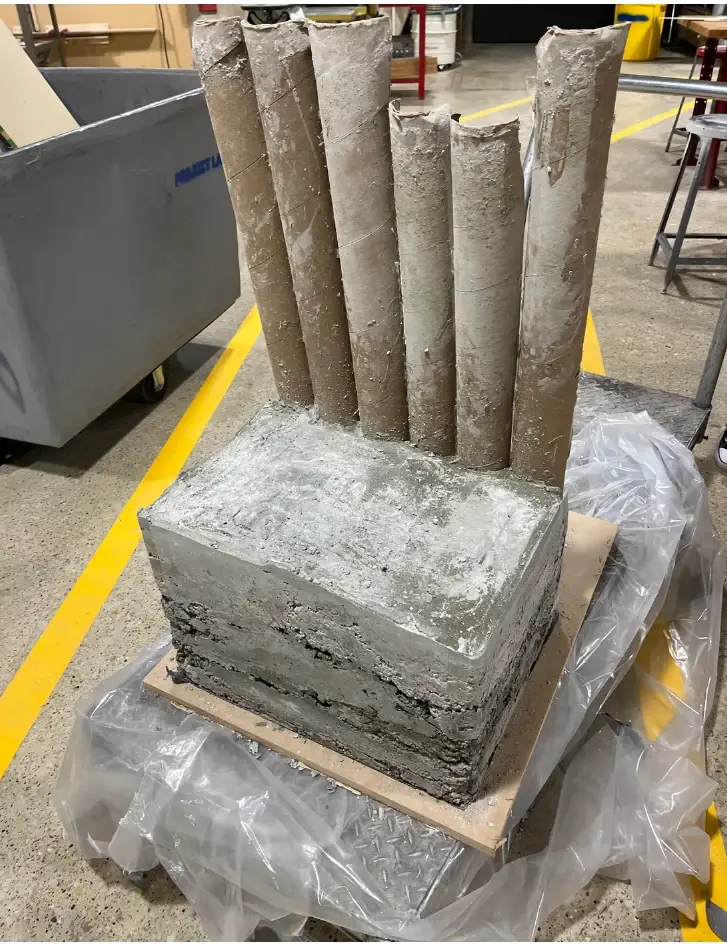
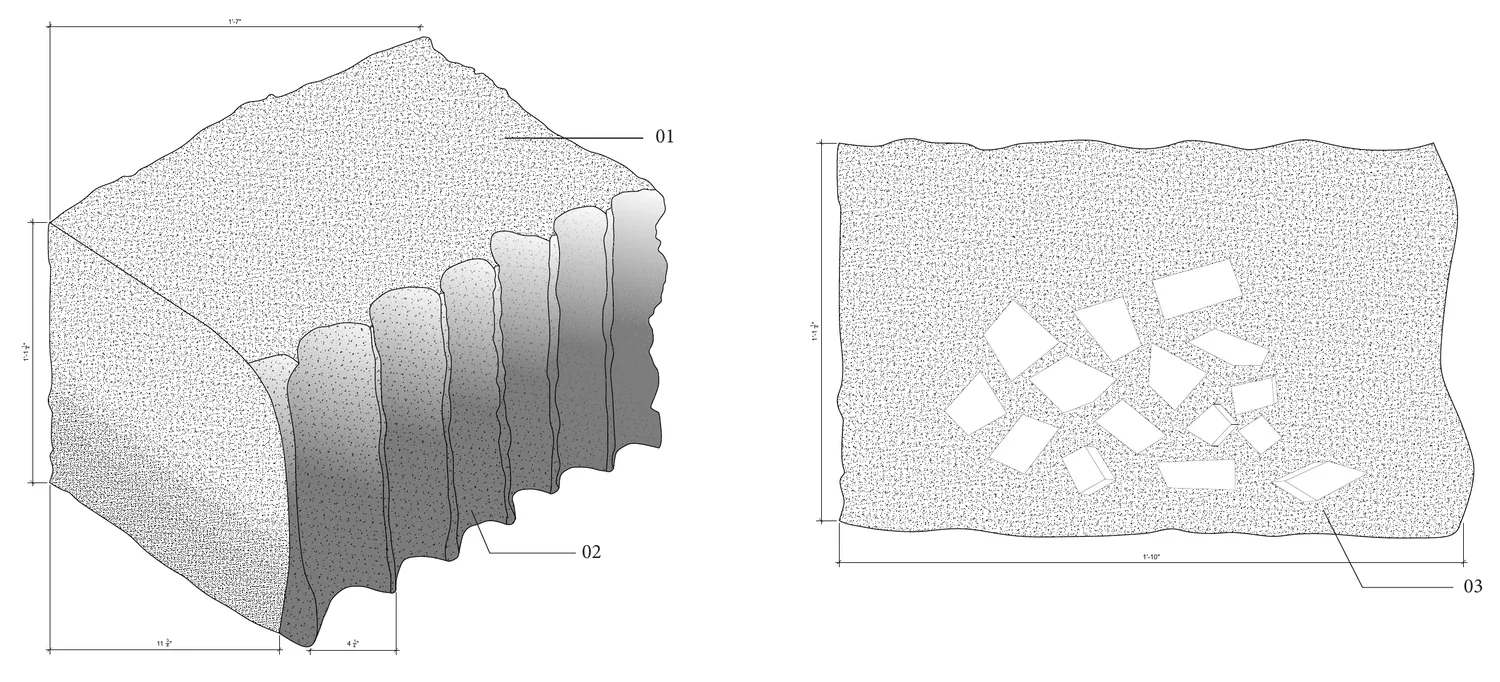
The method rebuilt at mockup scale: drawn first, then poured — concrete around cardboard tubes standing in for Zumthor's timber wigwam.


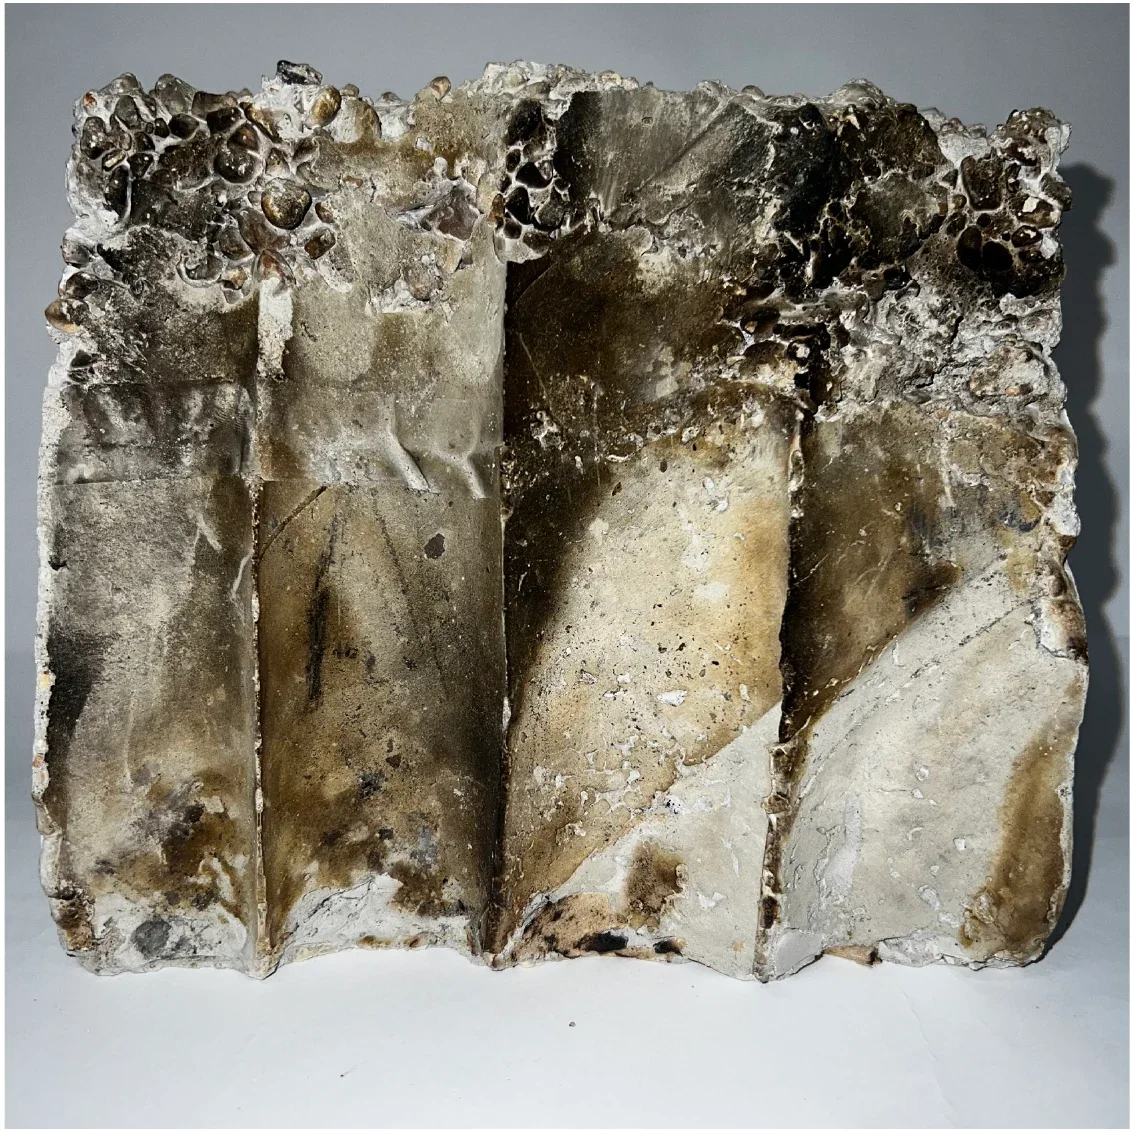
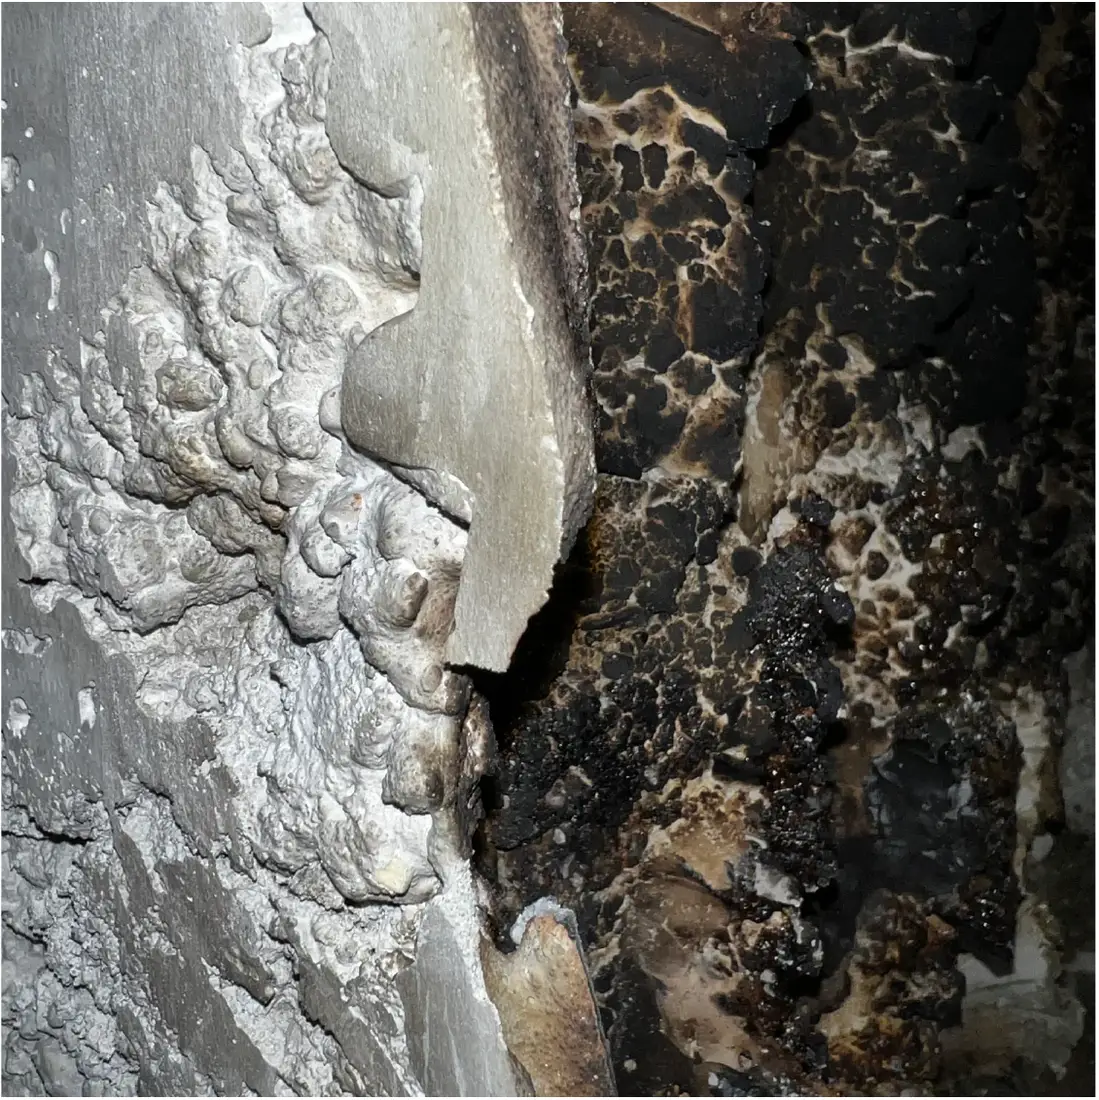
The formwork isn't stripped — it's set alight. Fire hollows the flutes and leaves a charred surface no tool could carve.


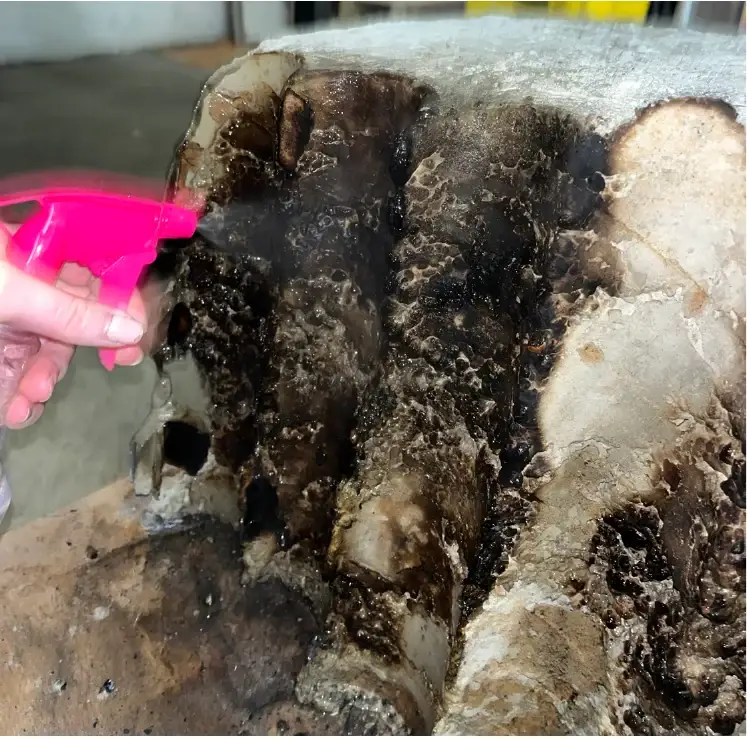
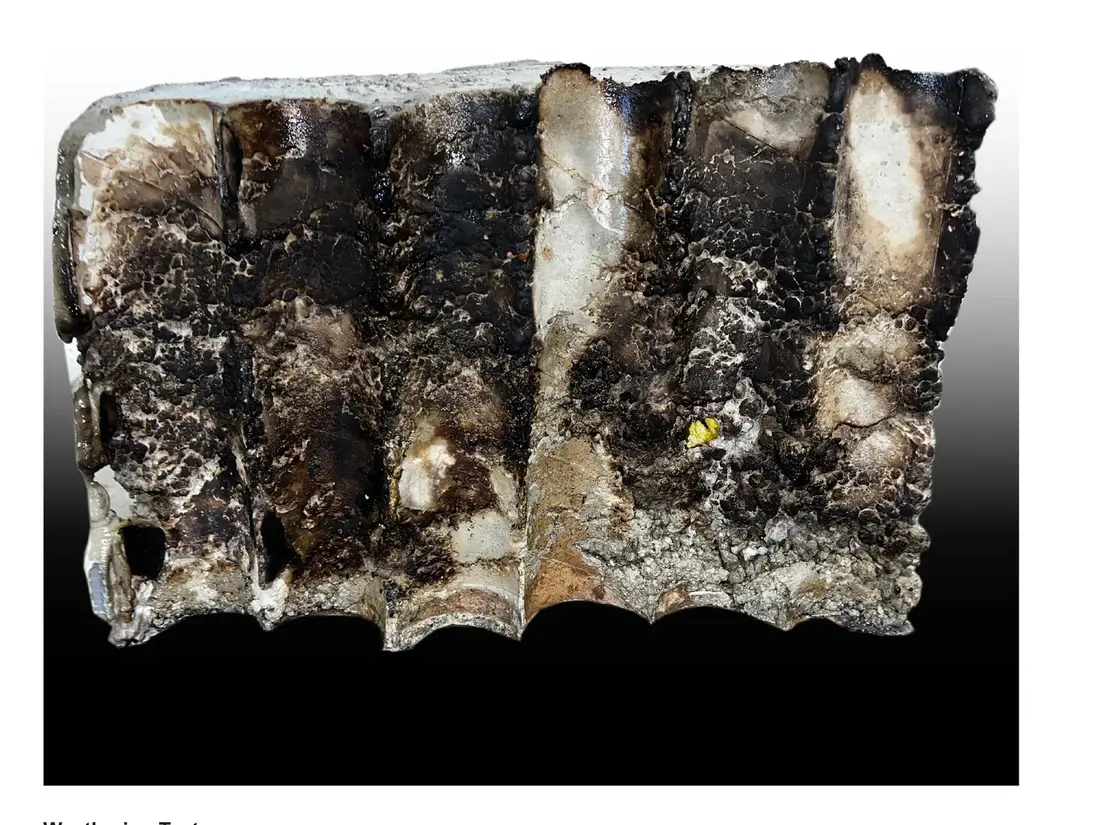
Water finishes what fire began. Sprayed and rained on, the char washes back and the surface turns bright and reflective — weathering not as decay, but as design.


/ˈær.ɪd ˌɑː.kəˈpel.ə.ɡəʊ/
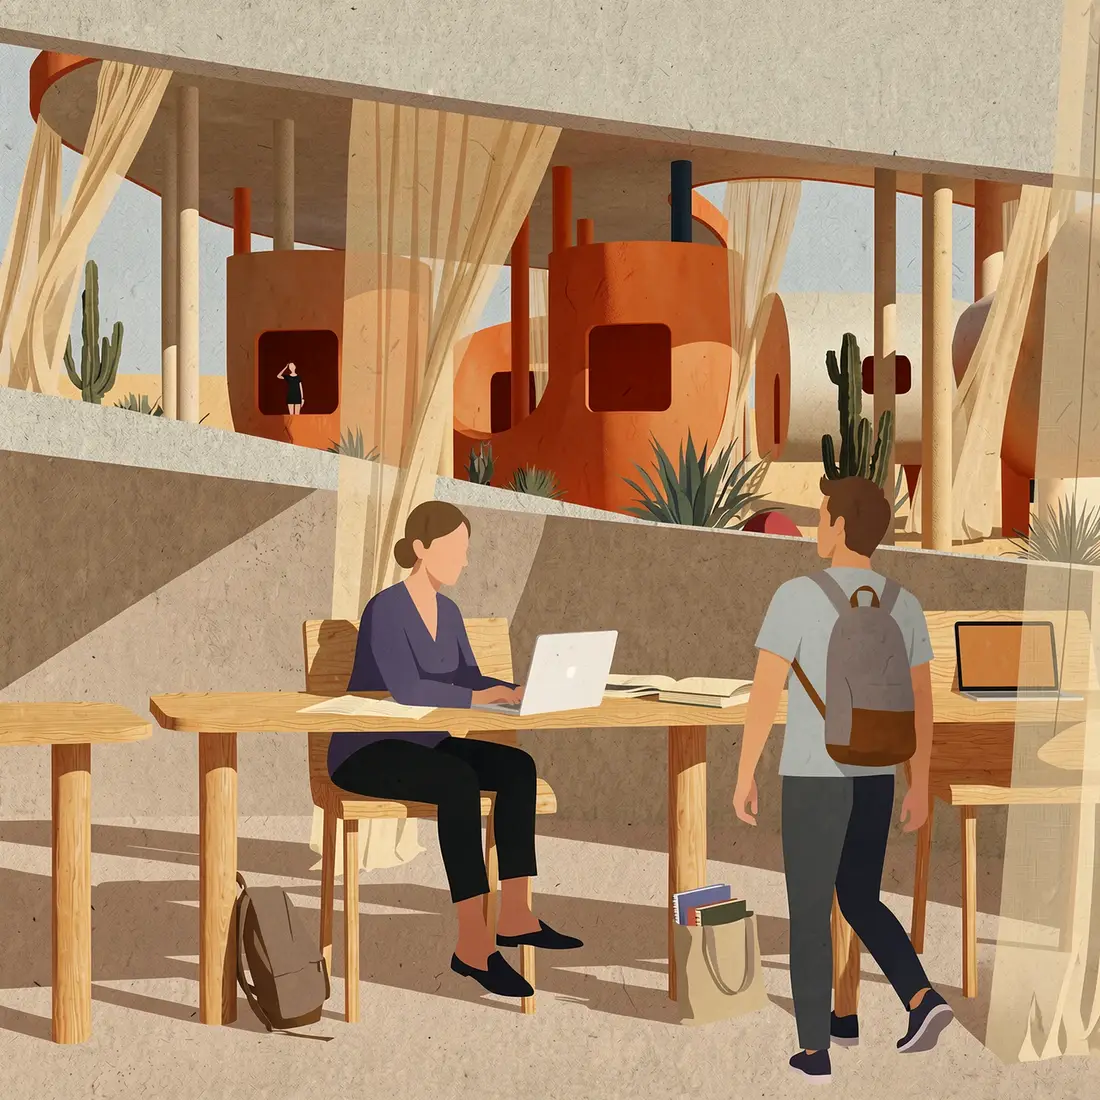
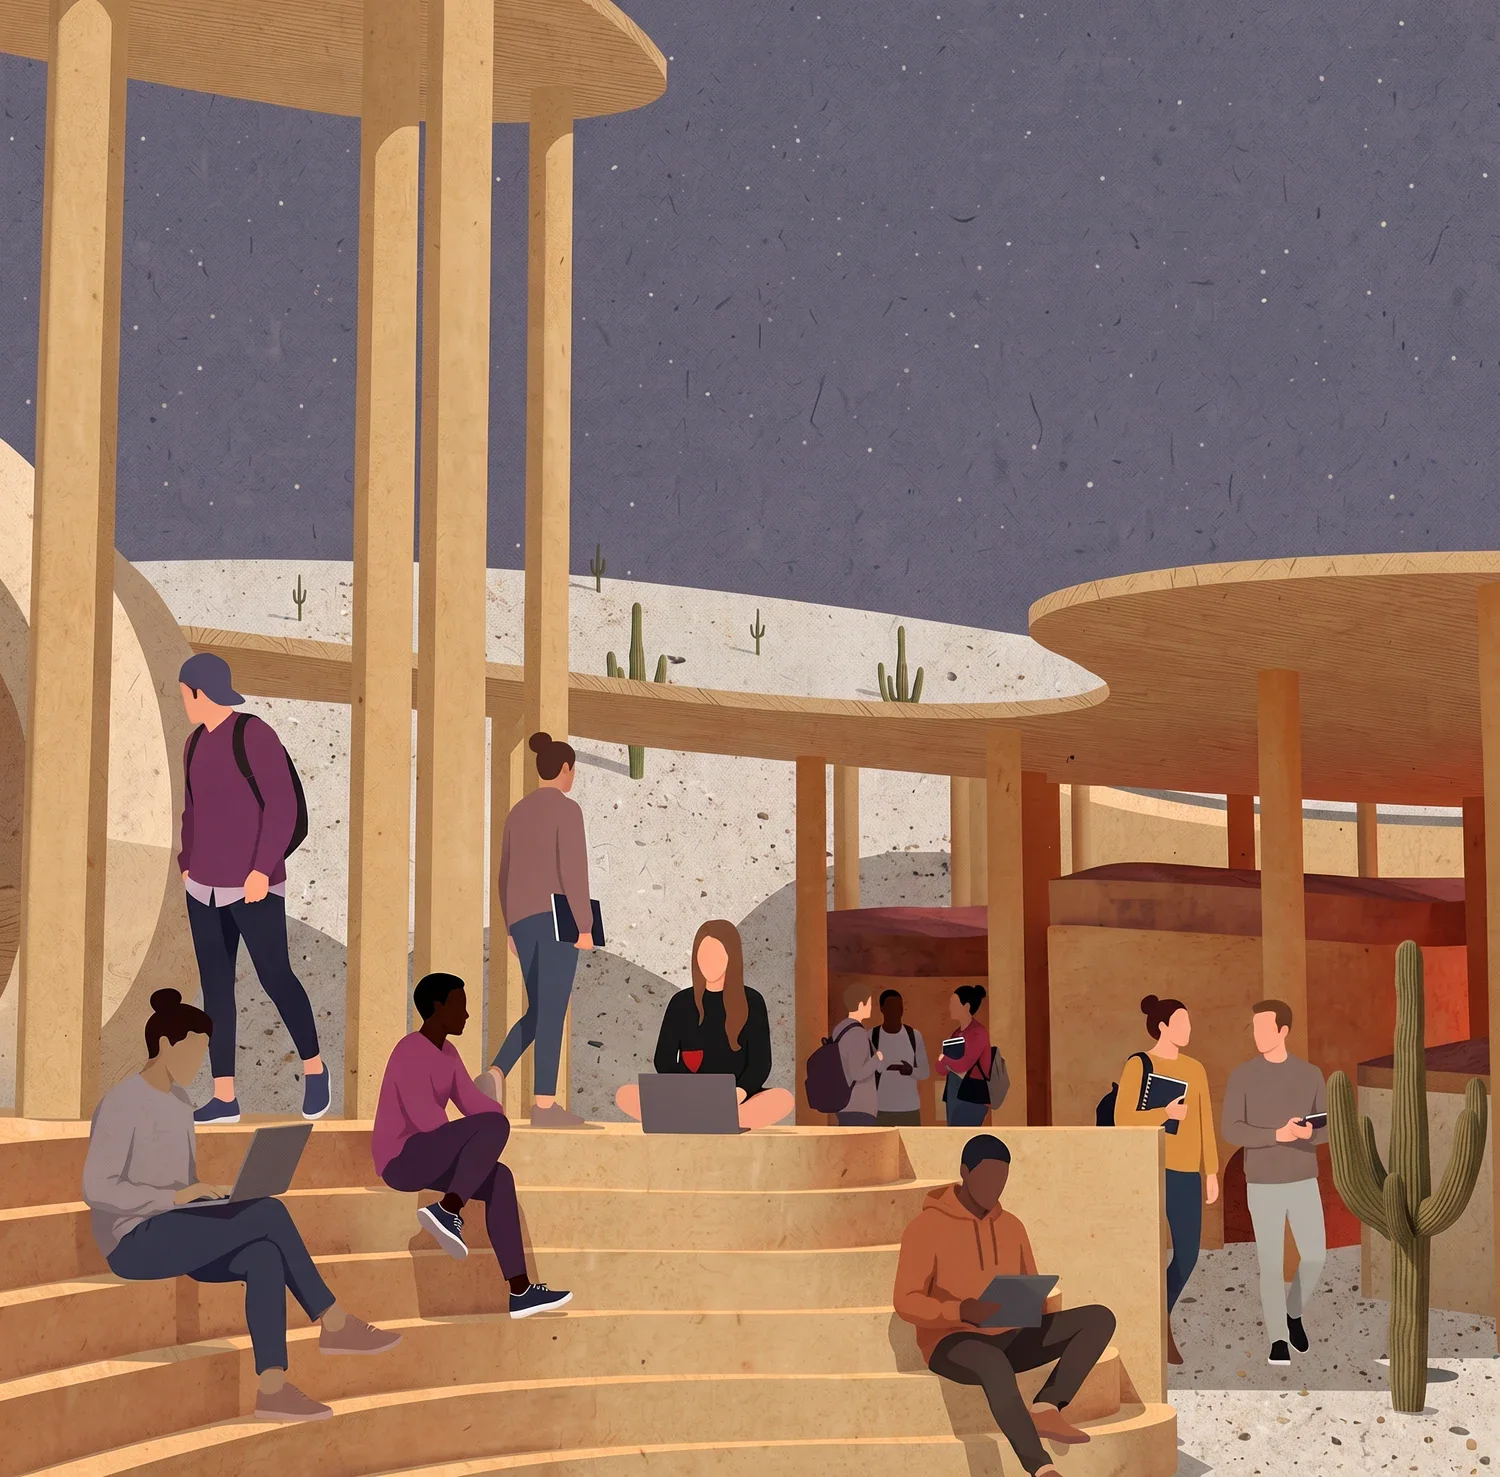
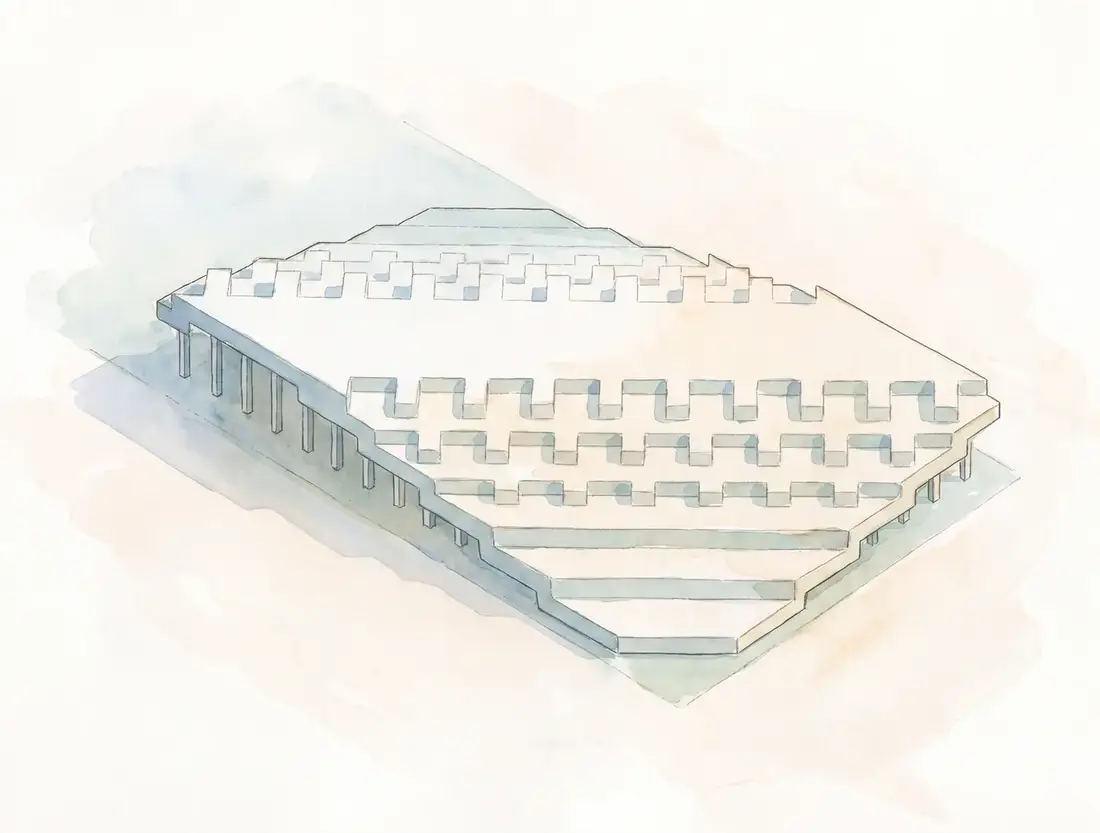
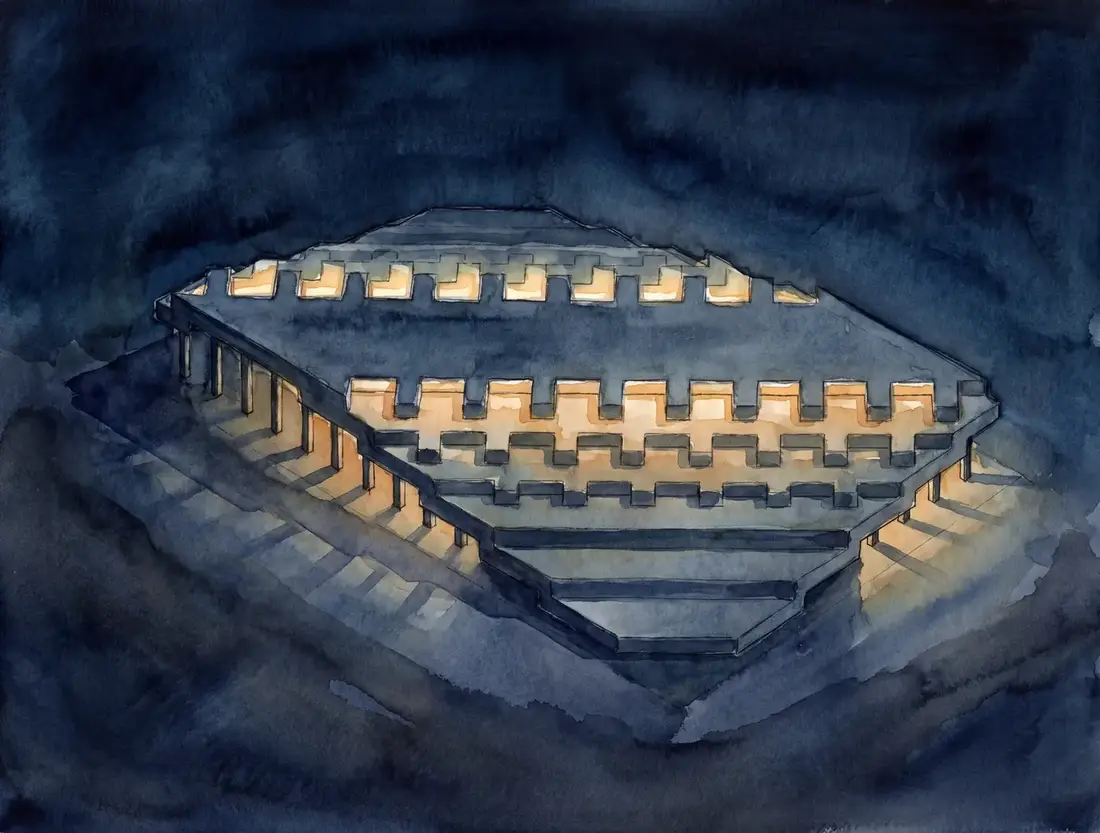
1. an architecture school scattered across the desert like islands.
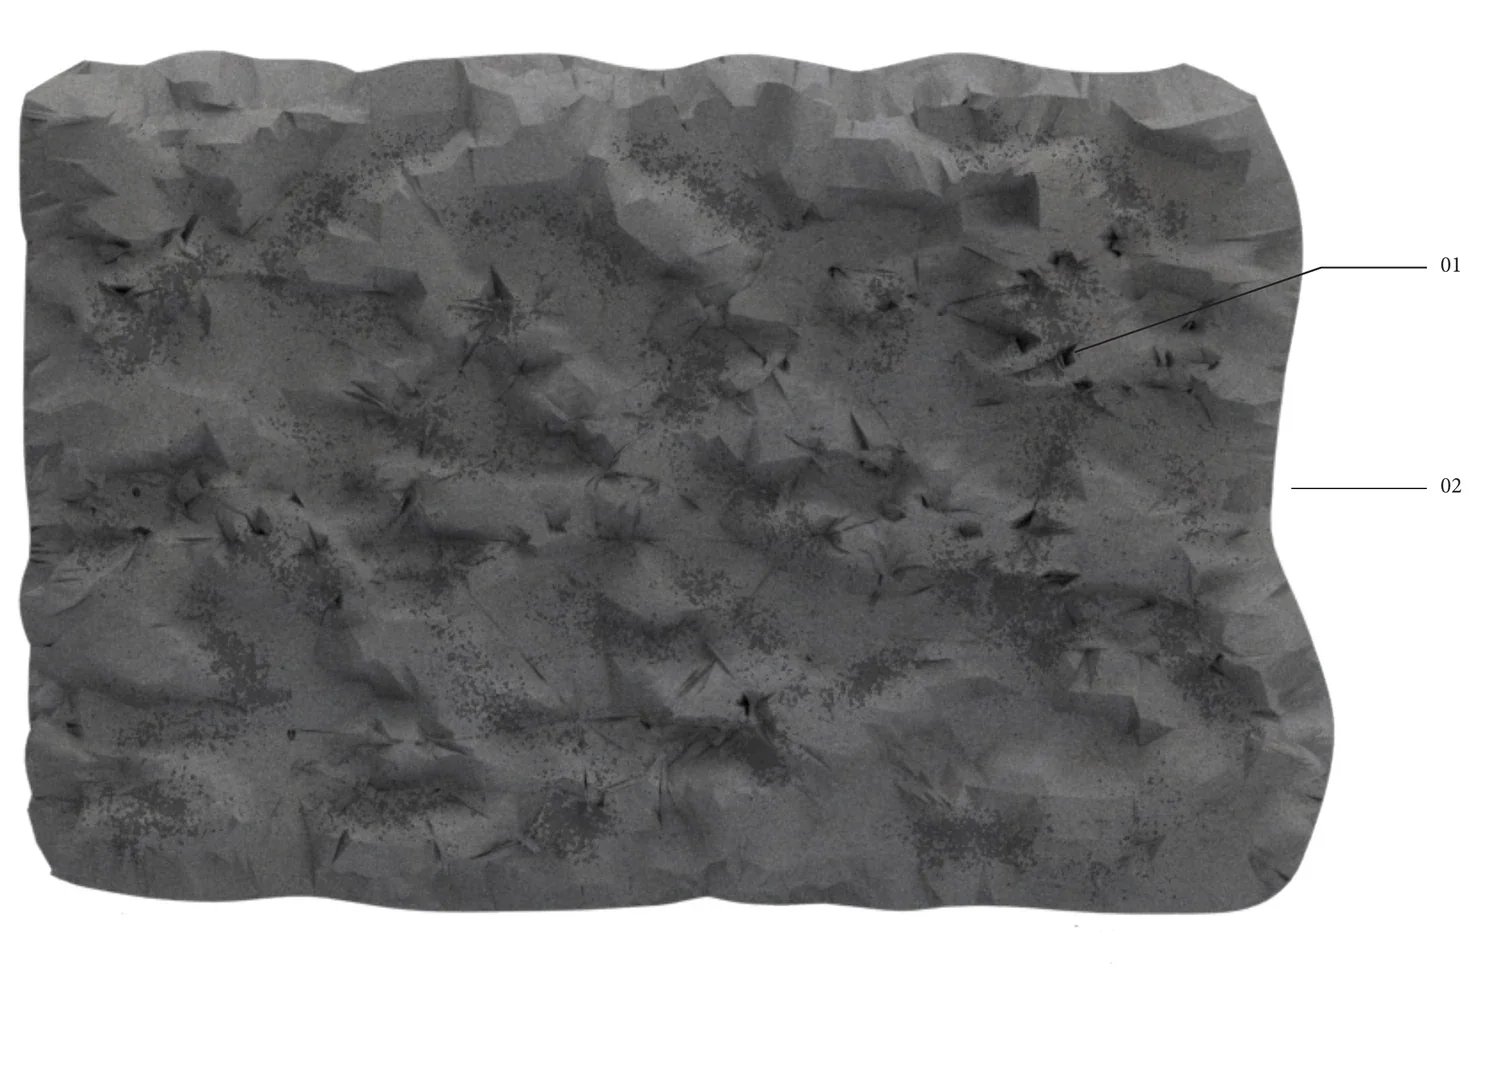
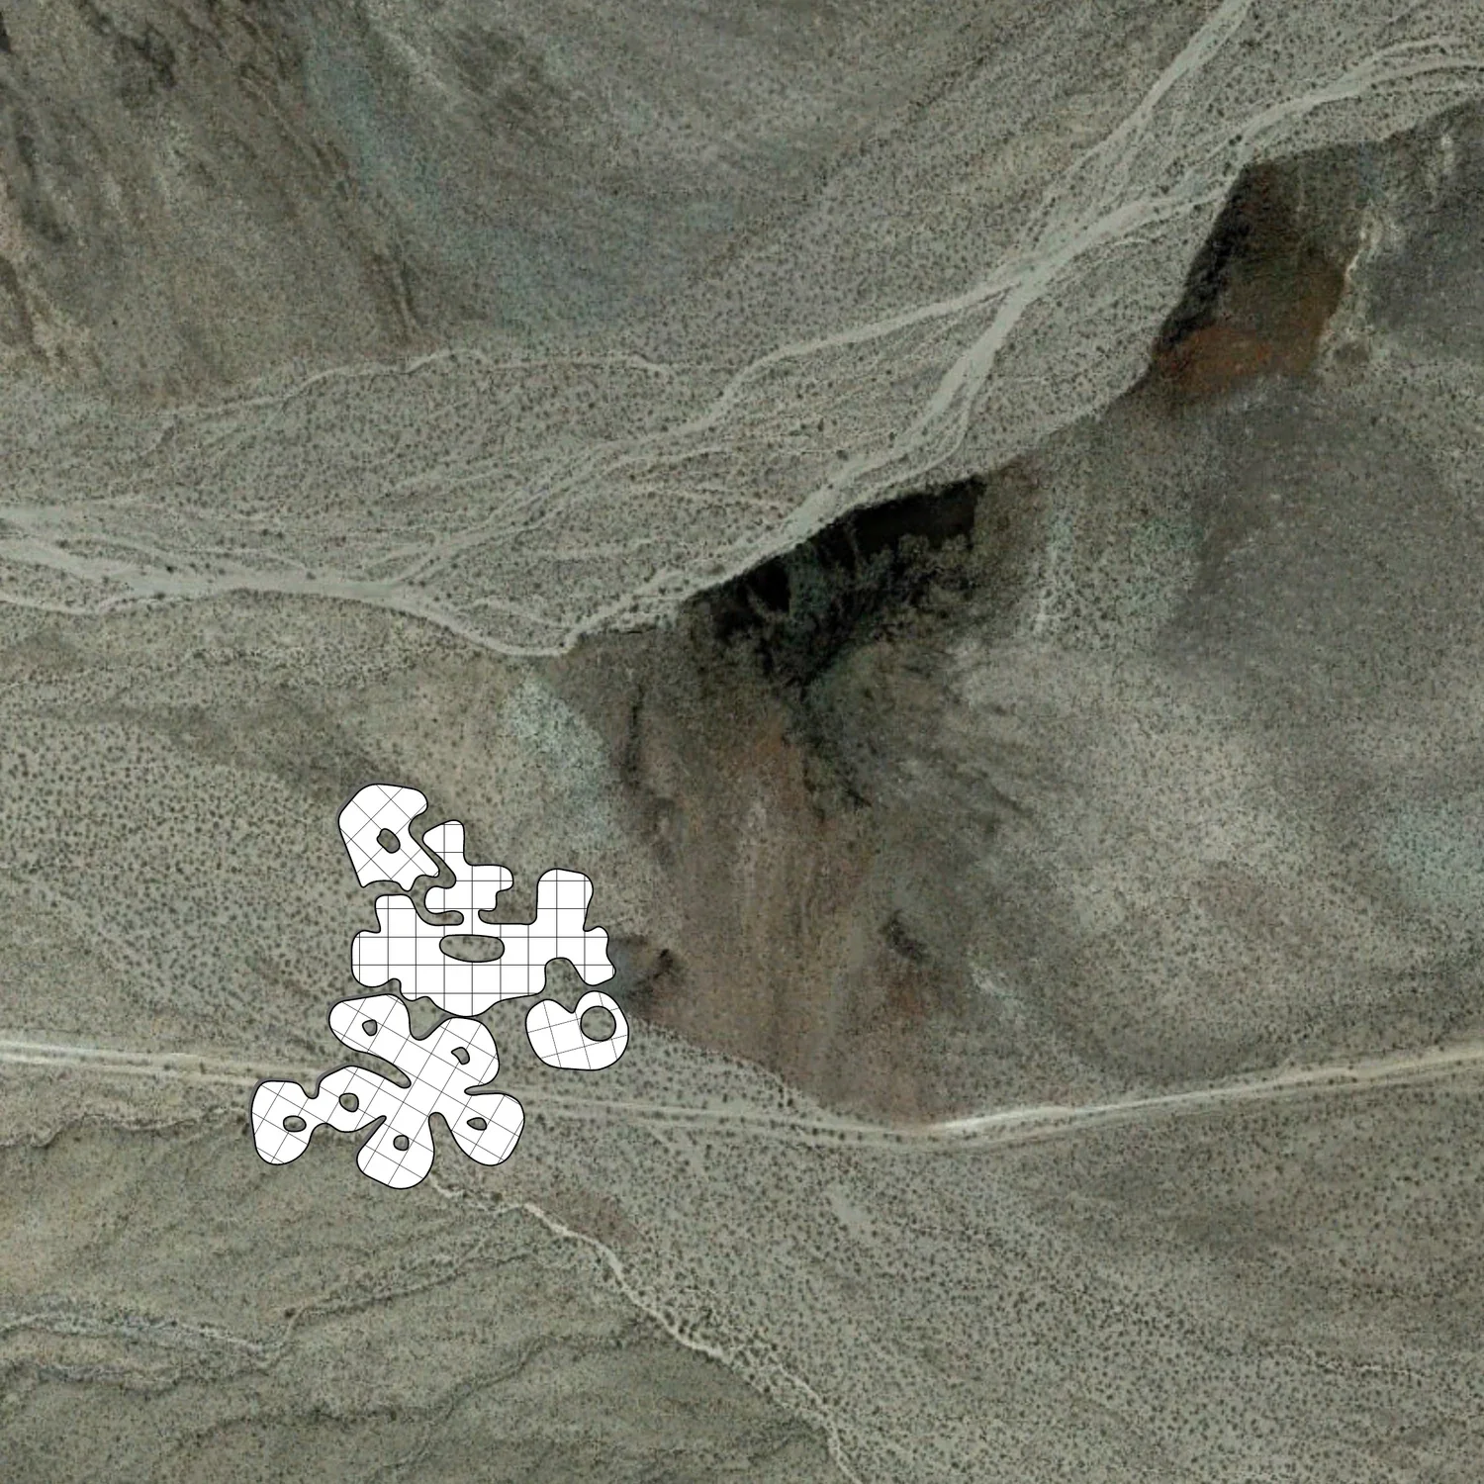
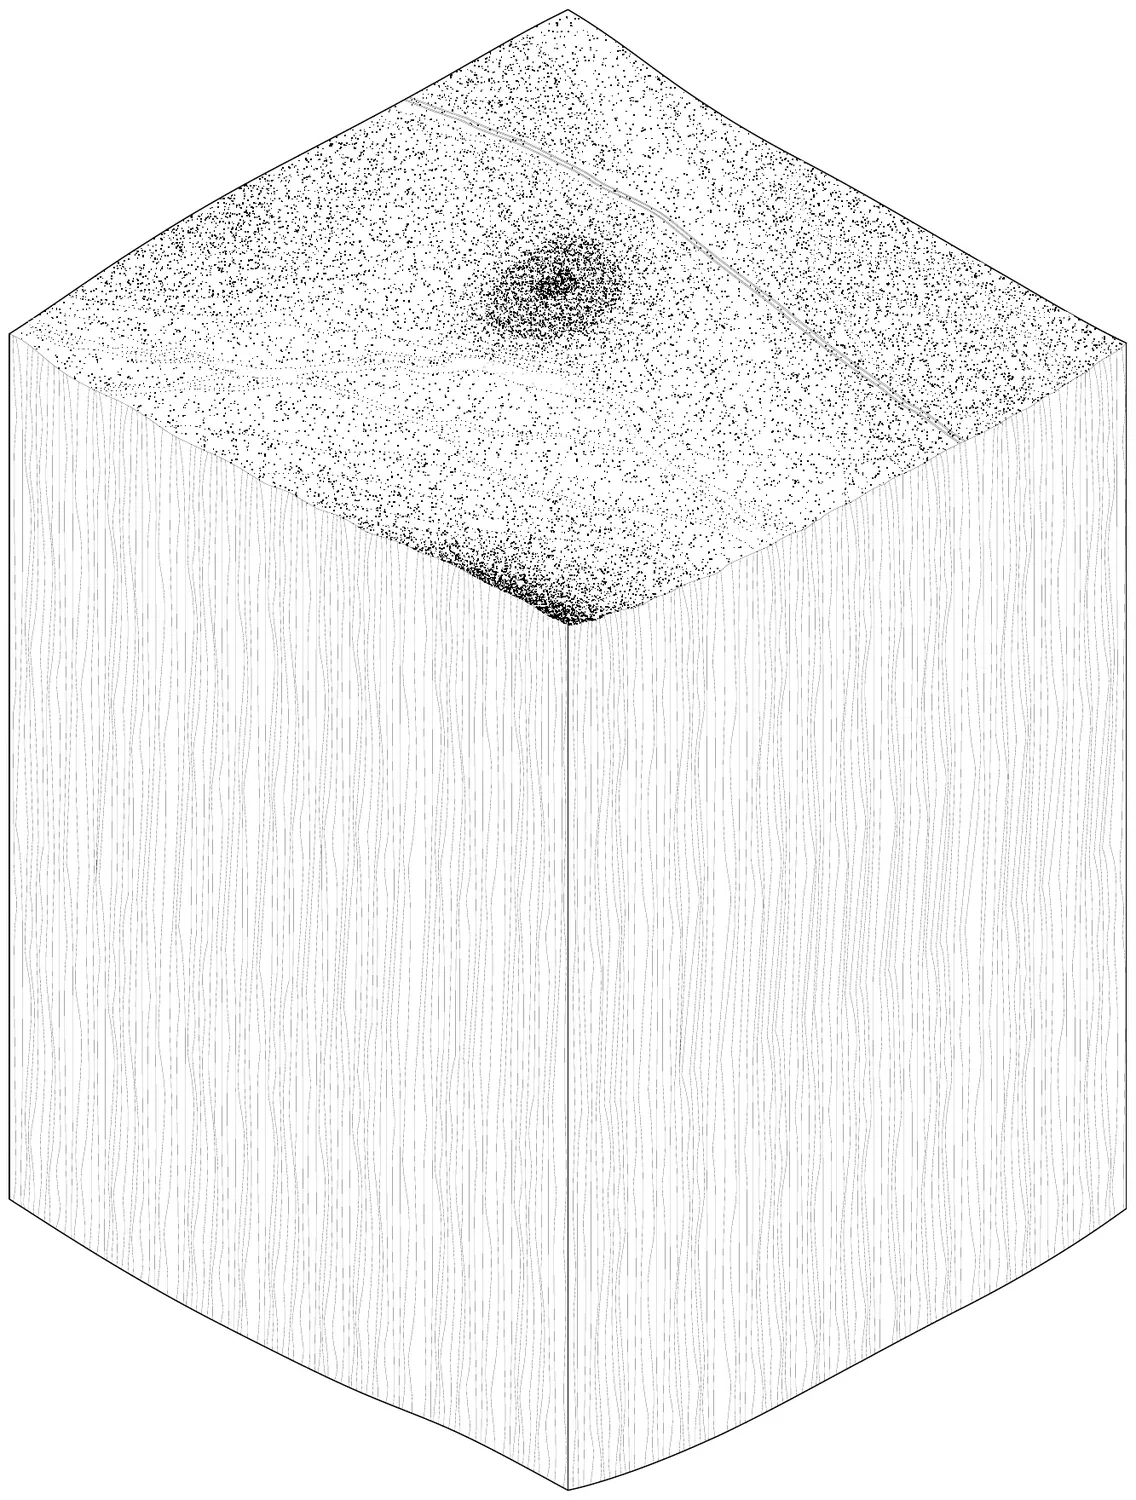
A school for the Mojave that treats the desert not as an empty site, but as the oldest member of the faculty.
Vastness, heat, and light are the brief. The campus begins with the territory — and lets the landscape set the rules.


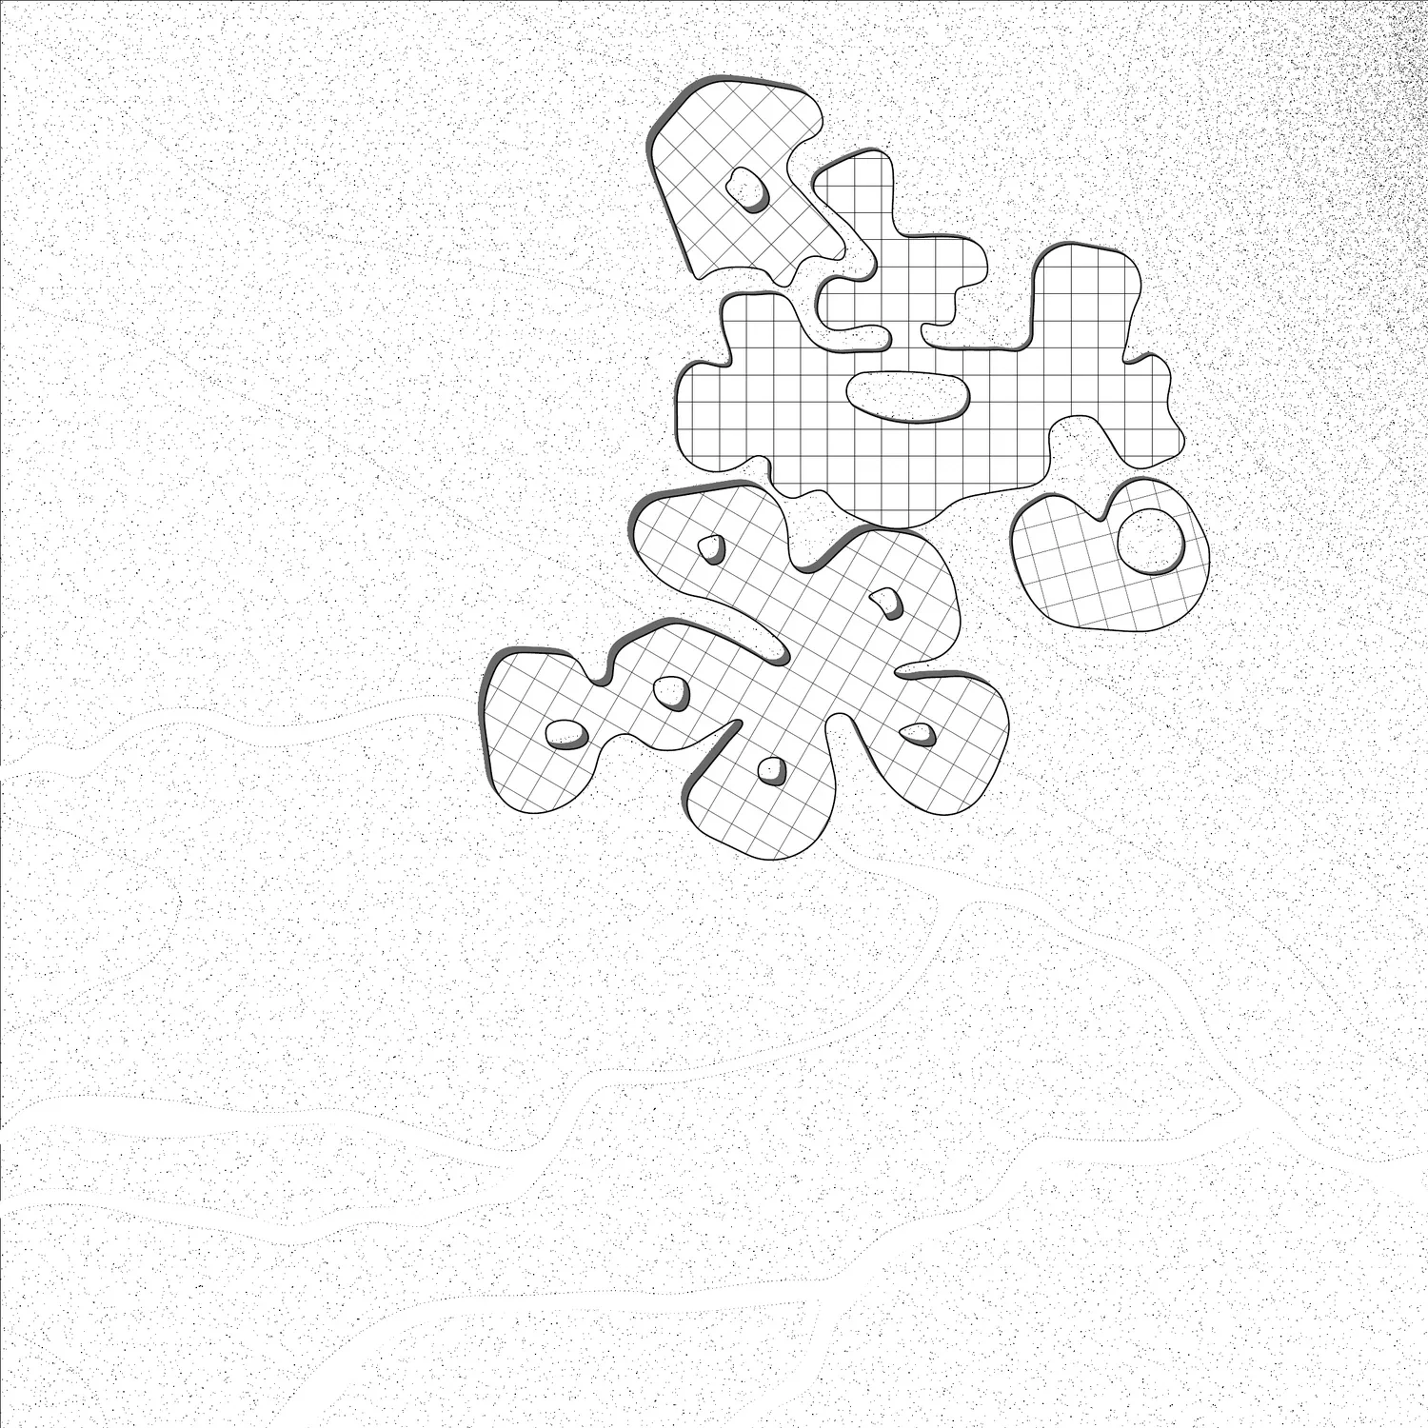
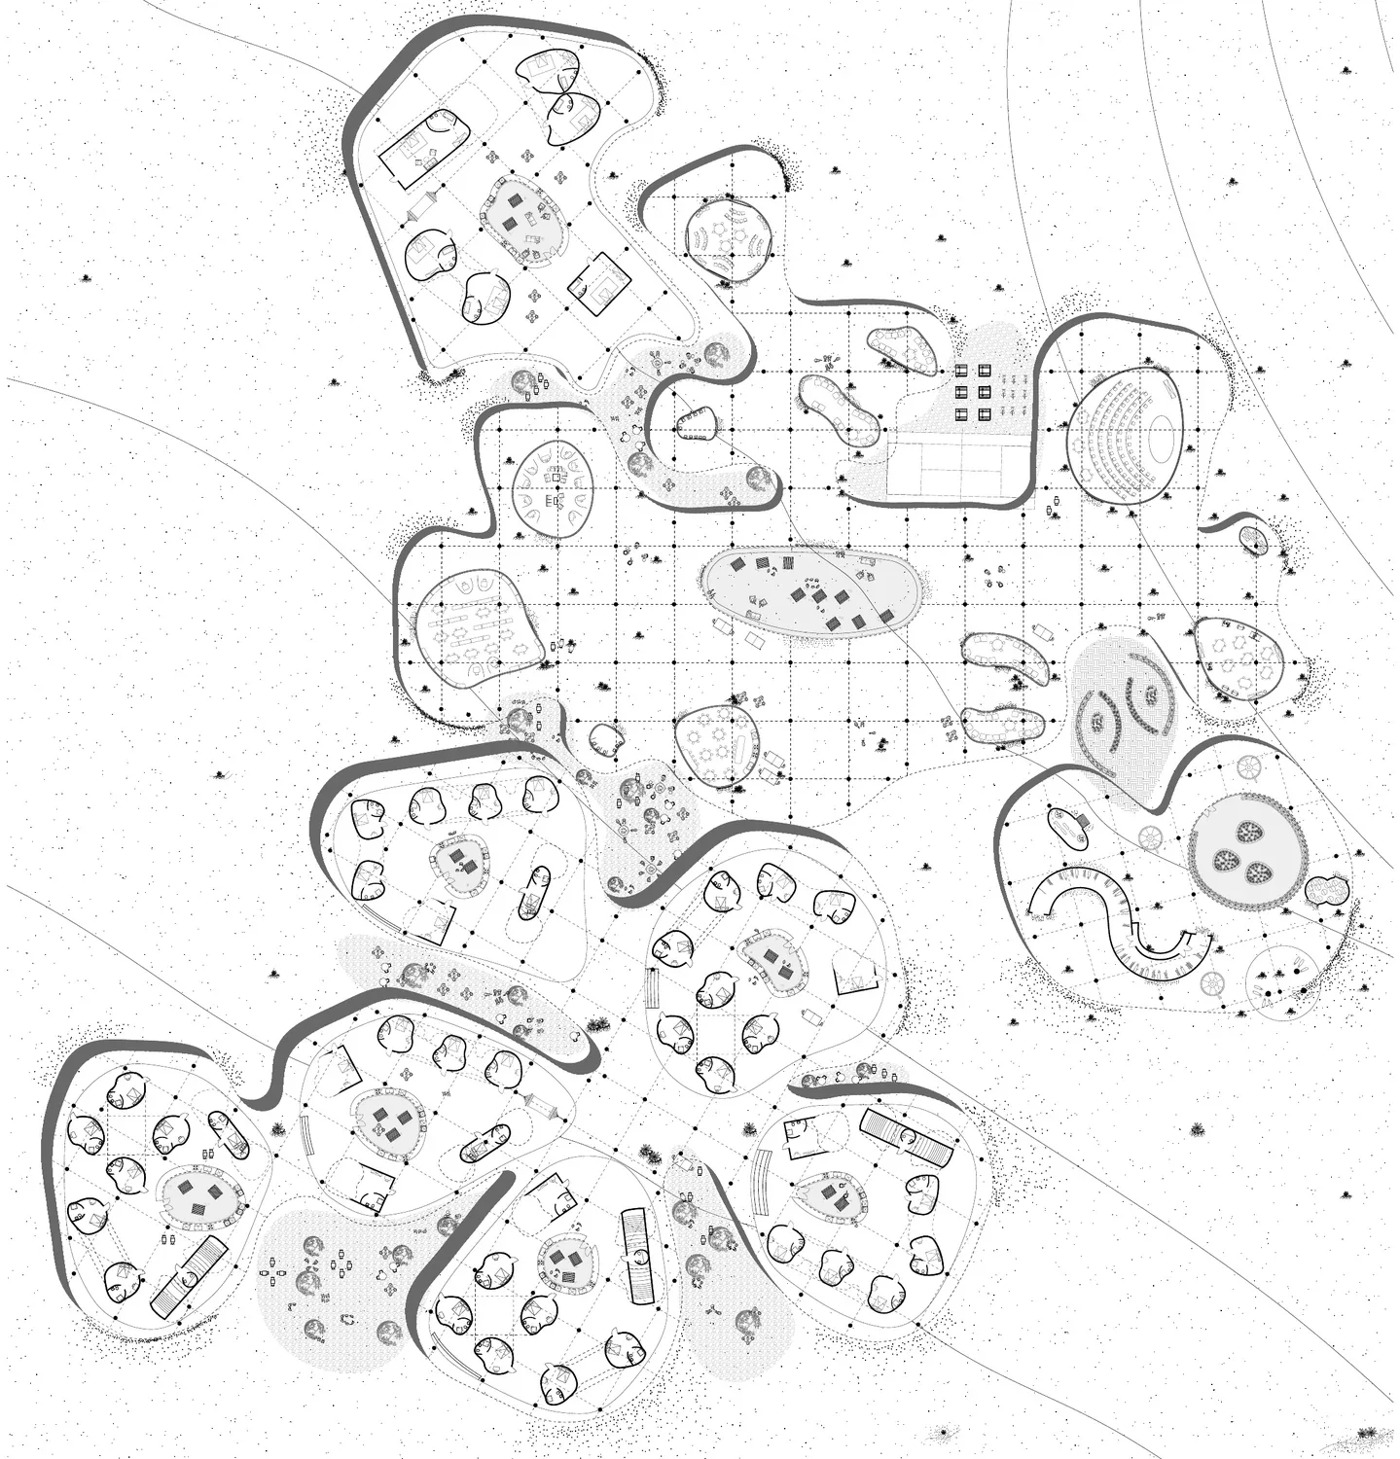
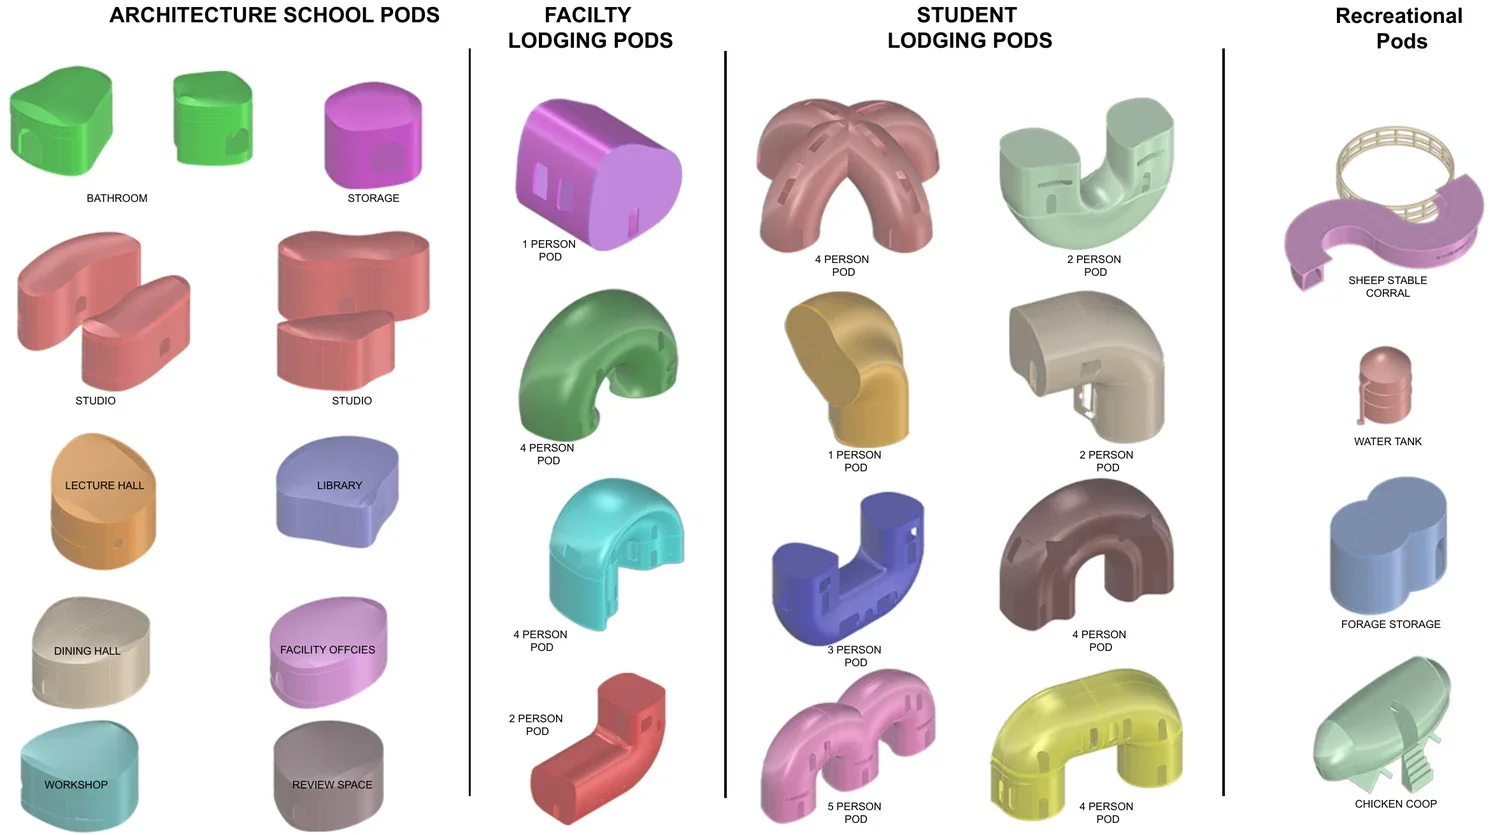
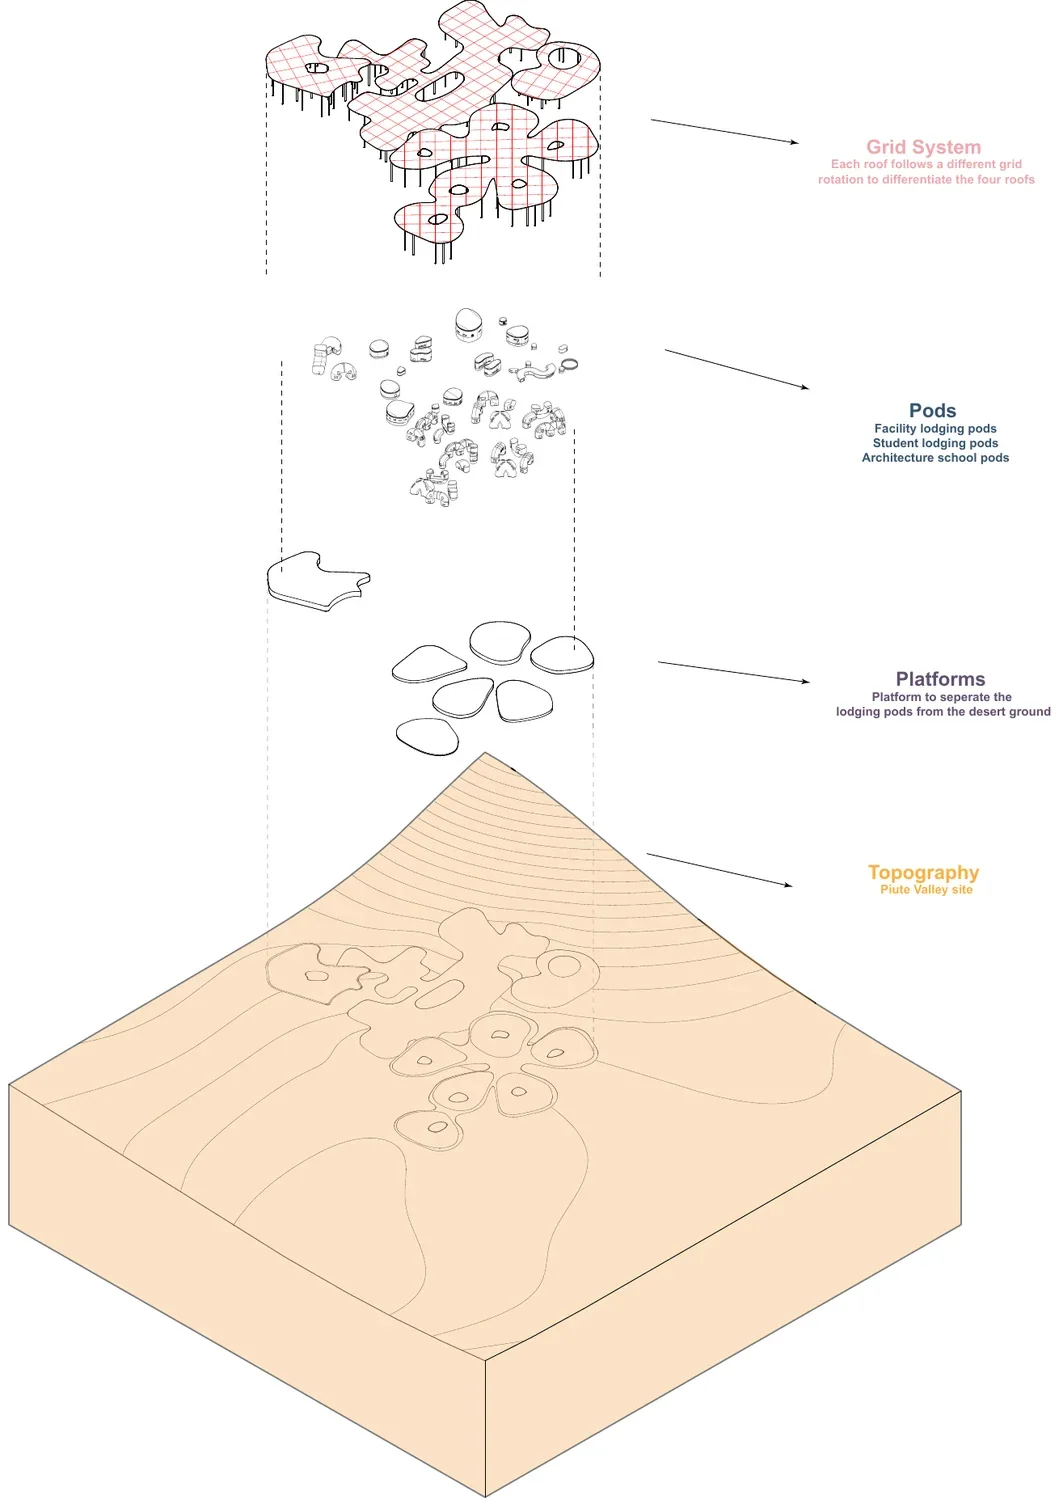
Not one building but many — an archipelago of rooms and courtyards balancing solitude and community, focused work and collective life.


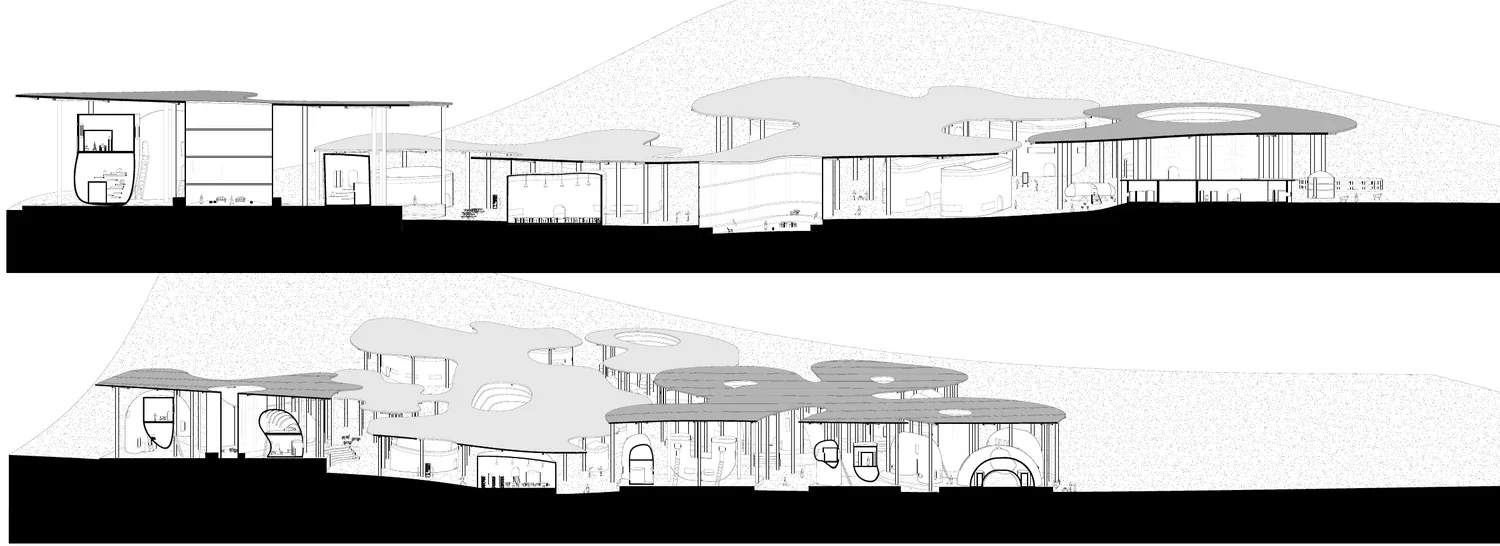
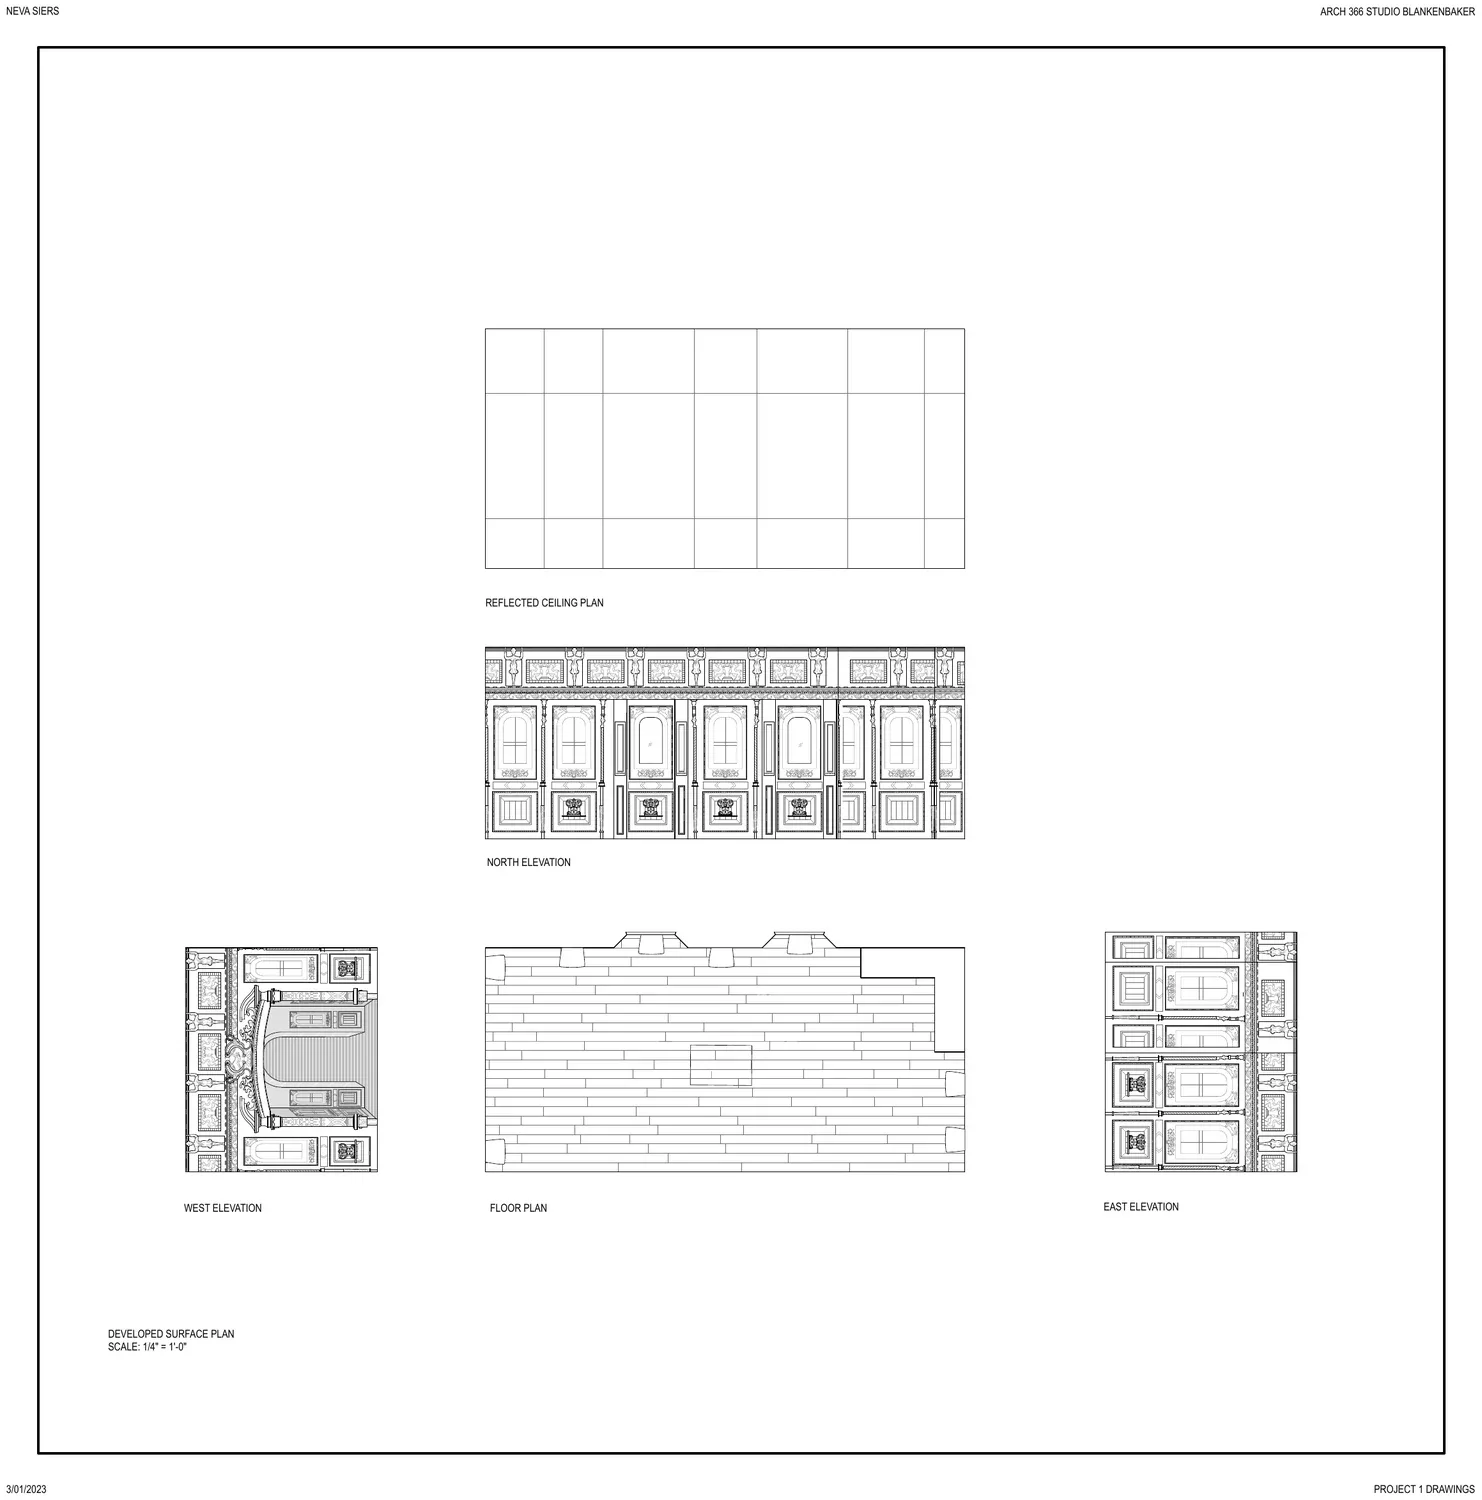
Each island is its own room — resolved in plan and section as a distinct unit within the shared desert field.


A hierarchy of elevated roof planes does the climatic work: shade below, ventilation between, framed desert views beyond.


Courtyards become classrooms and classrooms open to the horizon — the boundary between architecture and desert dissolves into daily life.


/welz ɪn ðə vɔɪd/
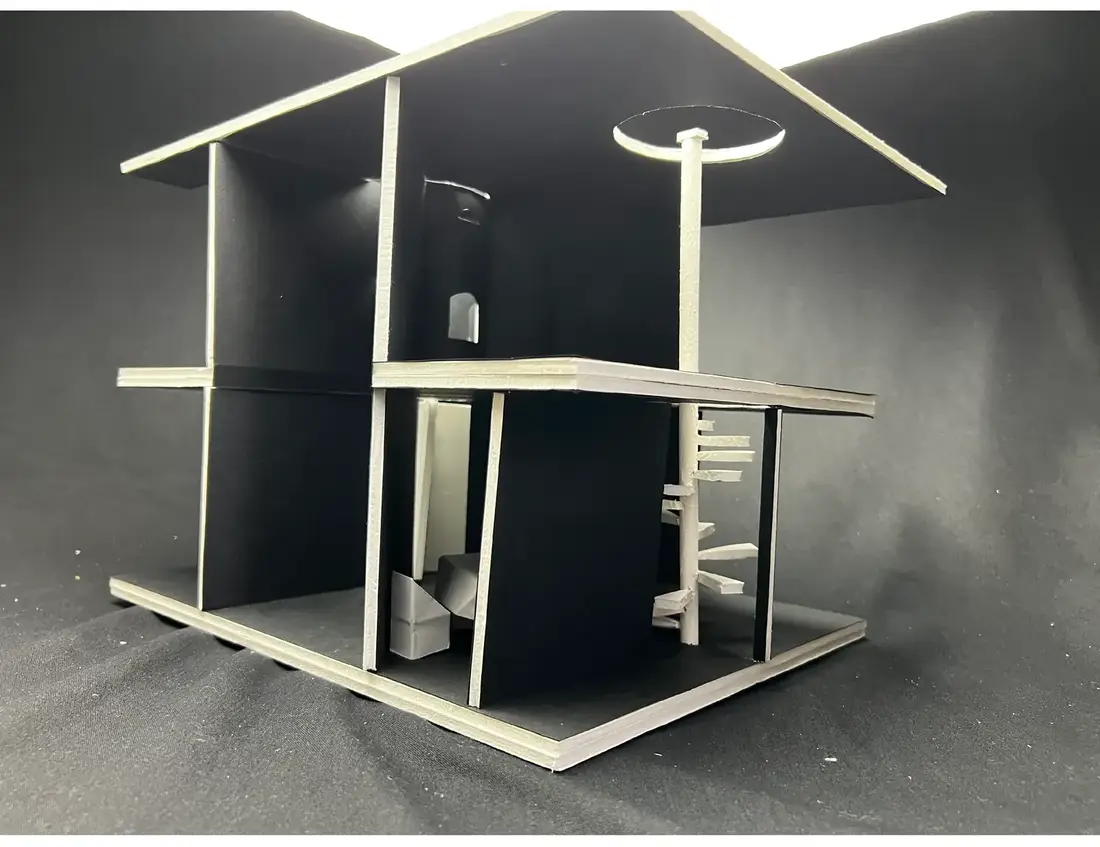
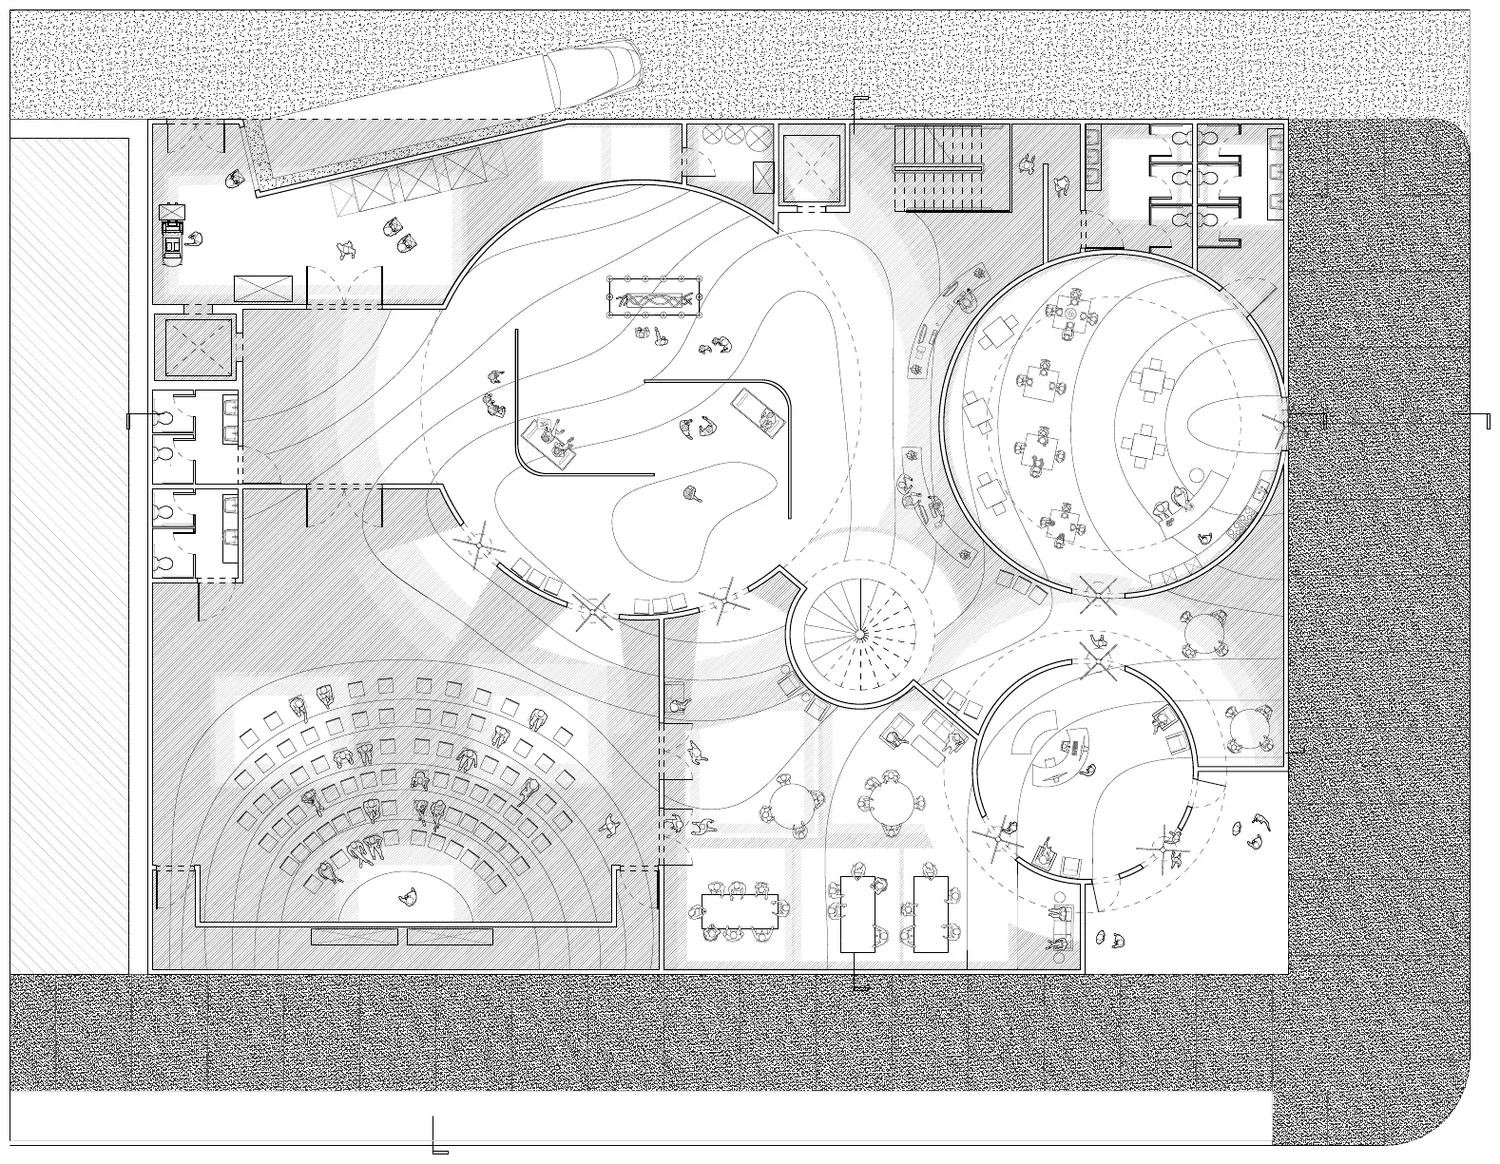
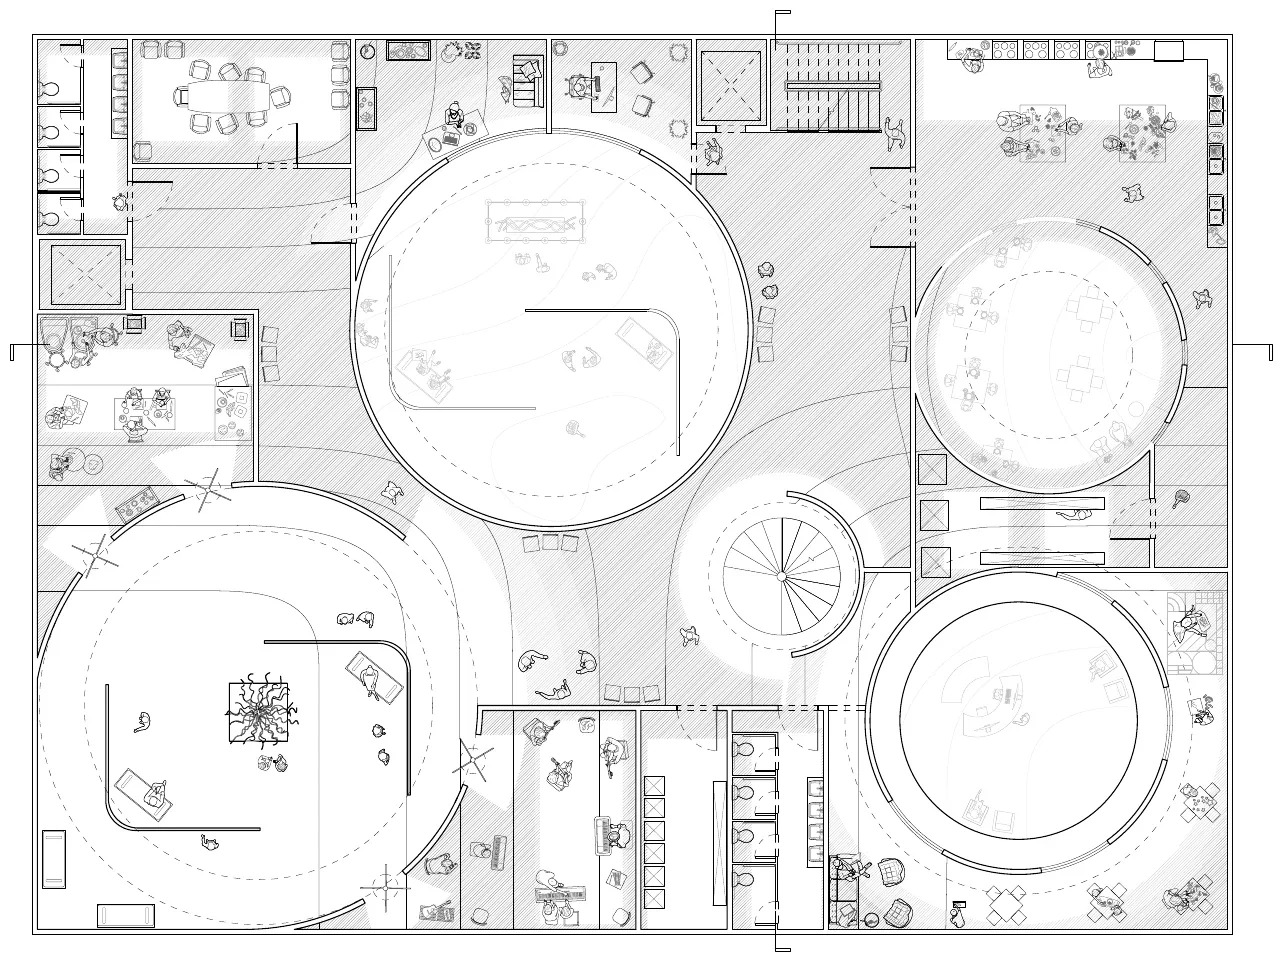
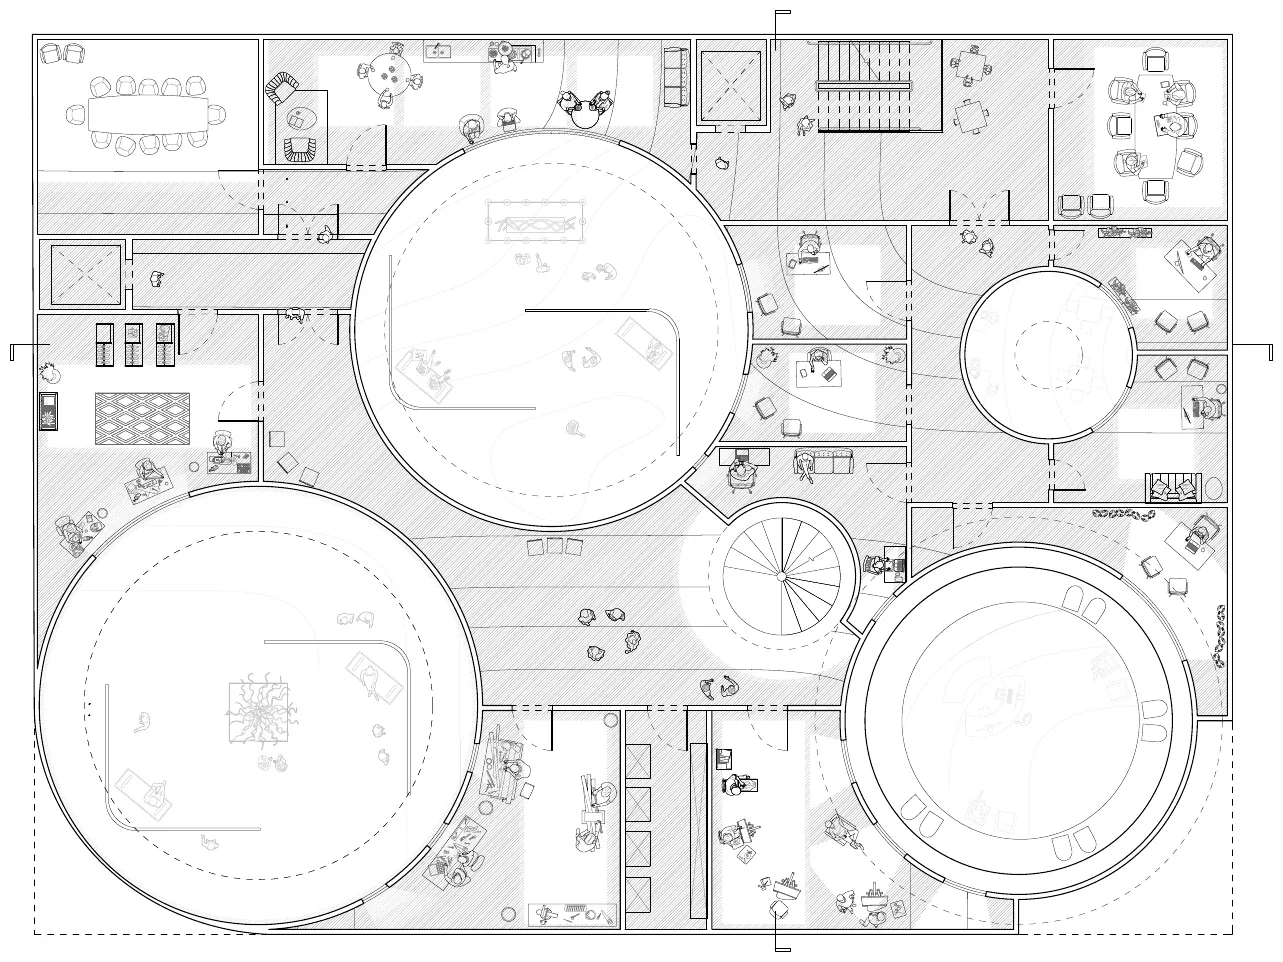
1. a cultural center whose rooms are carved by light, not walls.
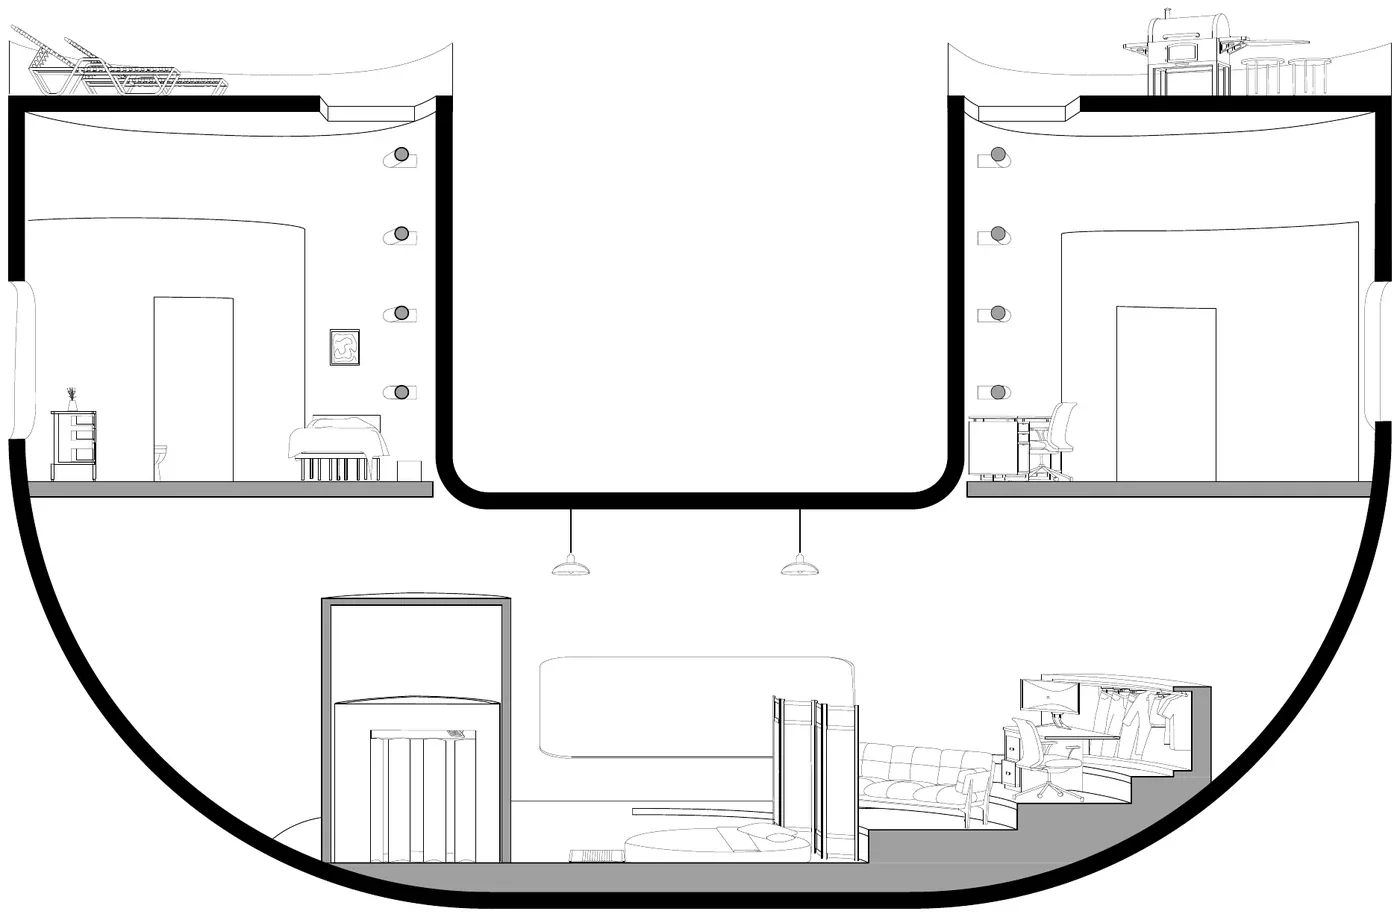
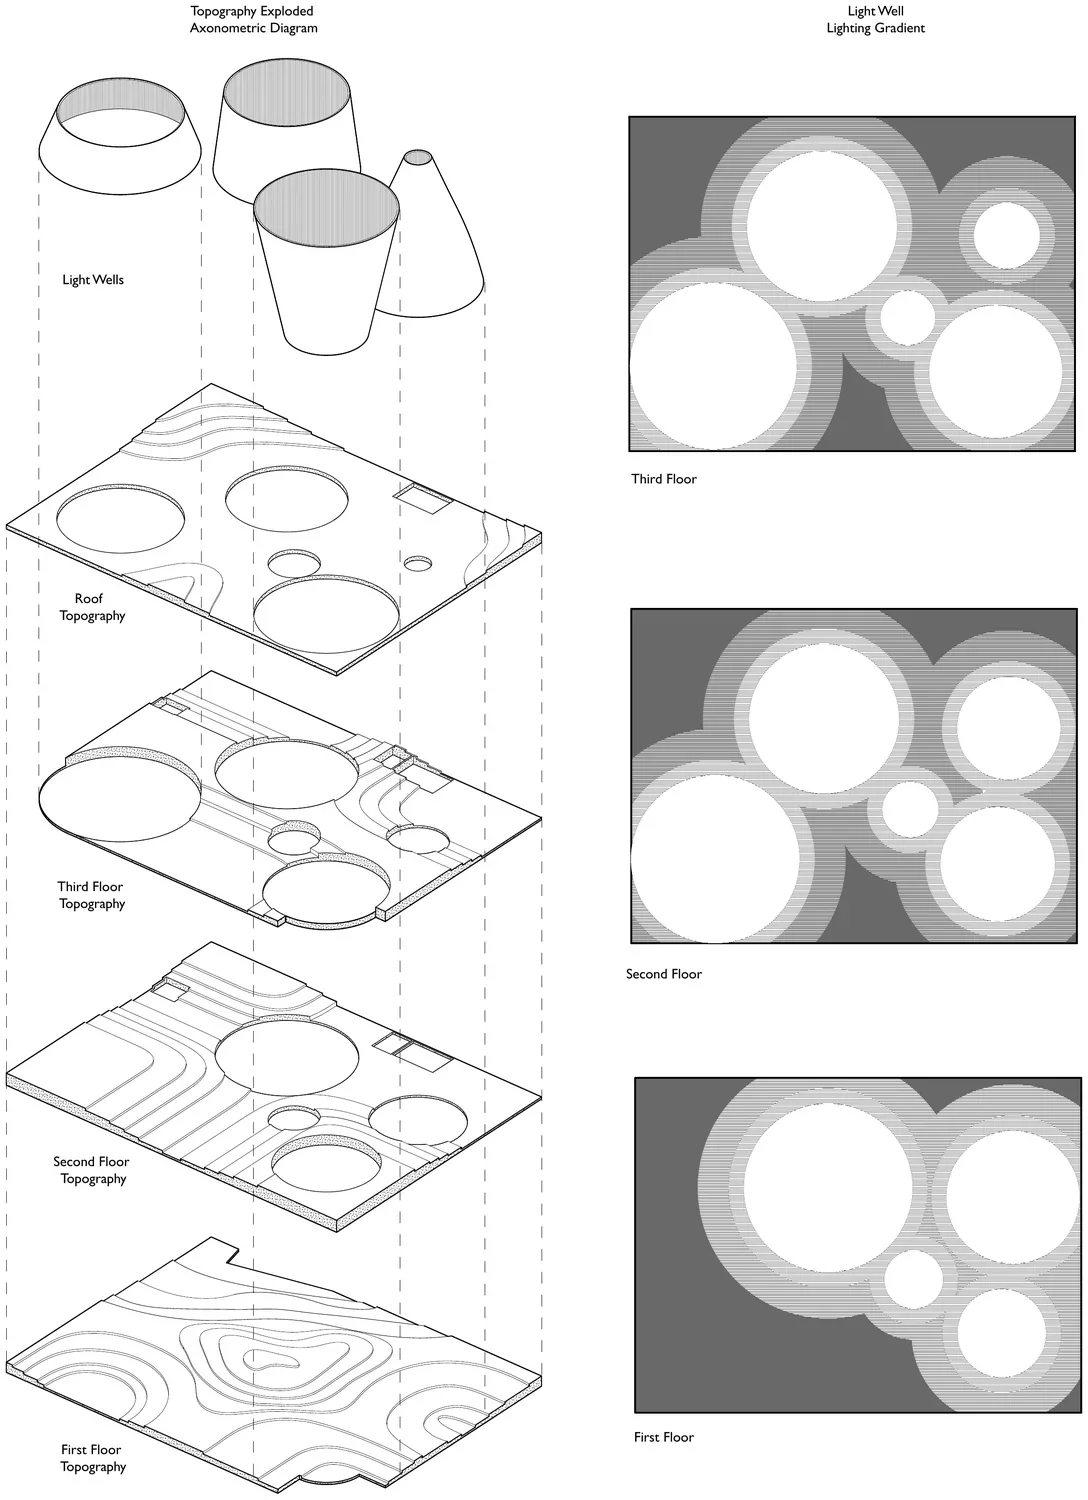
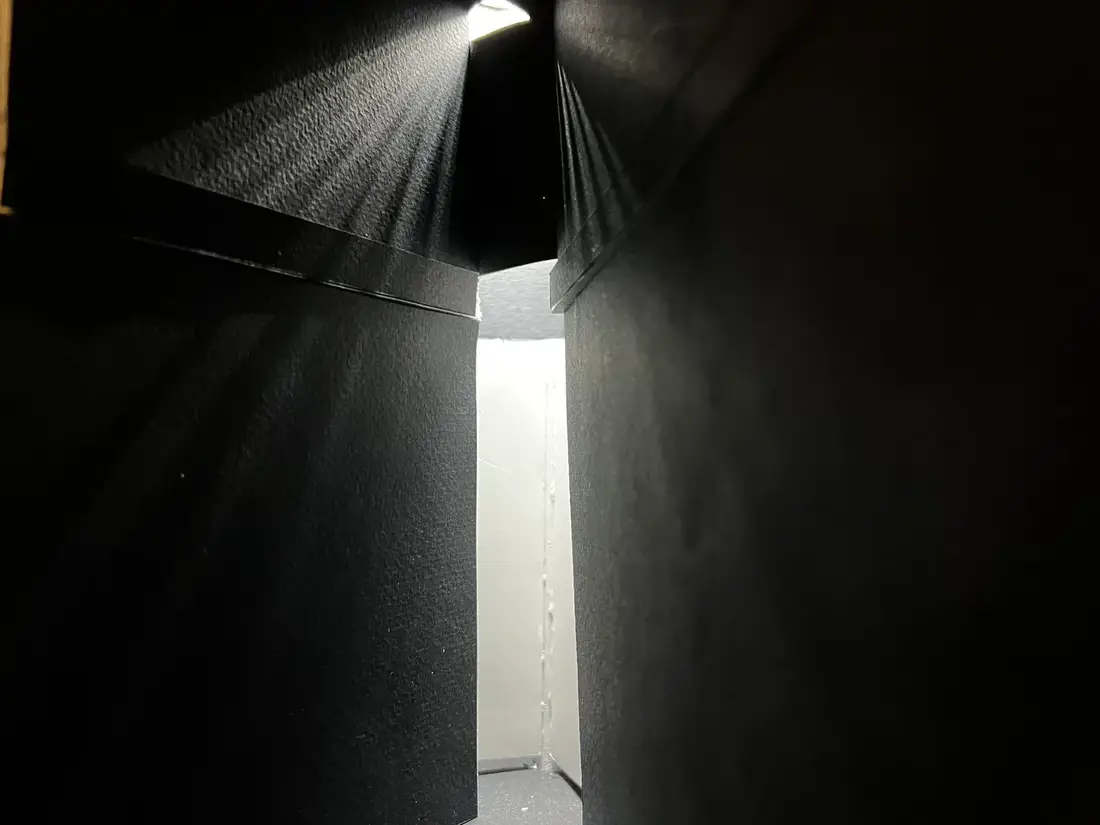
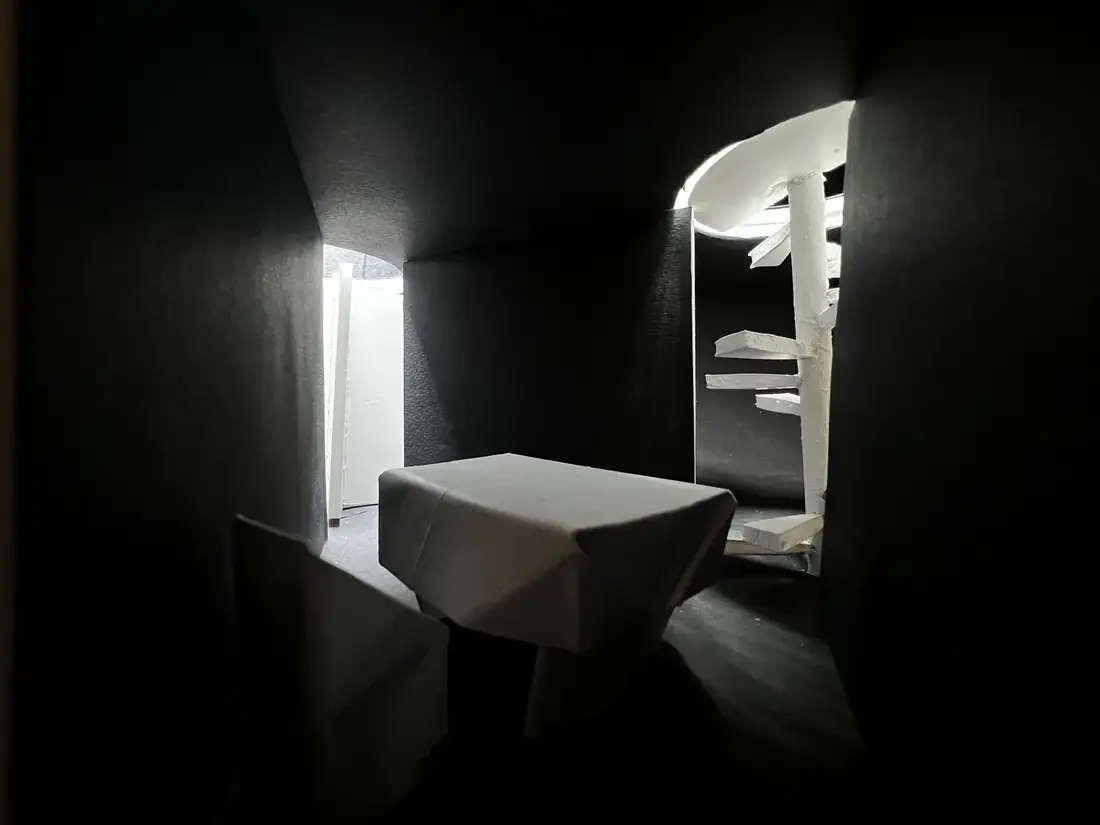
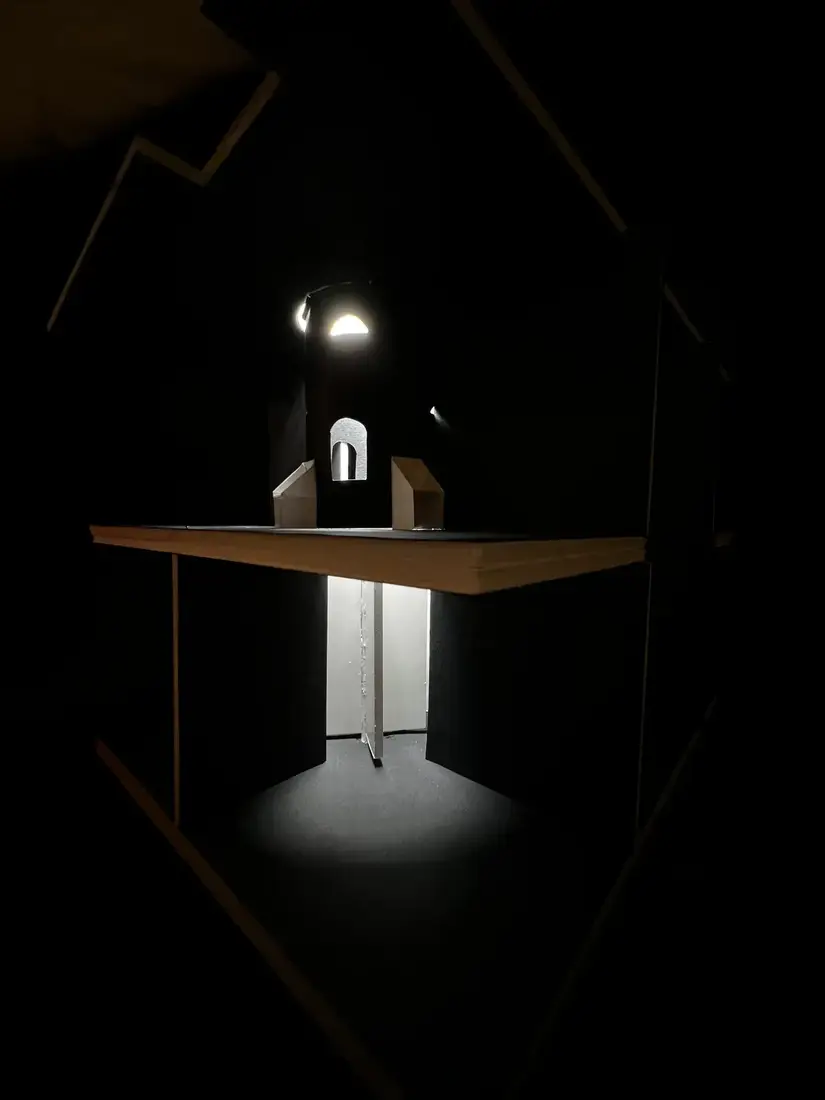
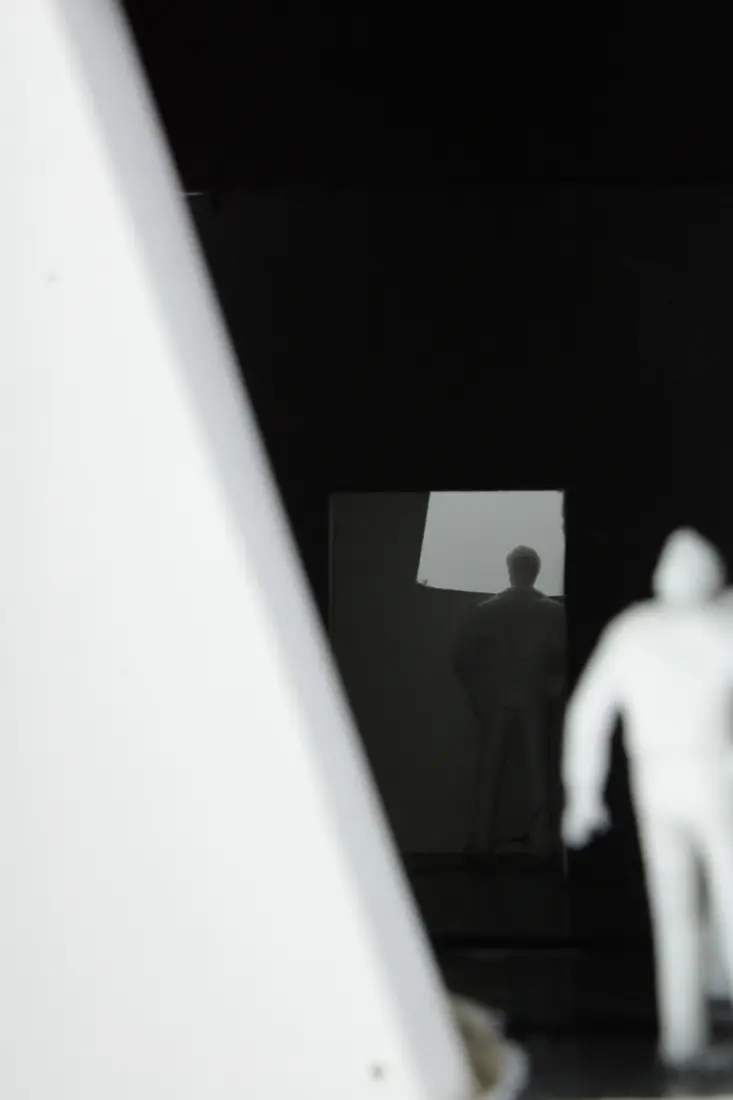
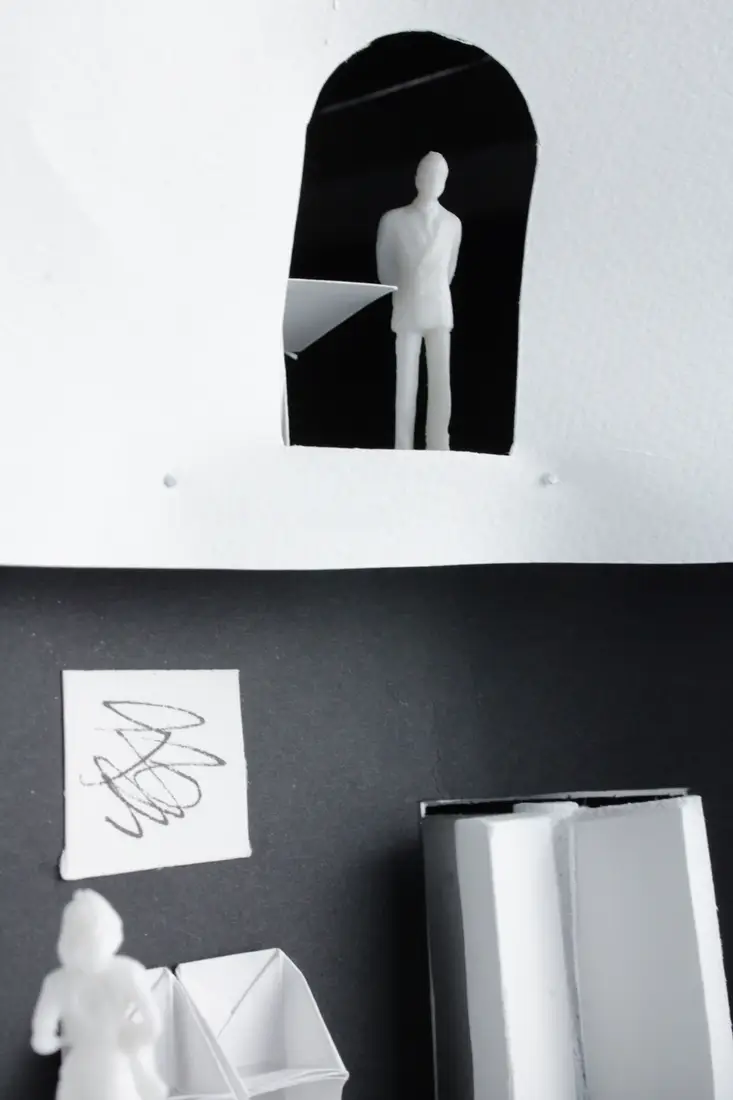
A building shaped by what isn't there: cone-shaped light wells carve rooms from a continuous interior, and daylight does the work of walls.
The design tool is a void: sculpted cones that pull daylight down through the building, each well claiming a room from the open interior.


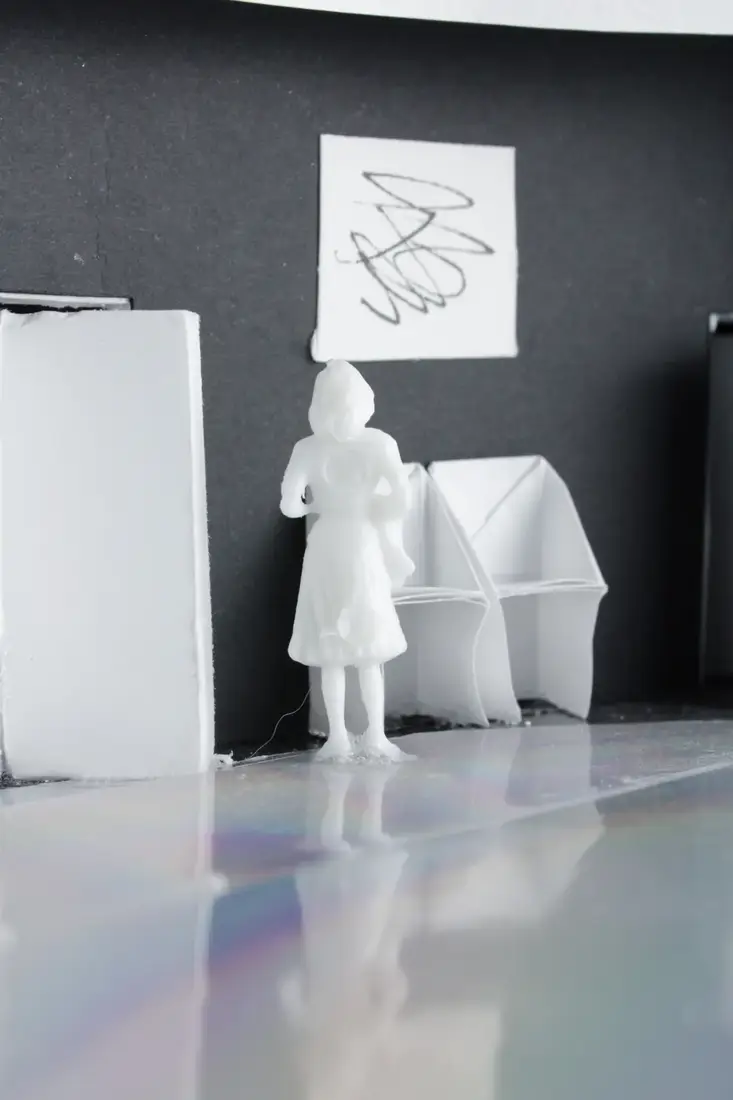
The plan gathers around the vertical voids — rooms with distinct atmospheres held in one continuous field, open to each other but never the same.
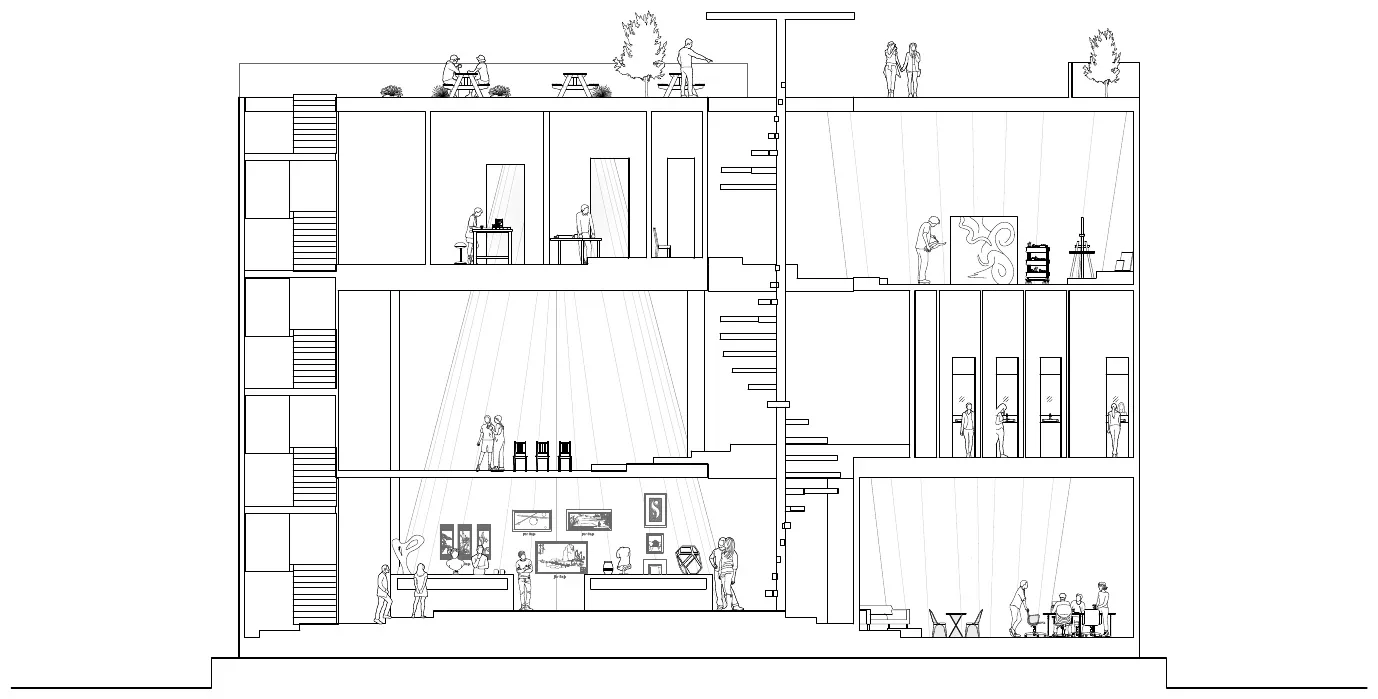


In section the building comes alive: floor topography rises and dips, ceilings funnel, and daylight is guided deep into the interior.


Each well makes a place: gradients of light mark where to gather, where to pass through, where to pause.


/rɪˈsɜː.dʒəns baɪ ðə ʃɔːr/
1. a swimming facility that returns a neglected beach to its neighborhood.
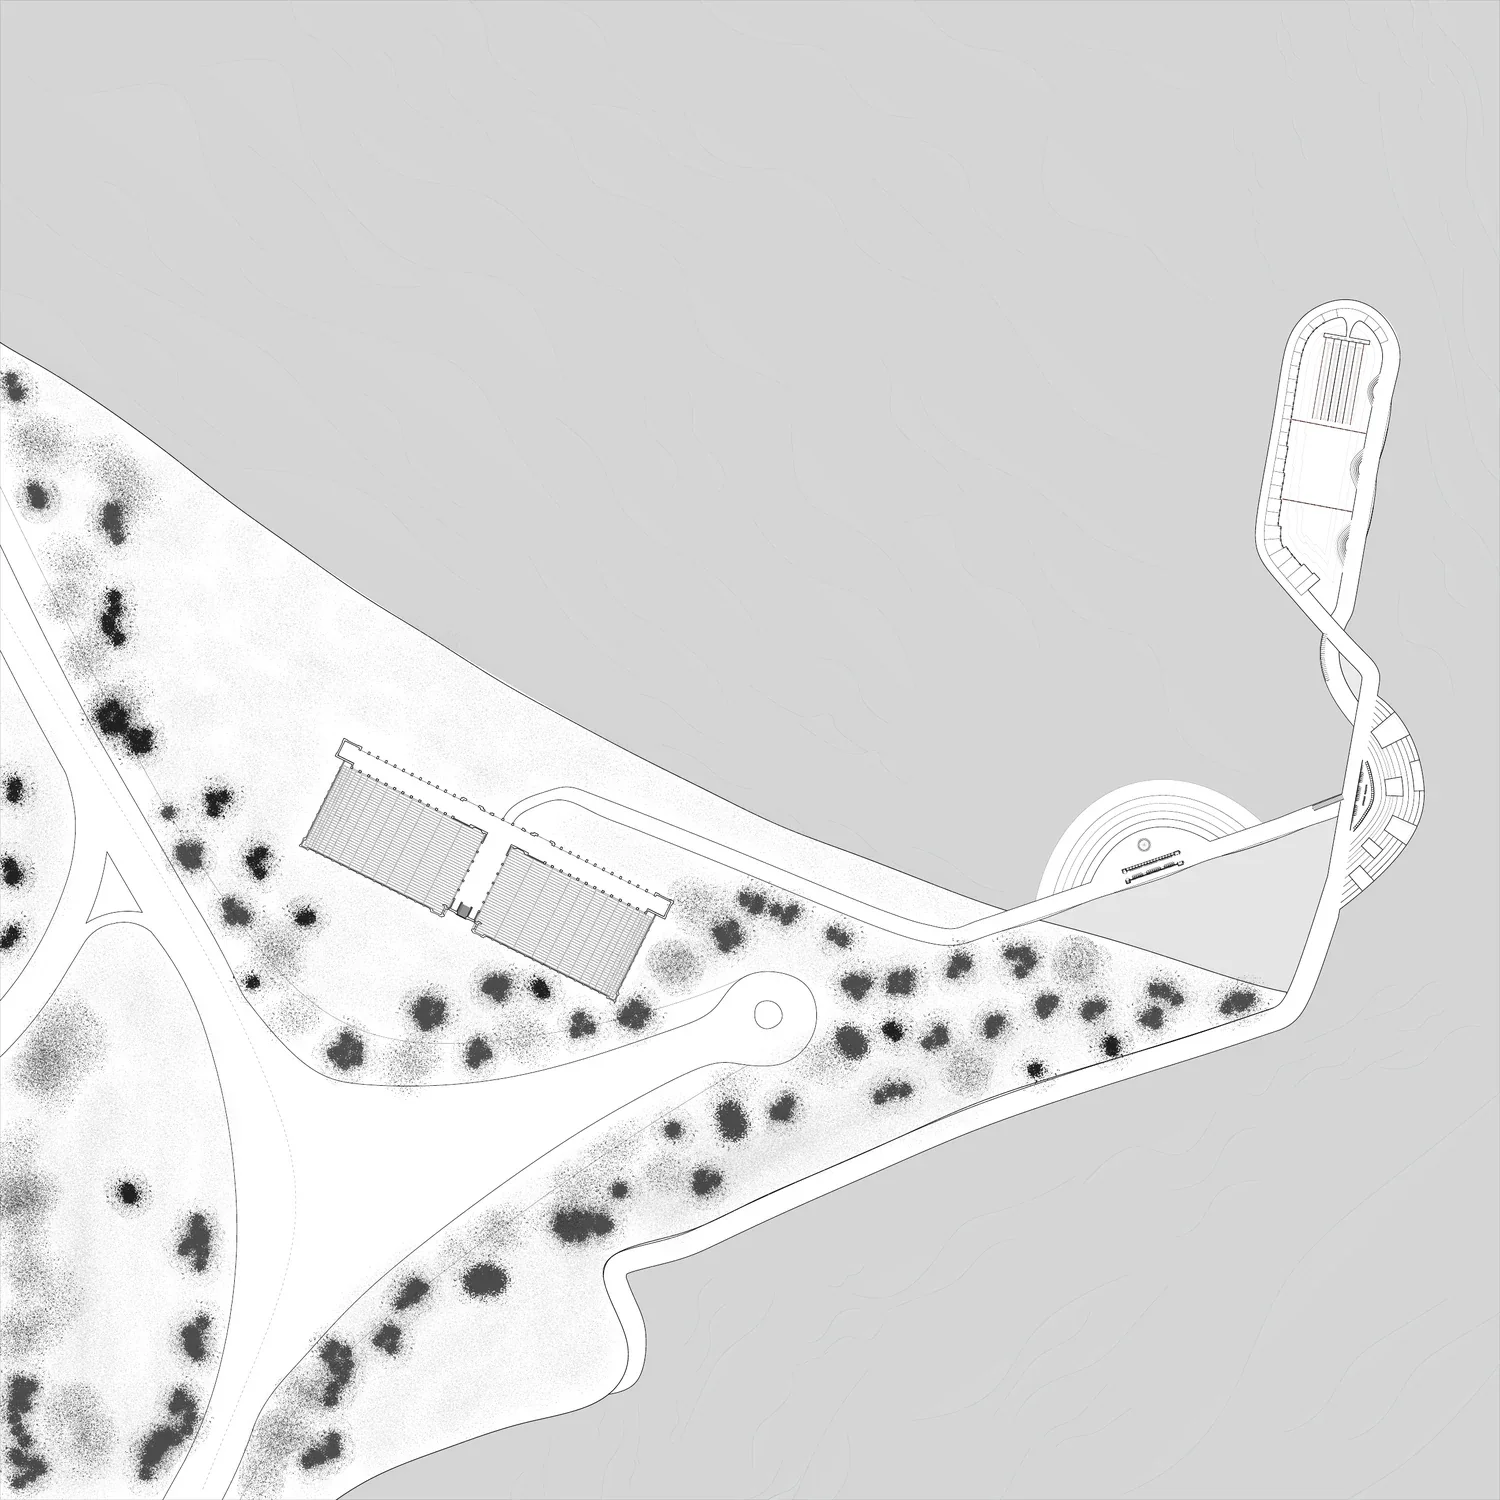
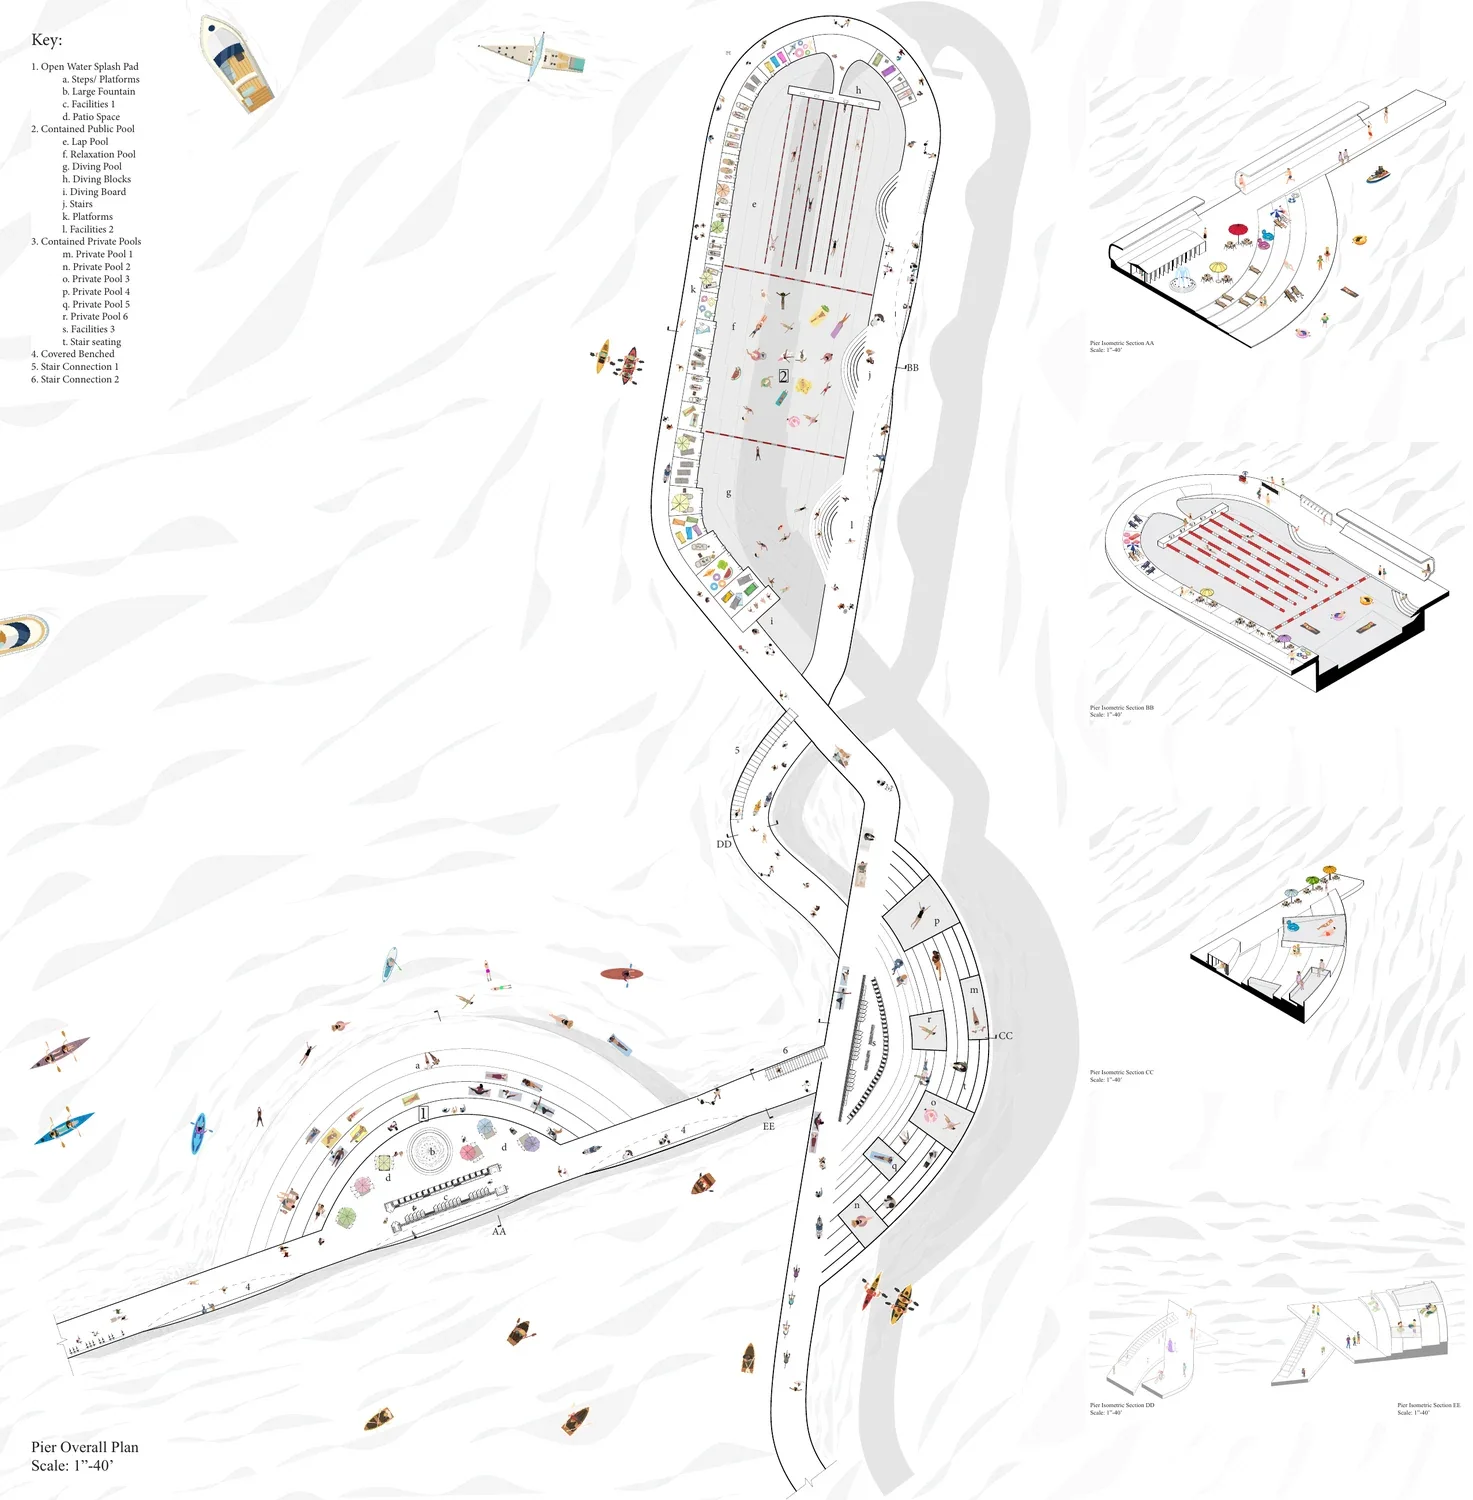
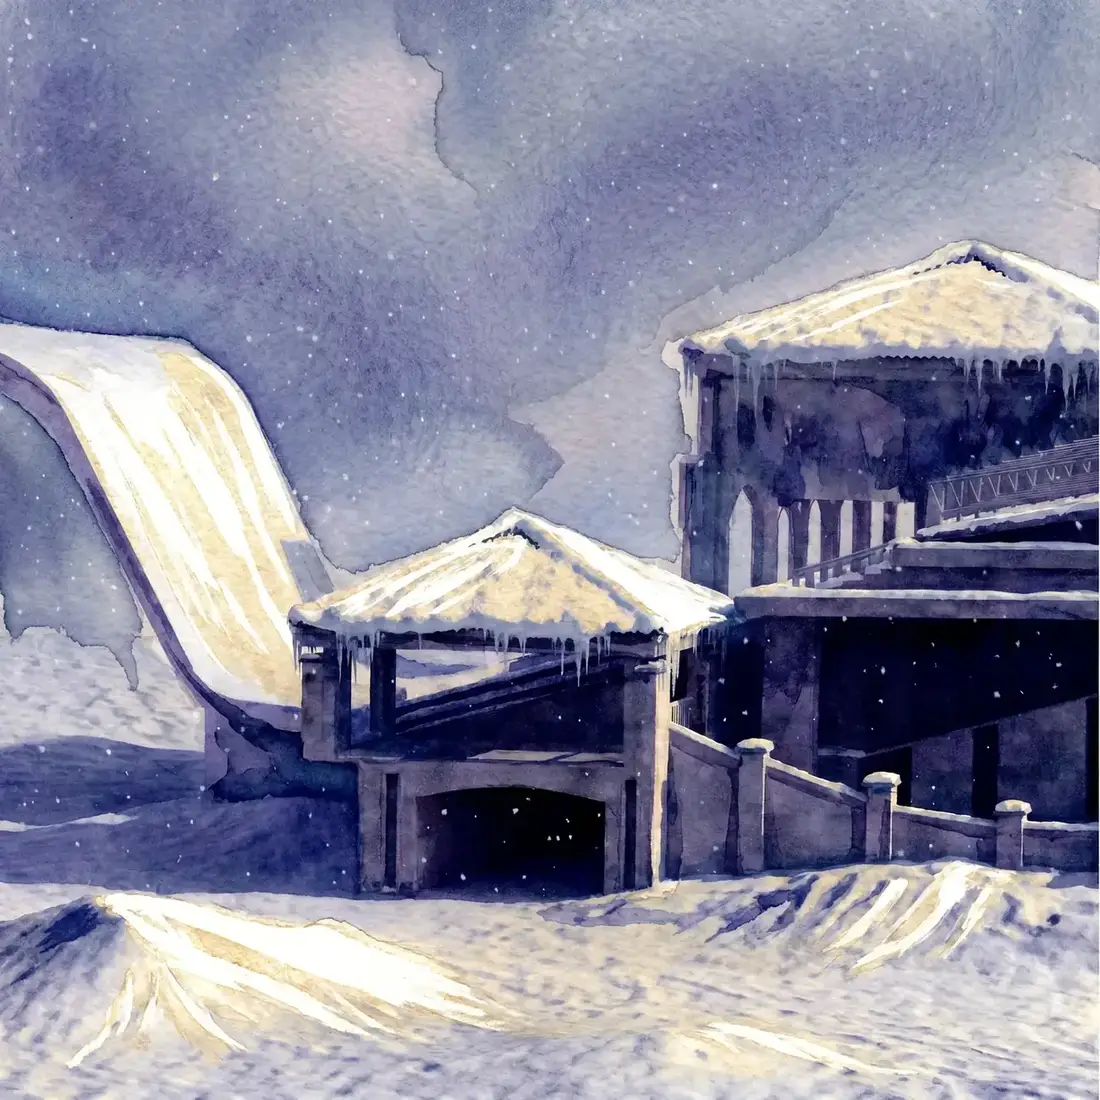
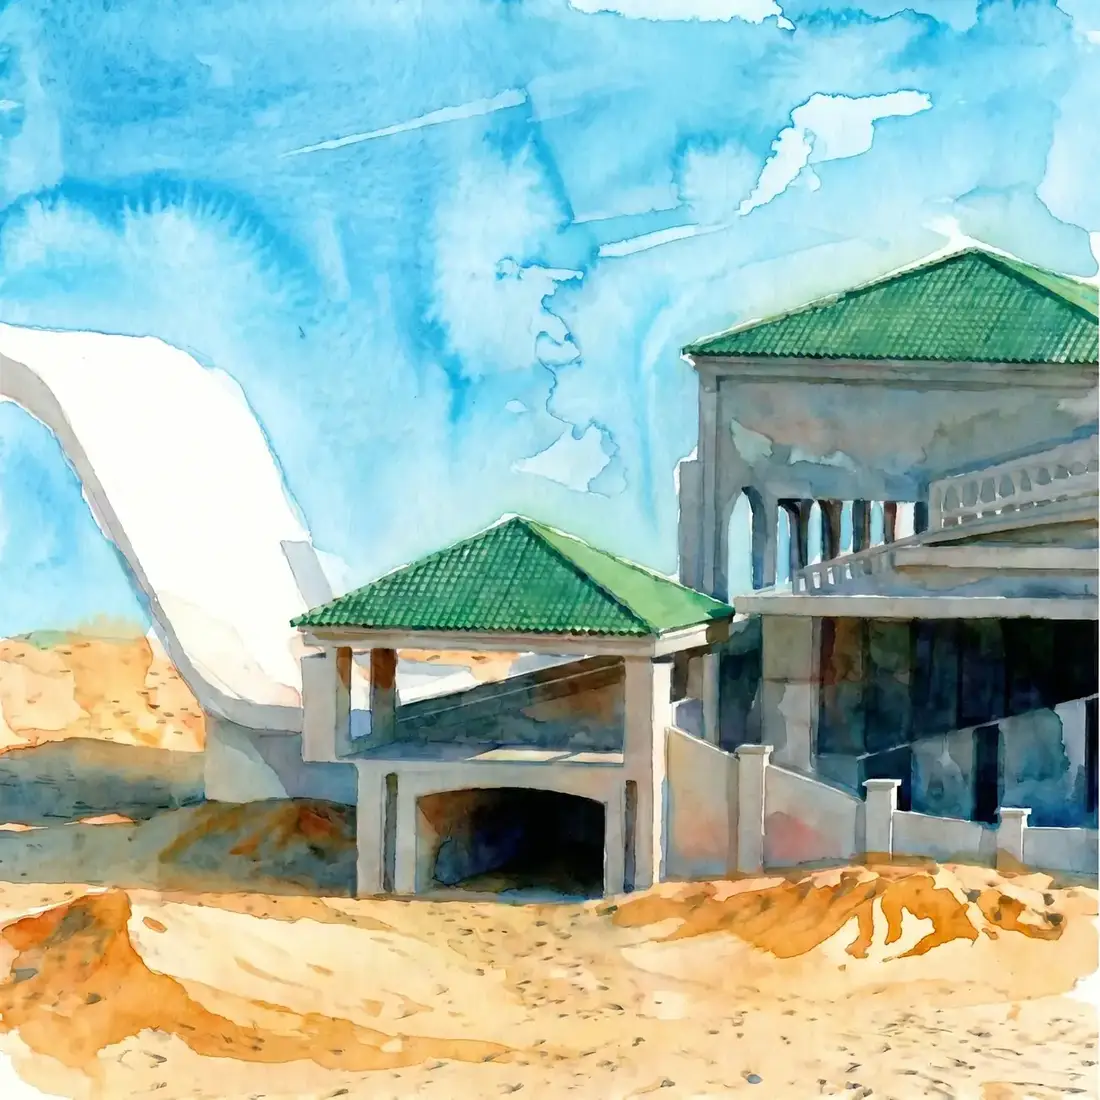
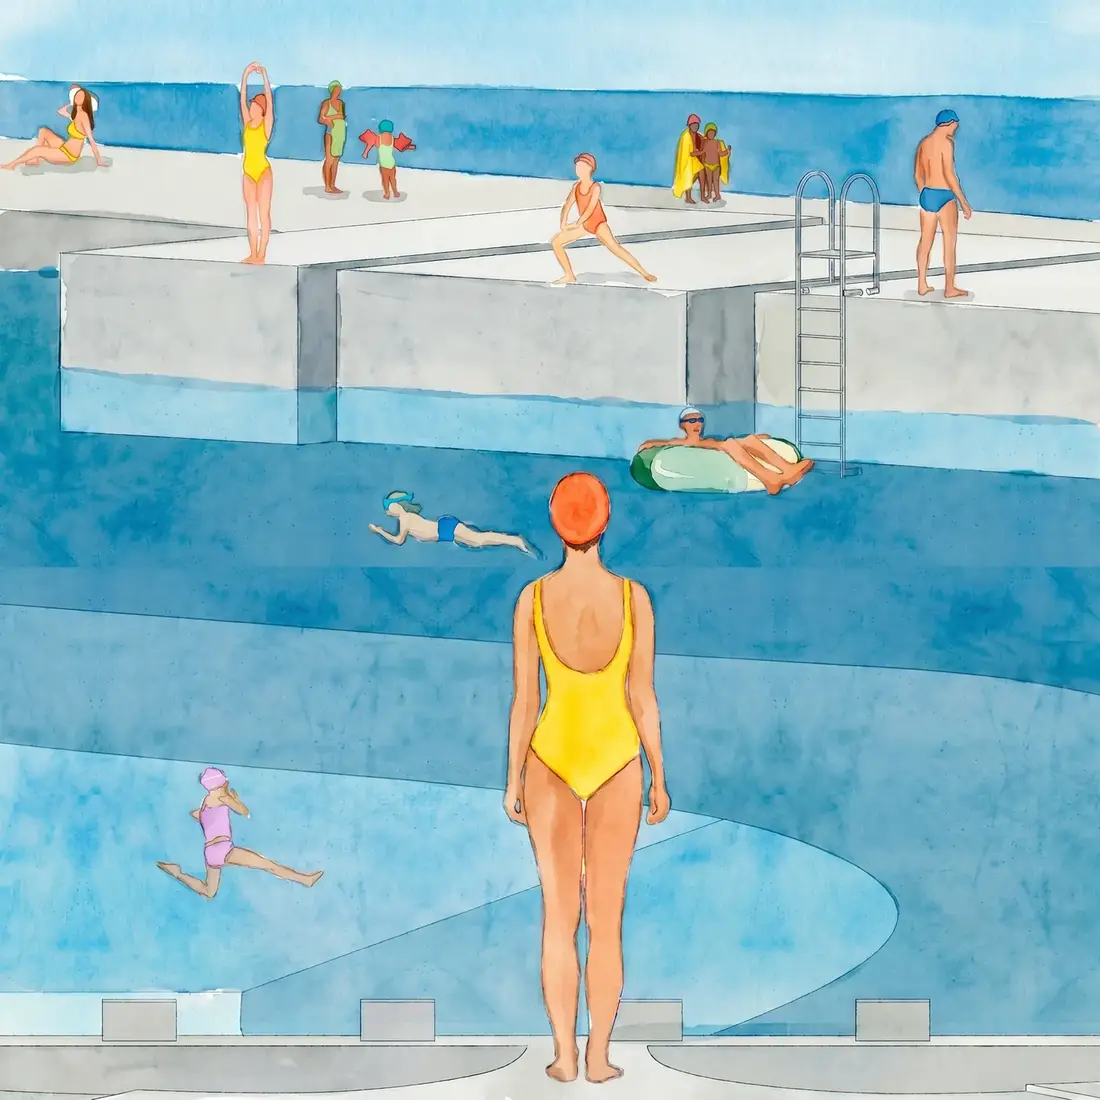
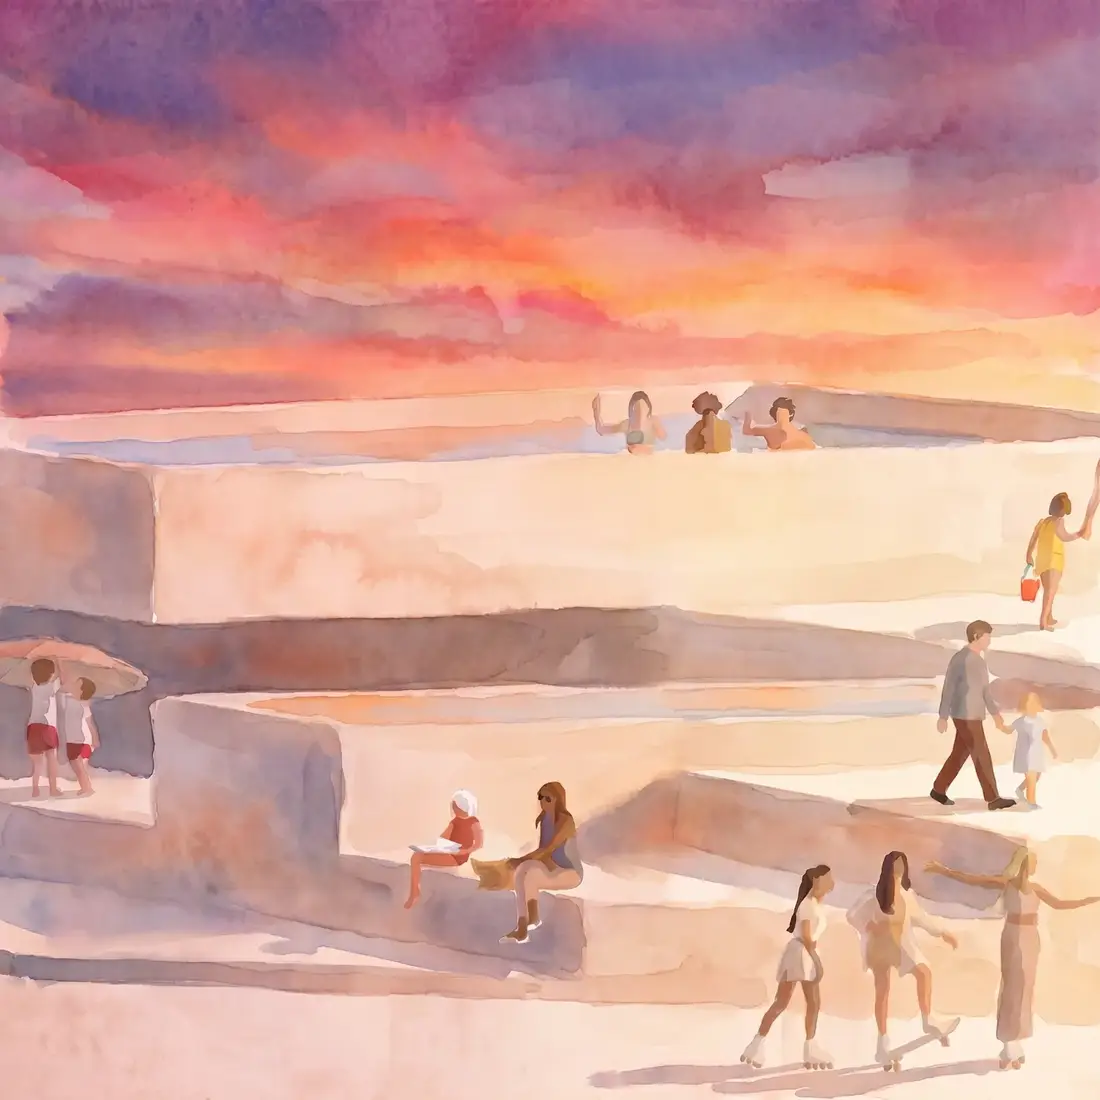
Chicago's 63rd Street Beach, once a civic landmark, reimagined as year-round public infrastructure — a pool at the center, a resilient landscape all around.
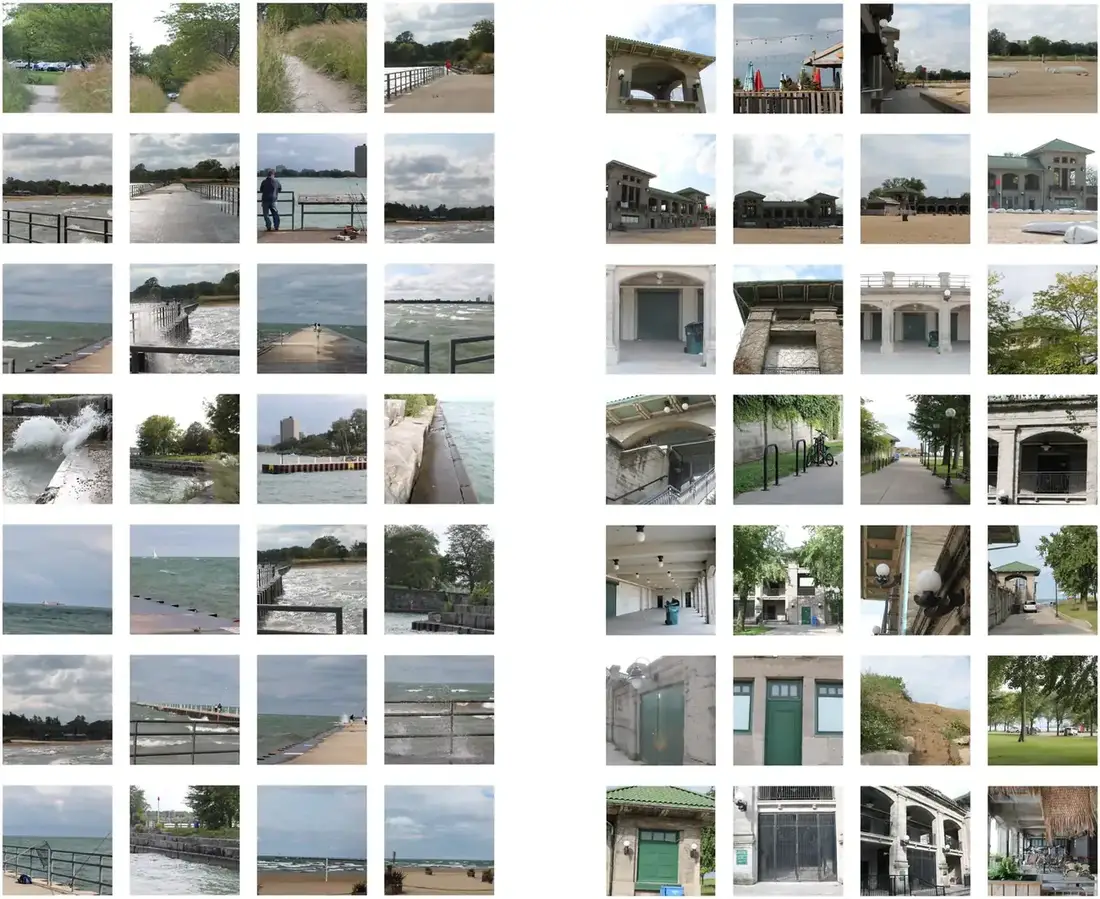
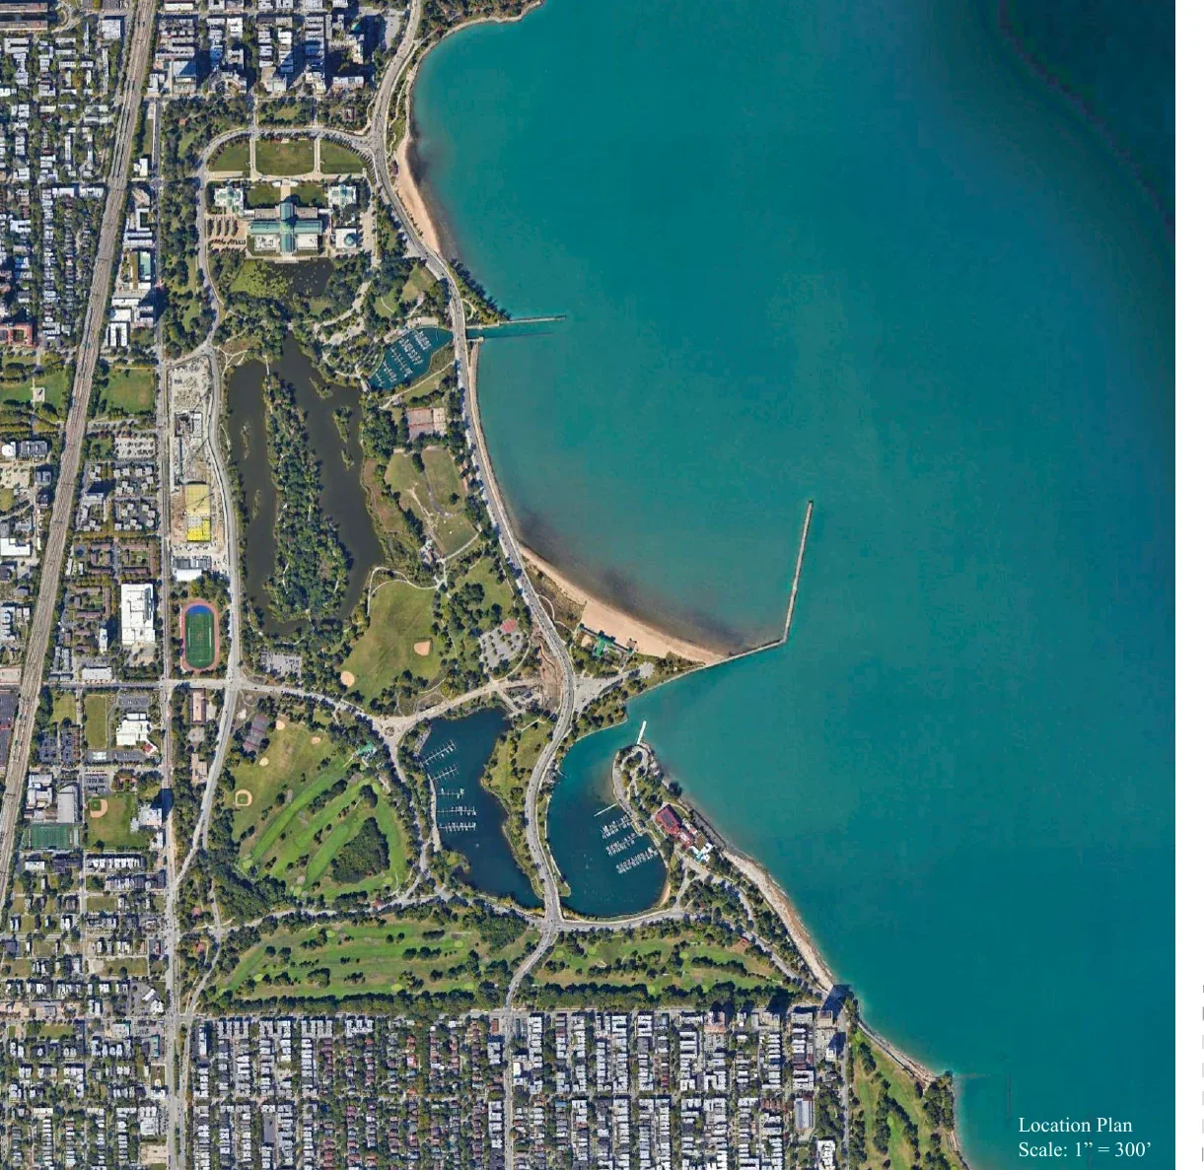
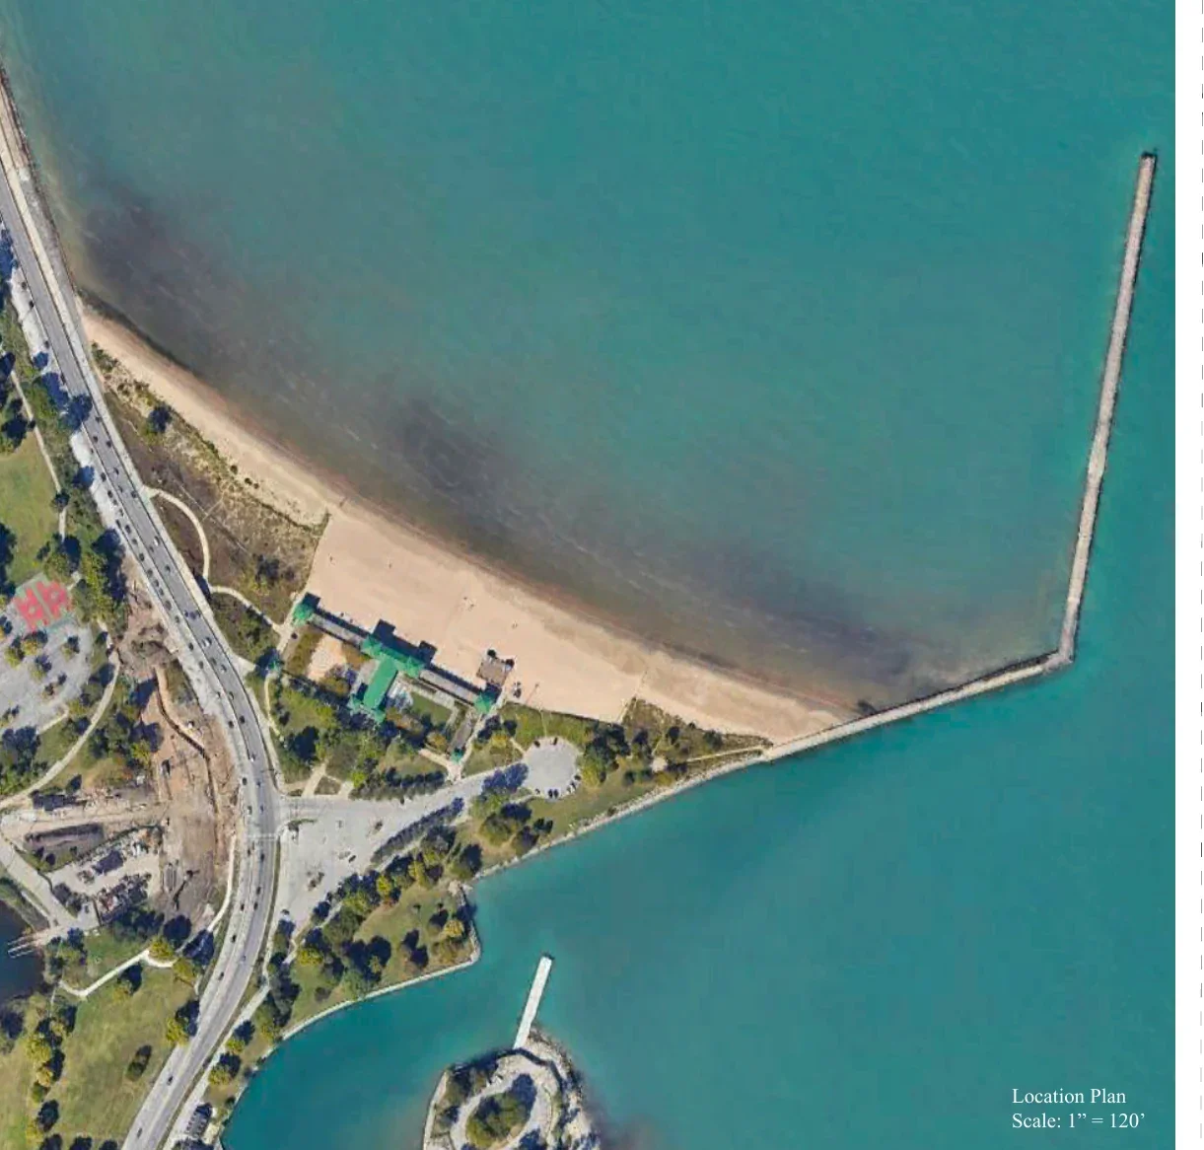
The beach as found: a historic destination drifted into neglect, on a shoreline where the lake keeps moving the rules.

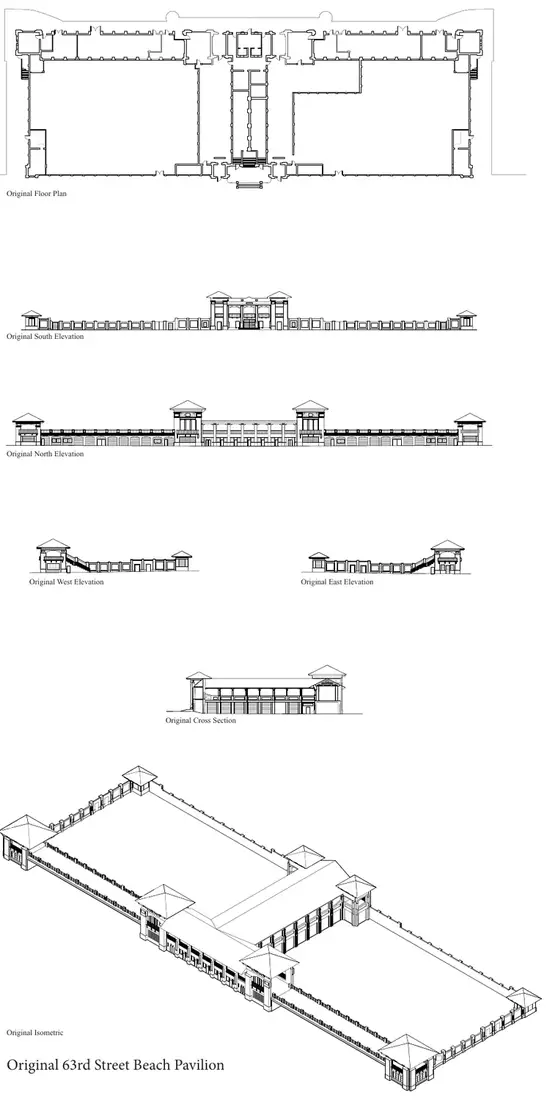
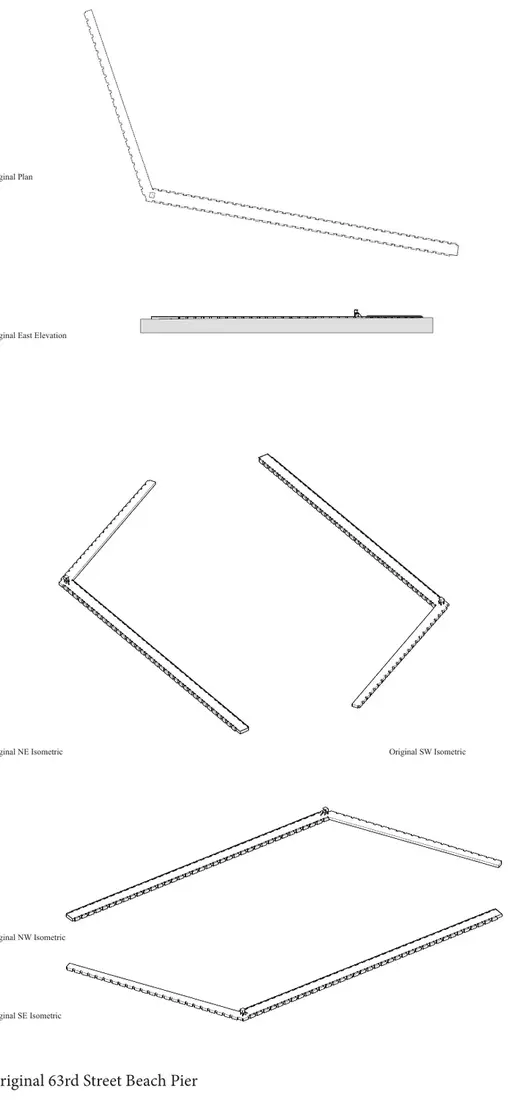
Before the design — the 63rd Street Beach read as location, as layered systems, and through the ghosts of its original Beach Pavilion and Pier.


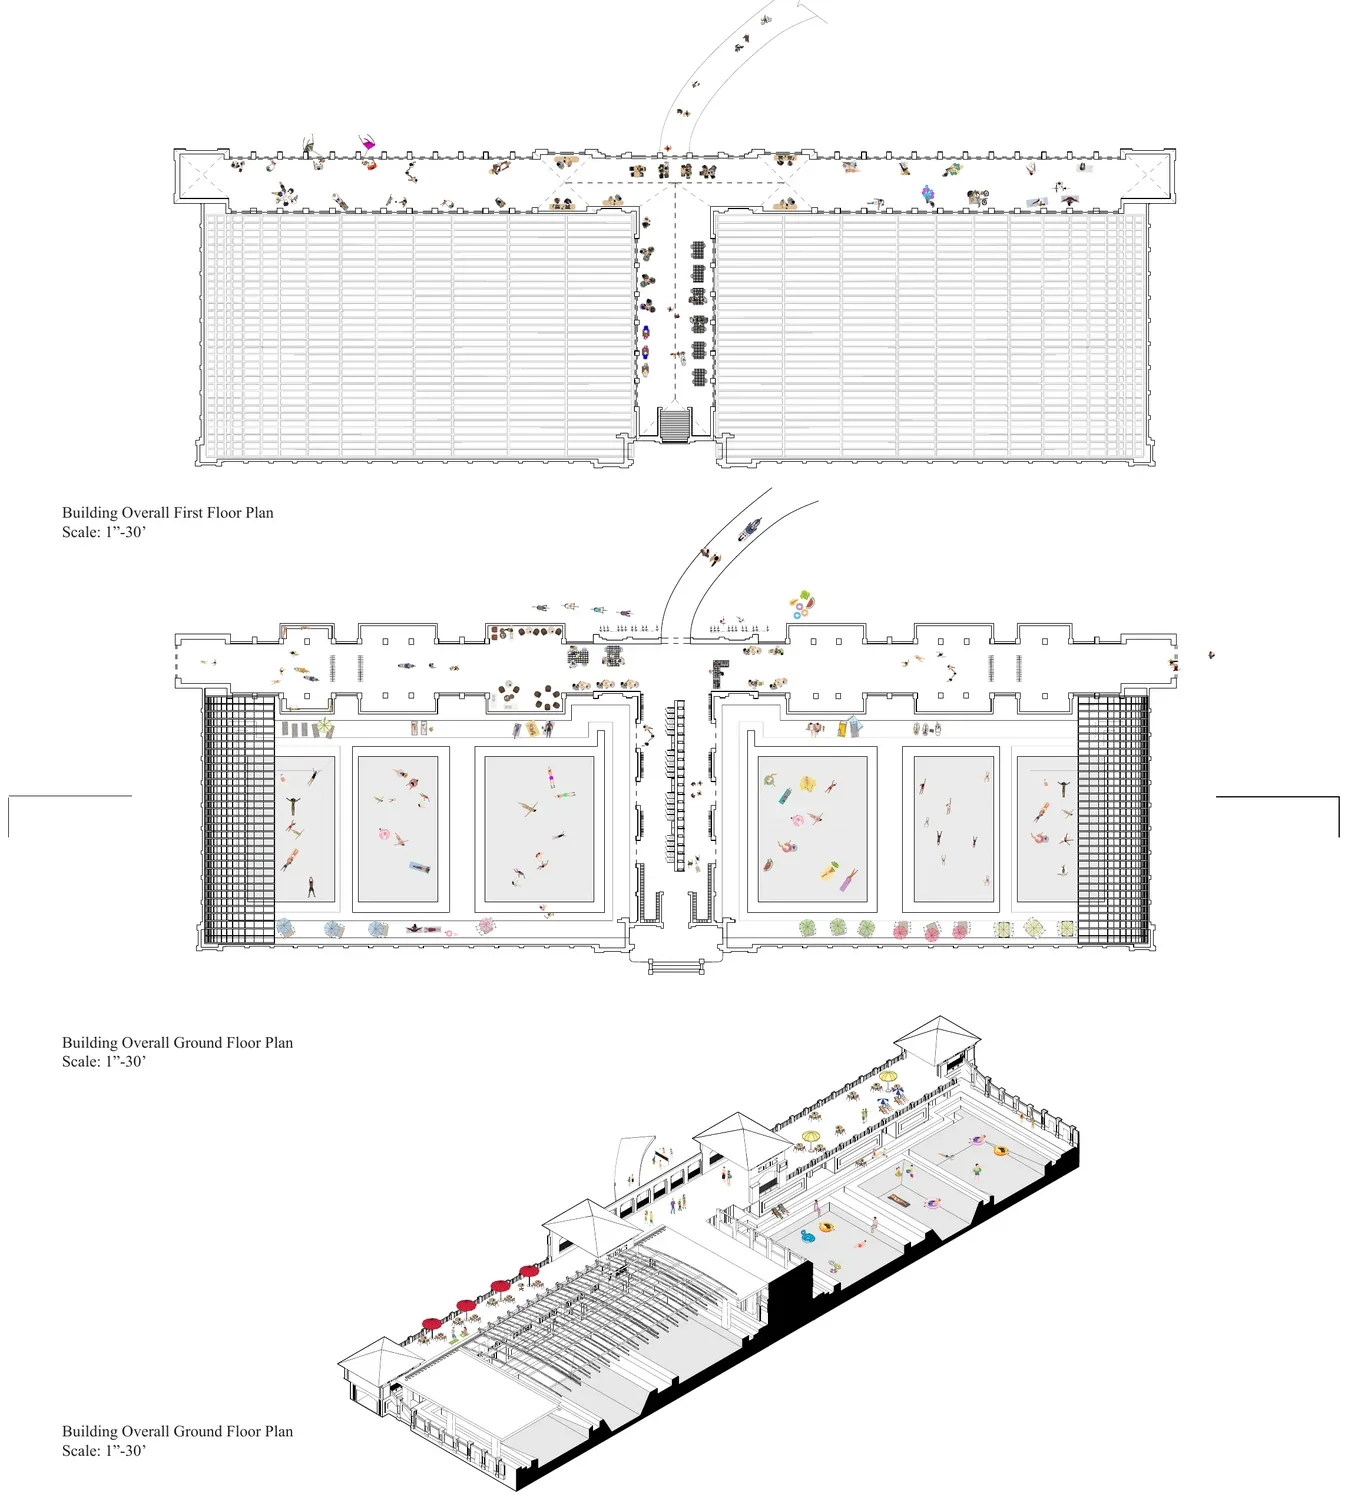
A public swimming facility as the civic heart — the building that gives the beach a reason in every season.


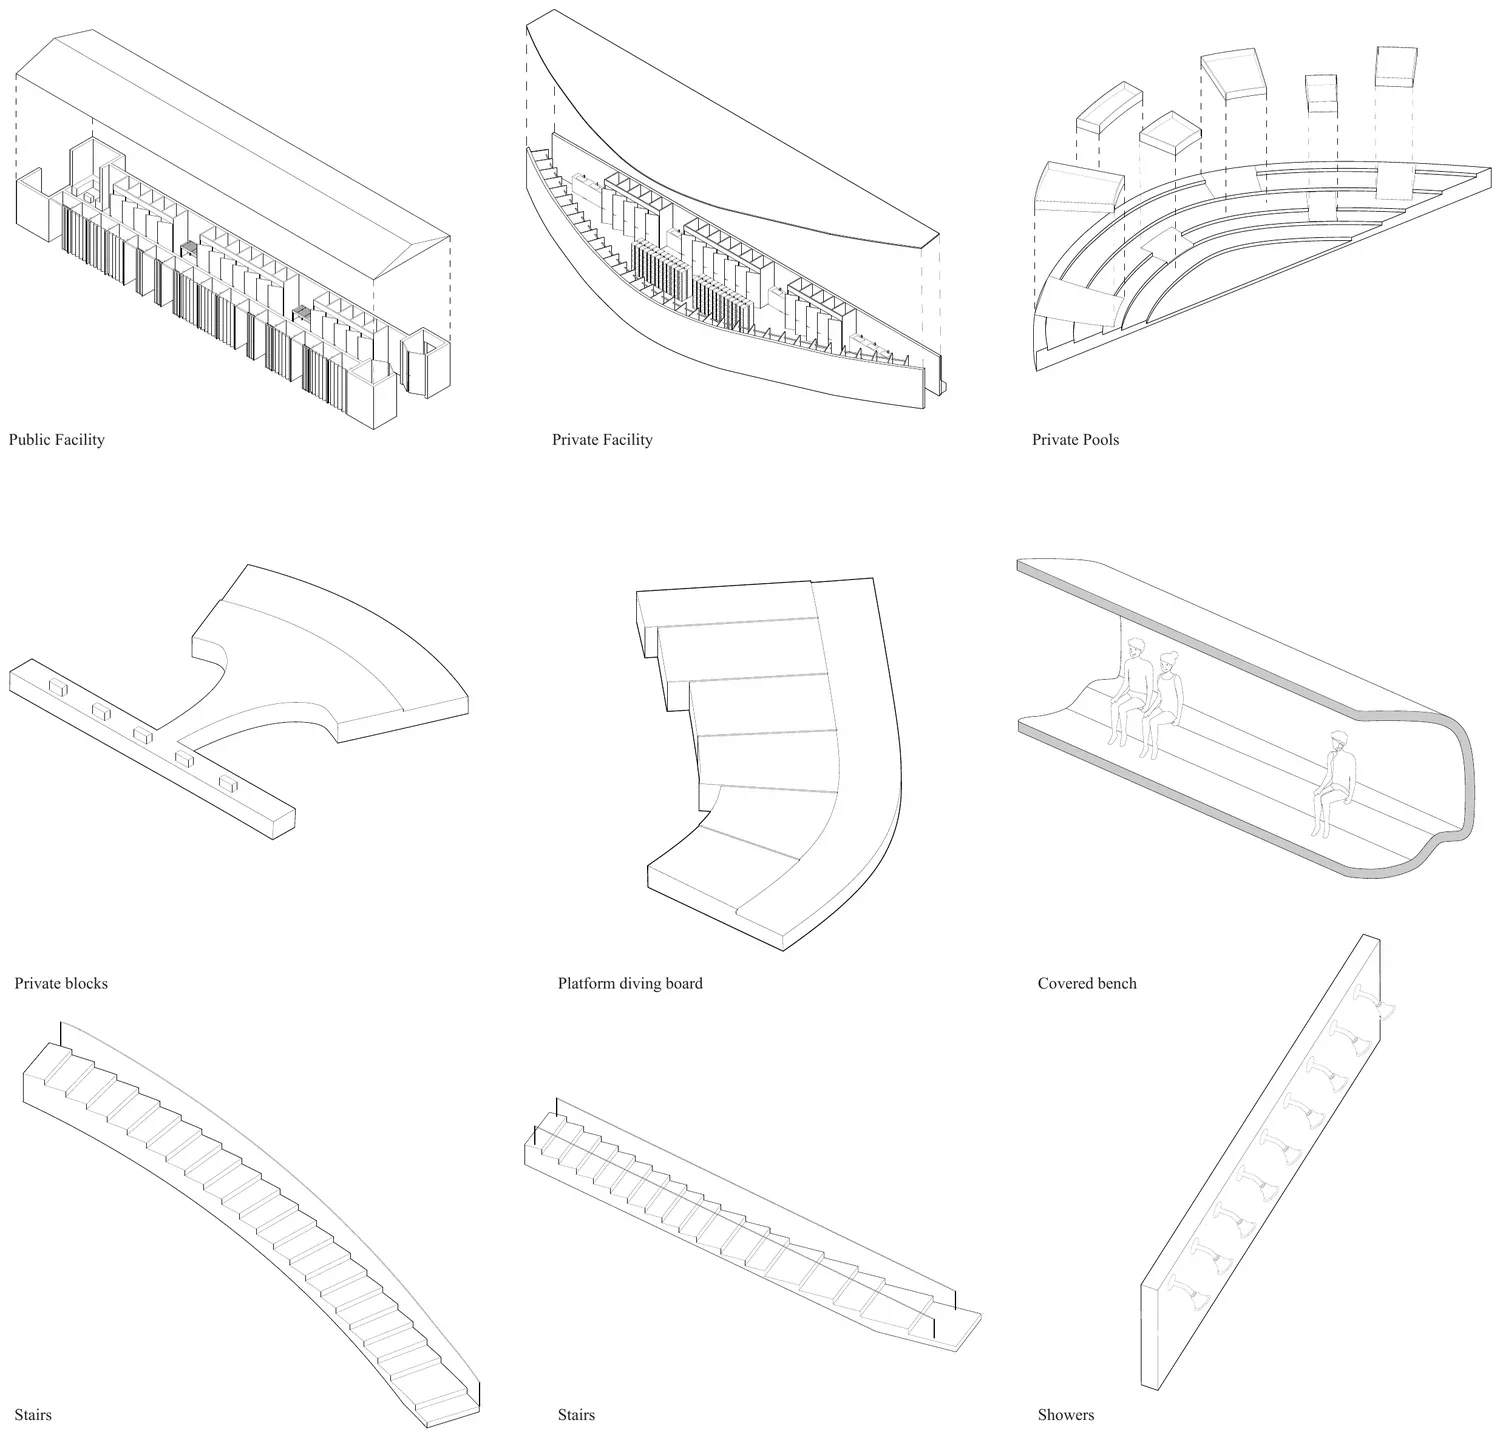
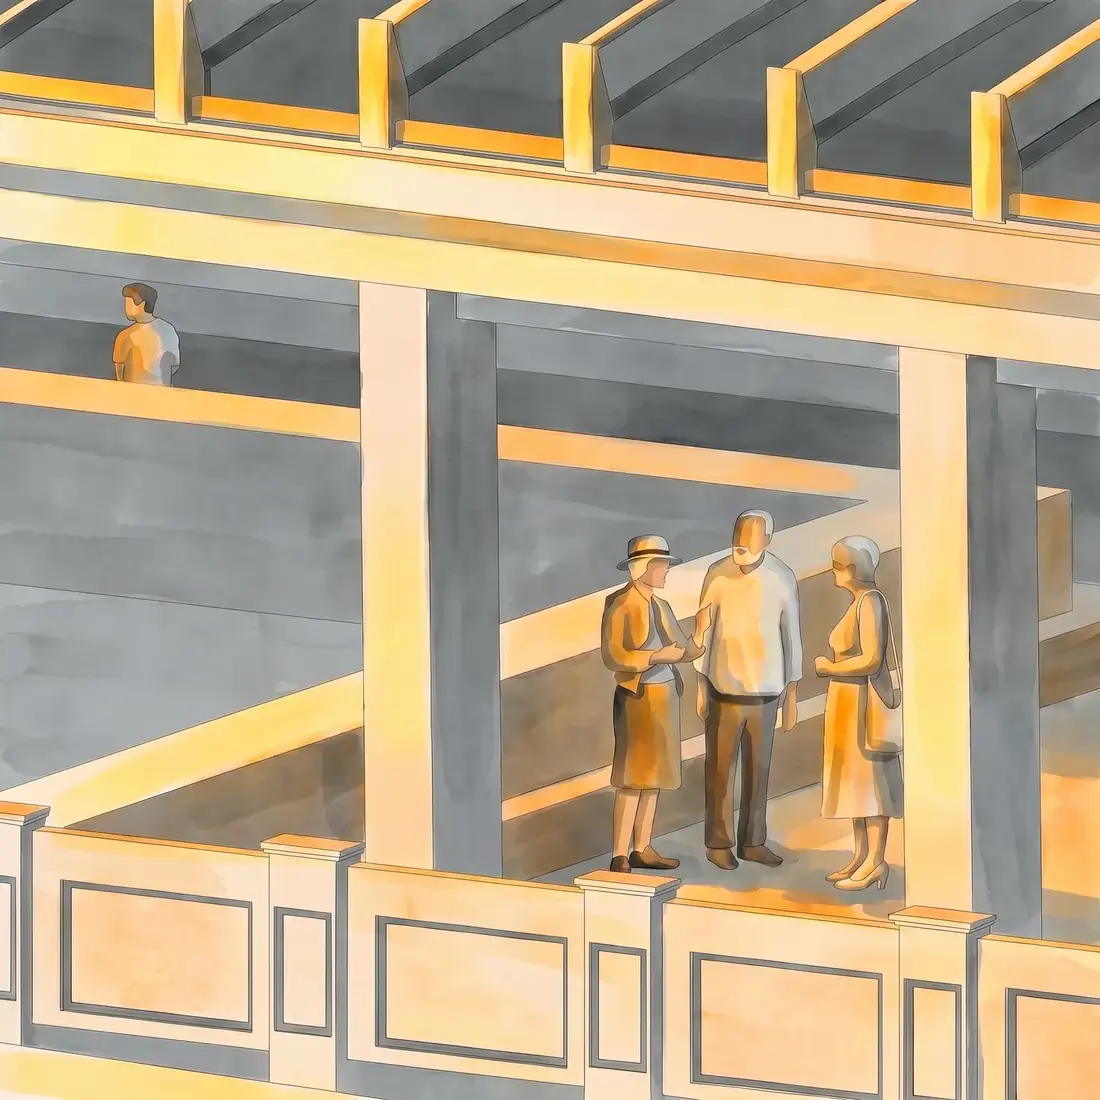
Expansion and compression organize the section: interconnected indoor and outdoor rooms that adapt to weather, season, and the lake's shifting edge.

The same view of the bathhouse from the beach, built for the lake's every mood. Drag across to pull the storm in.
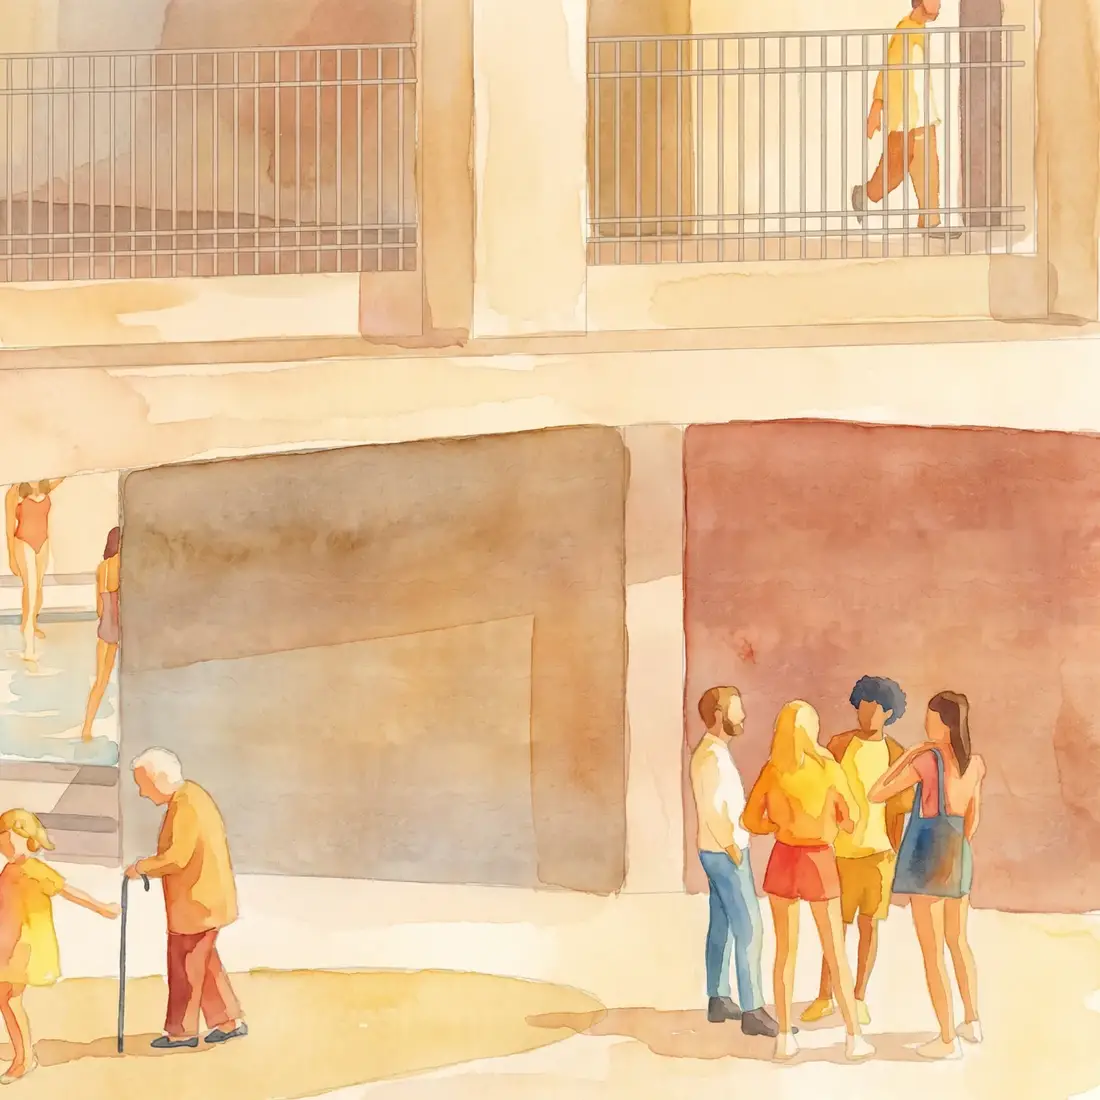
From intimate corners to communal rooms overlooking the lake — the shoreline returned to everyday life.


/ˈkɒm.ən ɡraʊnd/
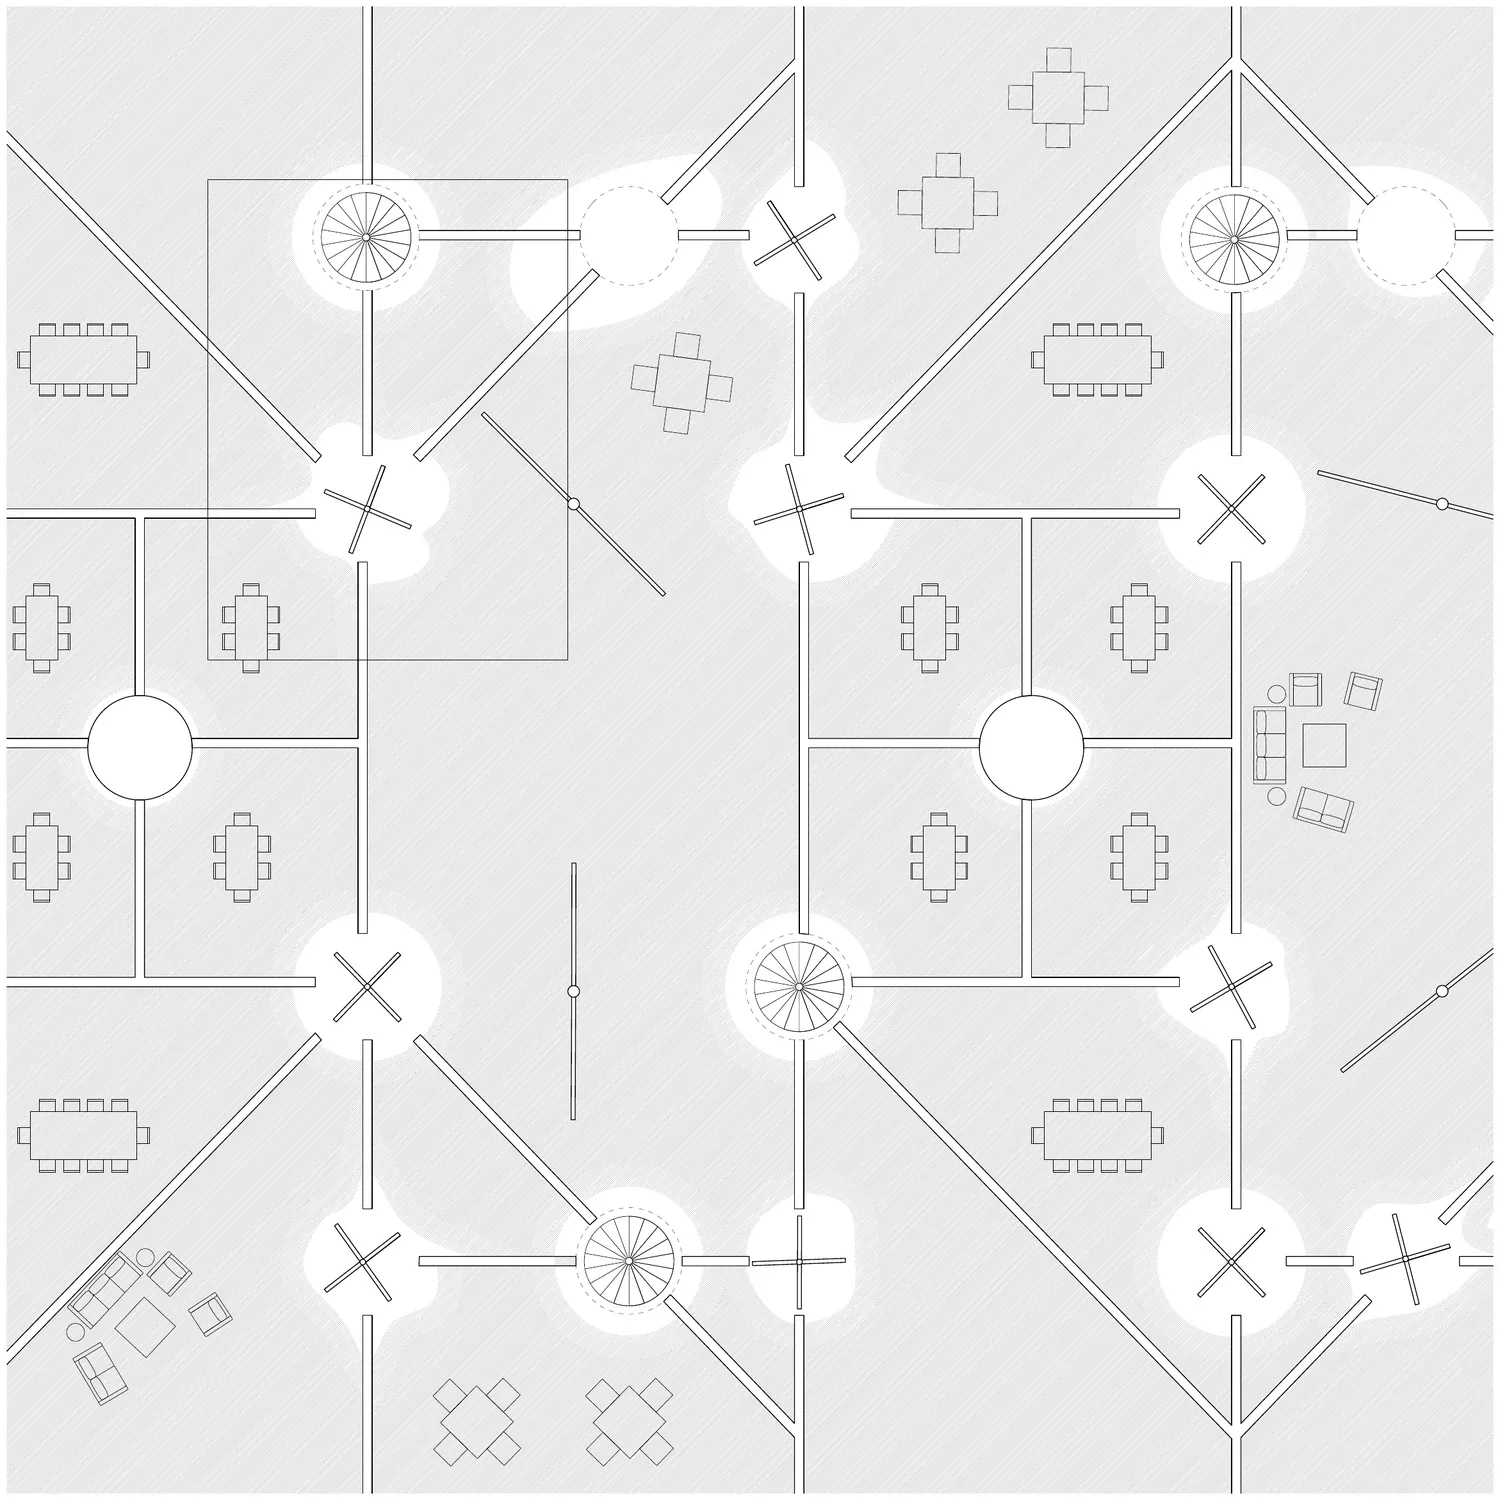
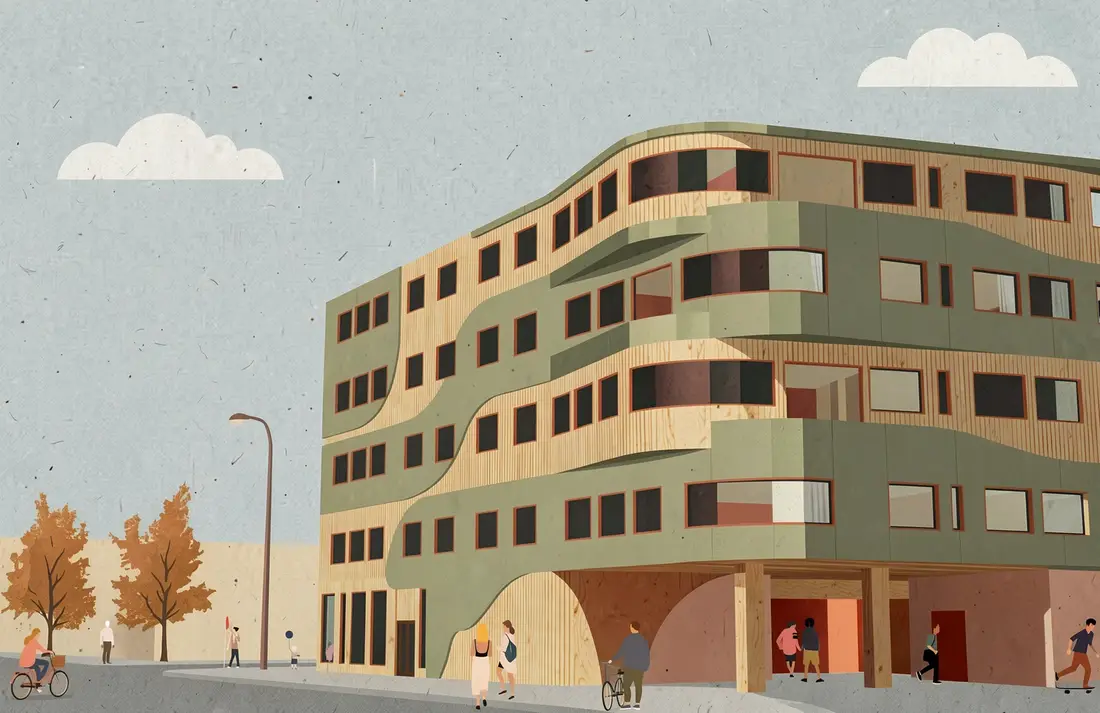
1. a residential block where living, working, and public life share one continuous gradient.
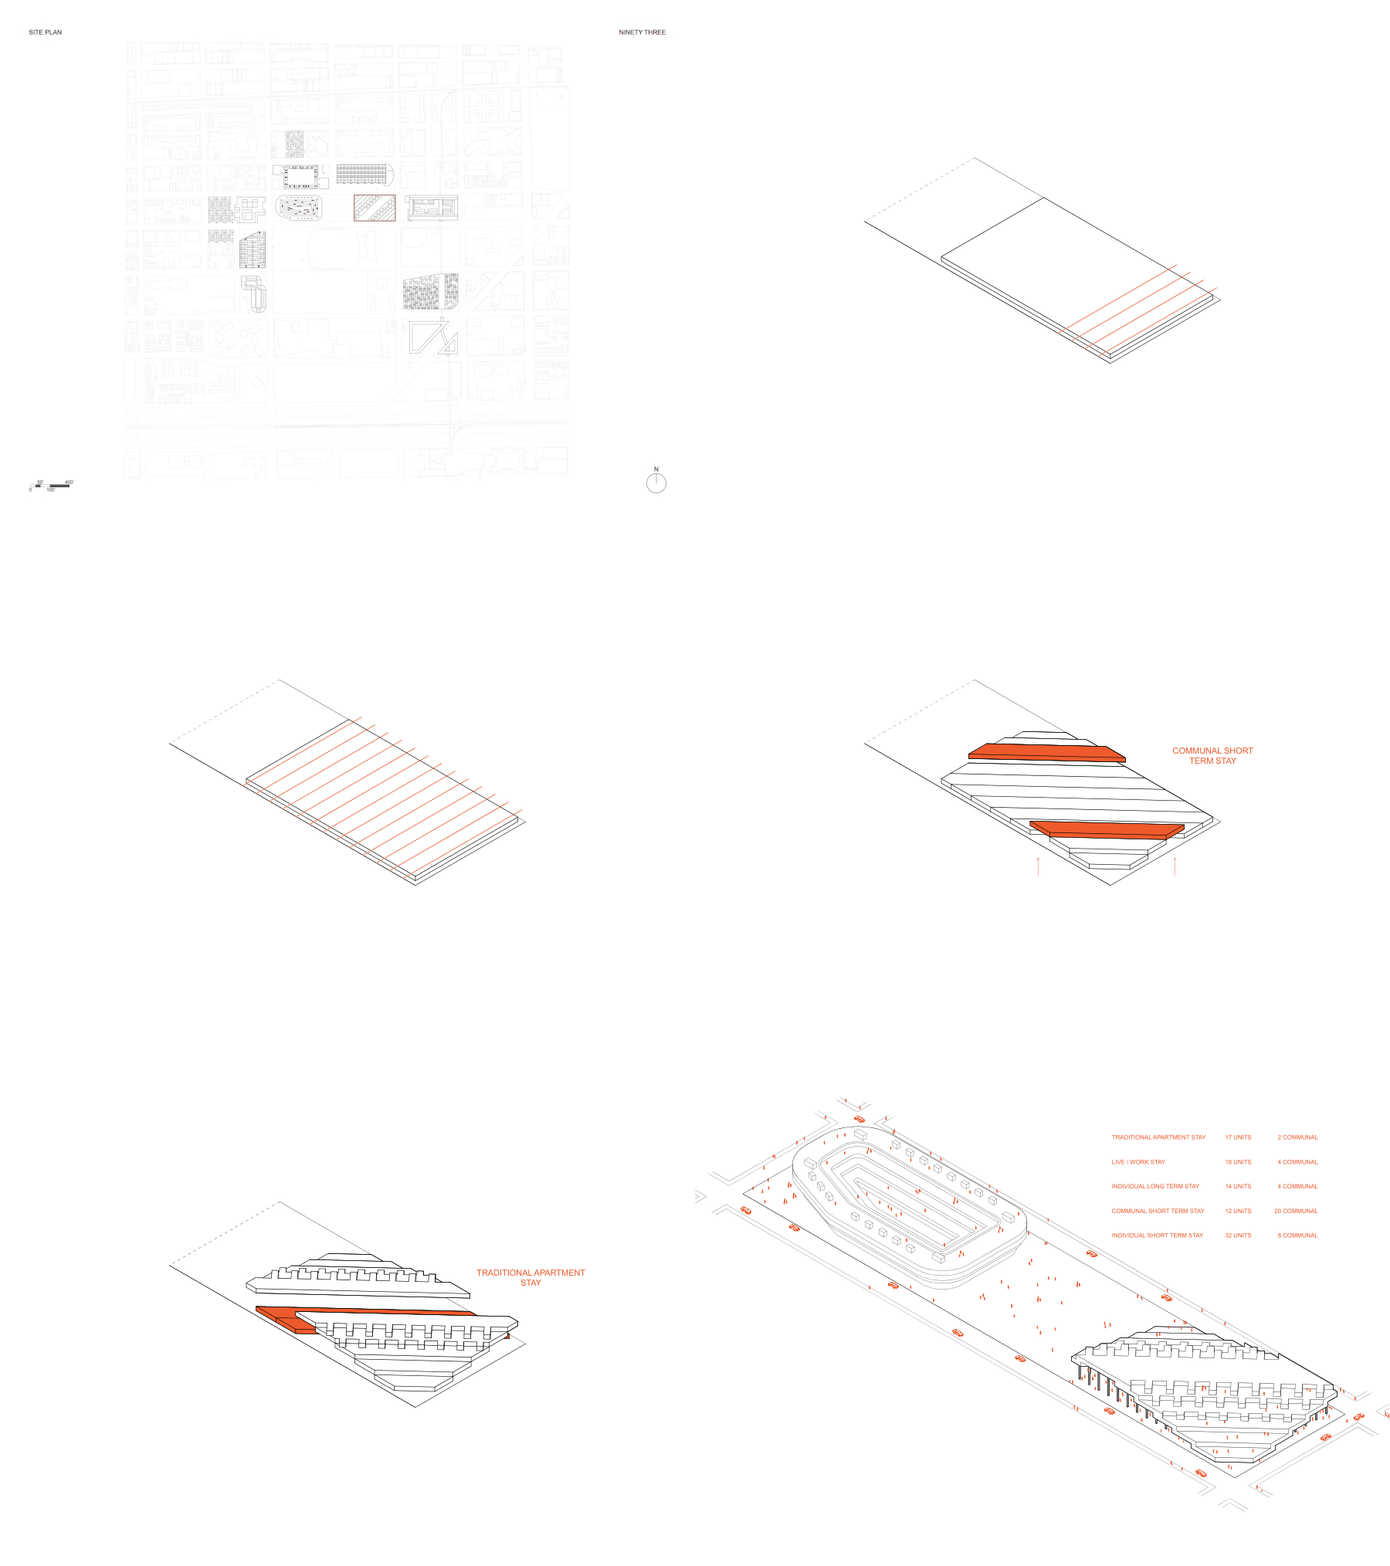
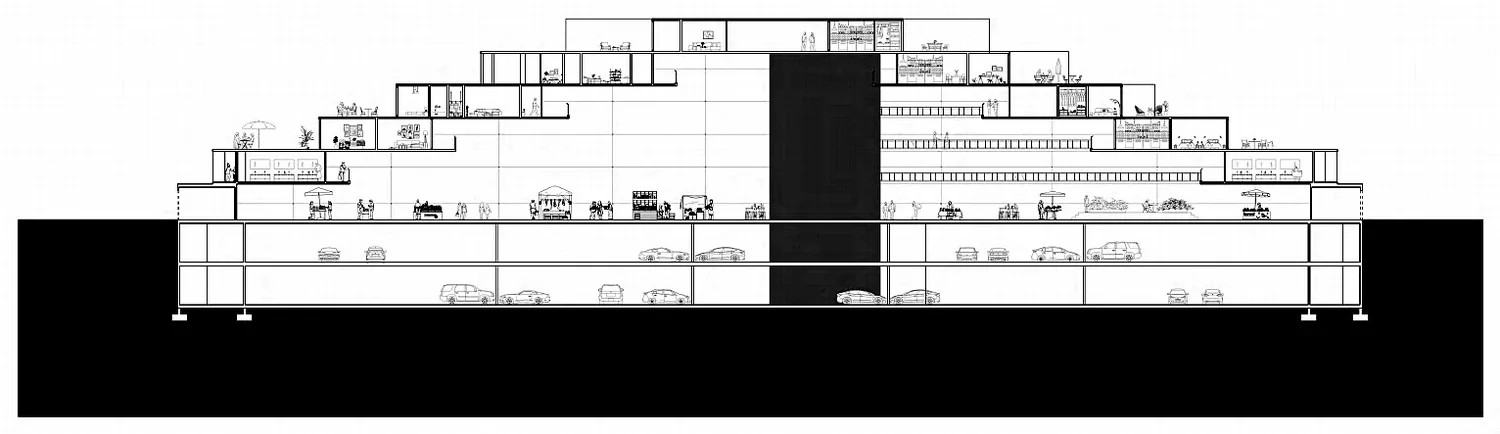
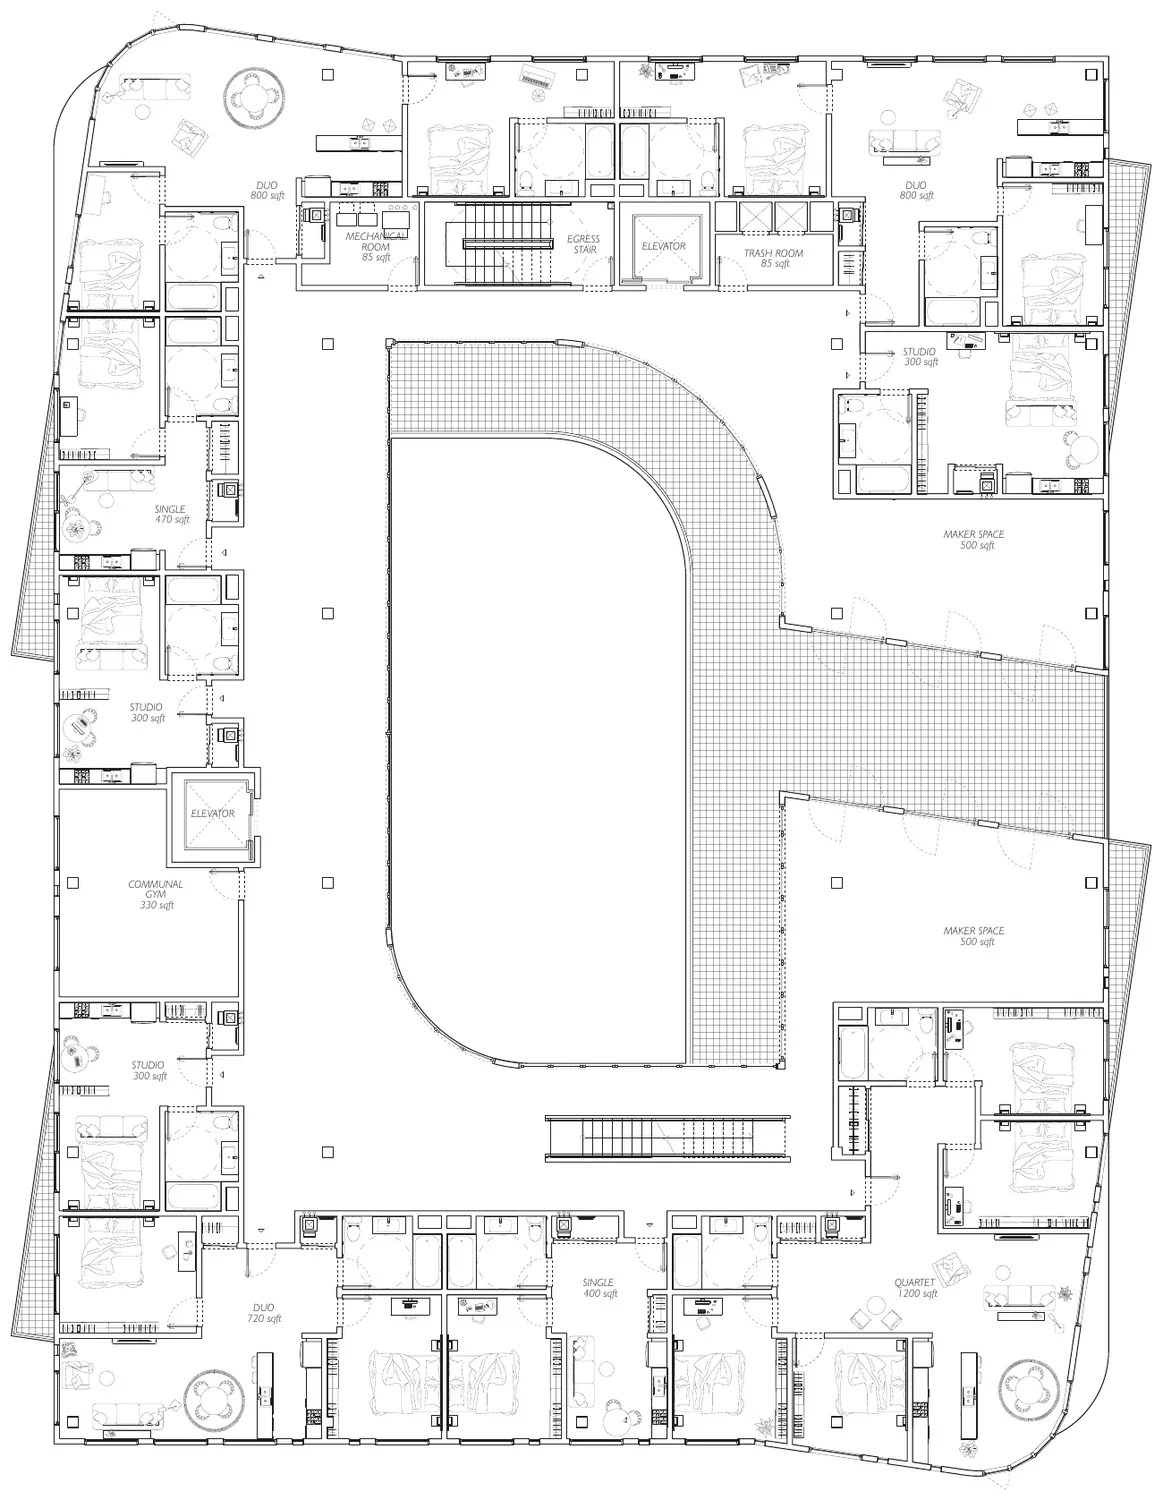
The capstone: a block that refuses the city’s separations, folding market, work, and many ways of living into one continuous social gradient.
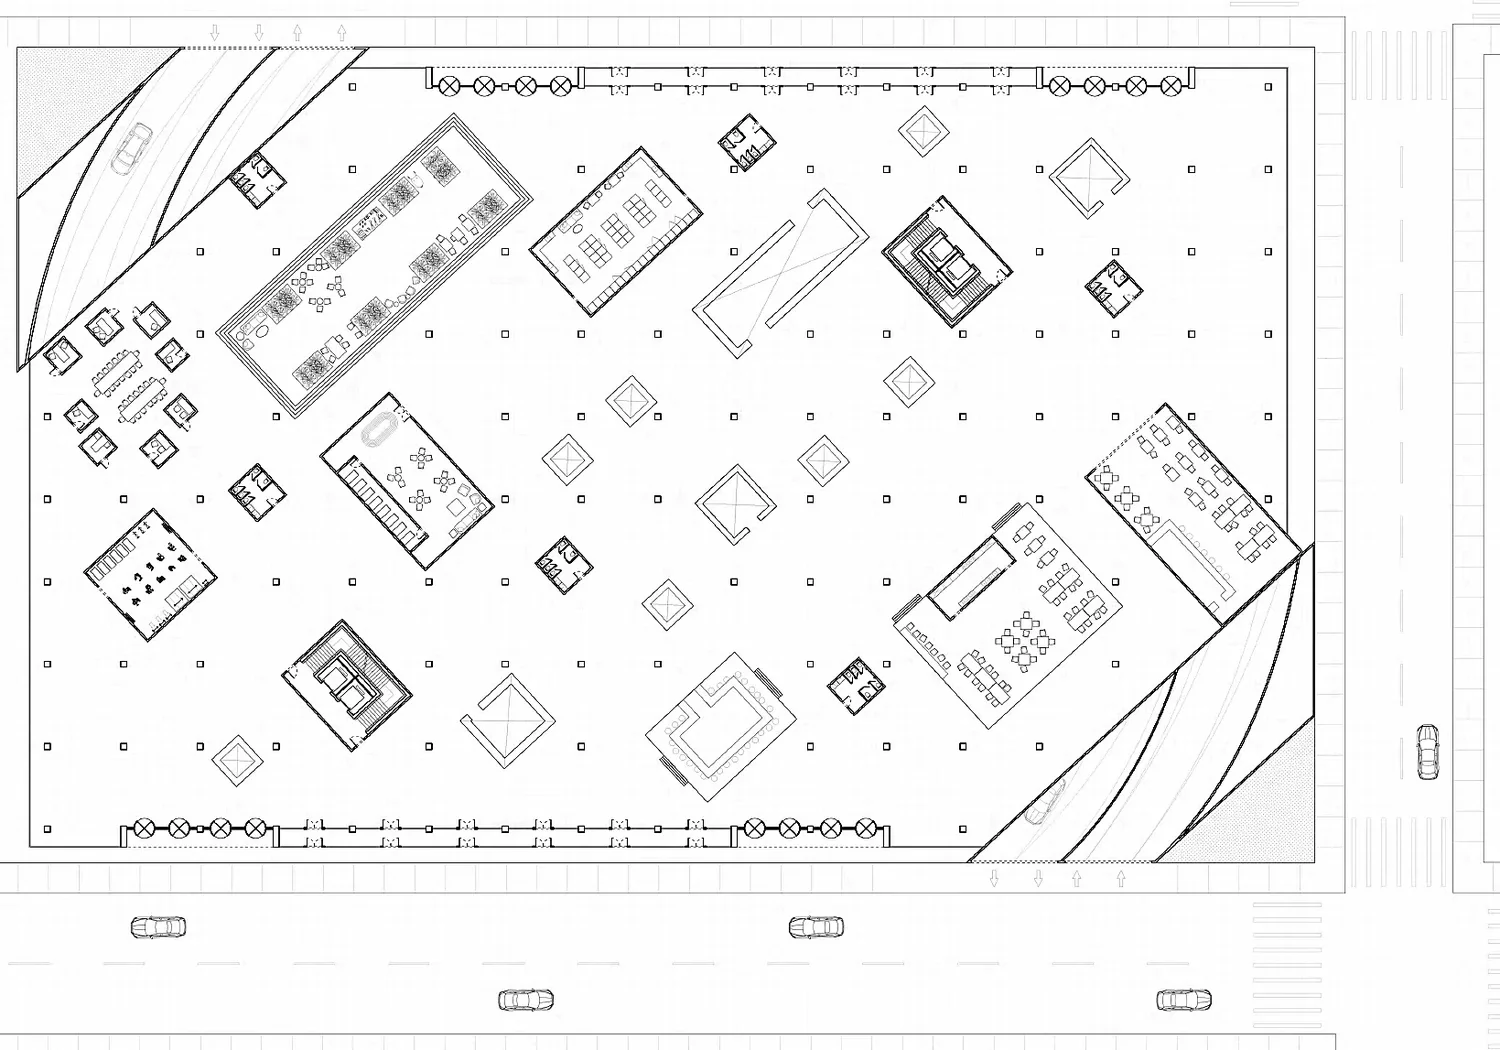
The contemporary city keeps living, working, and recreation apart. This block folds them back together.
A public market at the core — commerce, recreation, and everyday encounter holding the block open to its neighborhood.

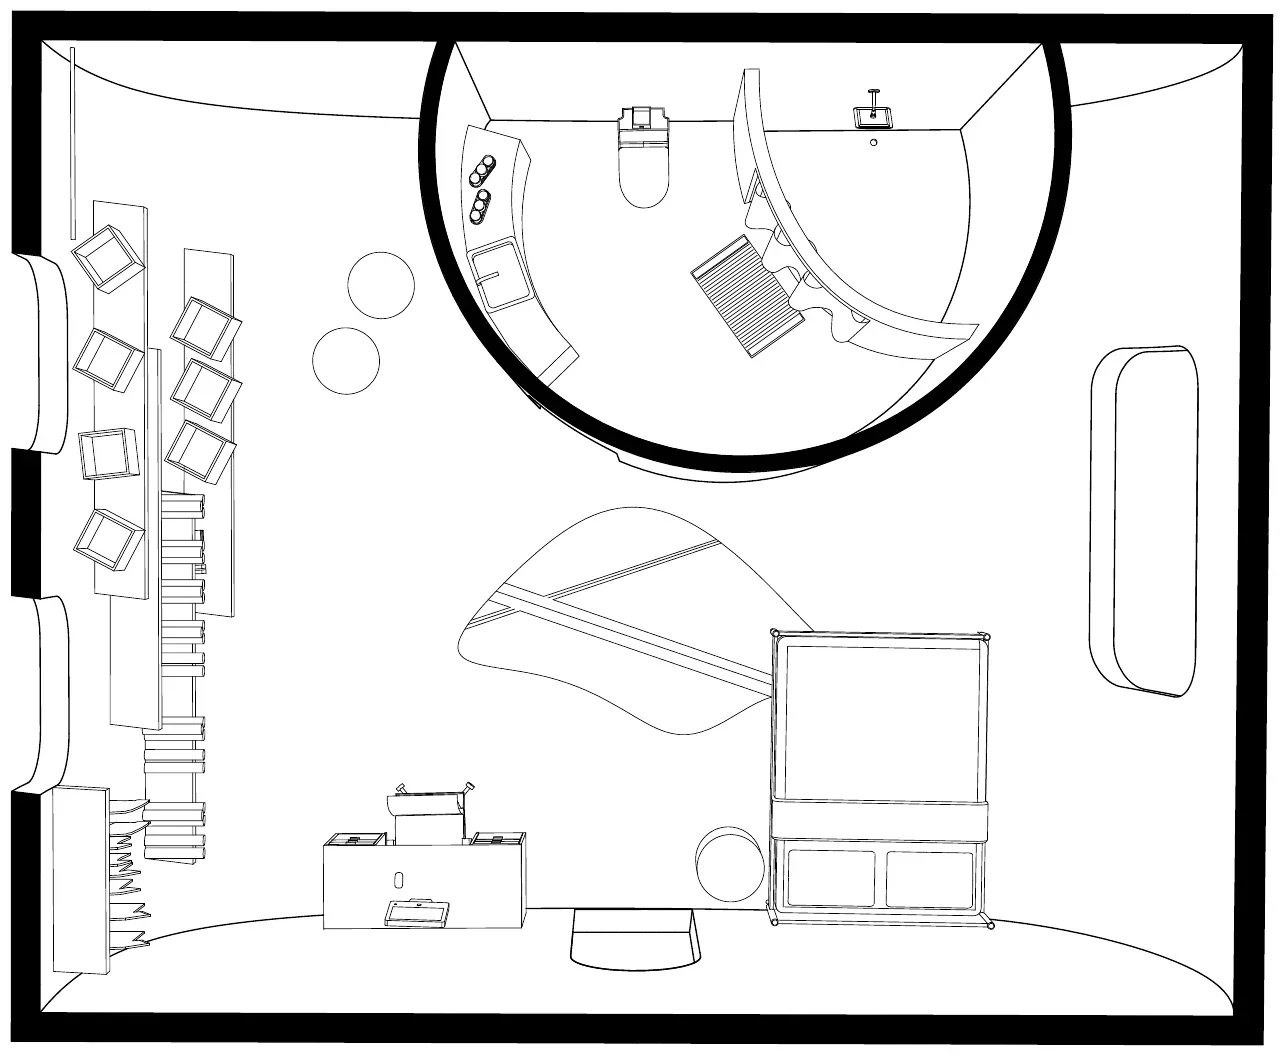
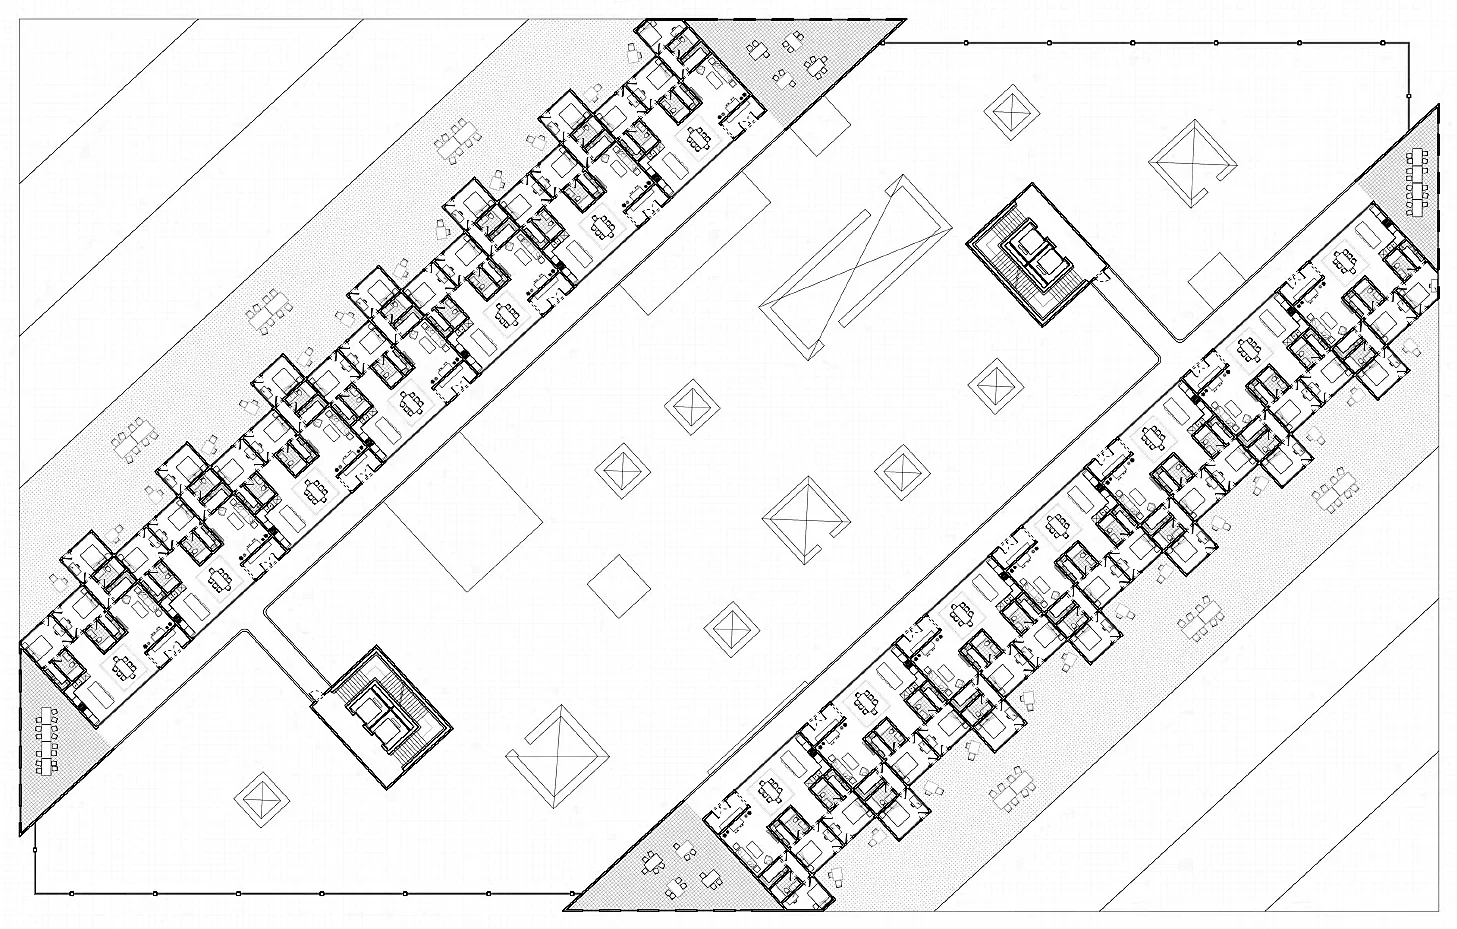
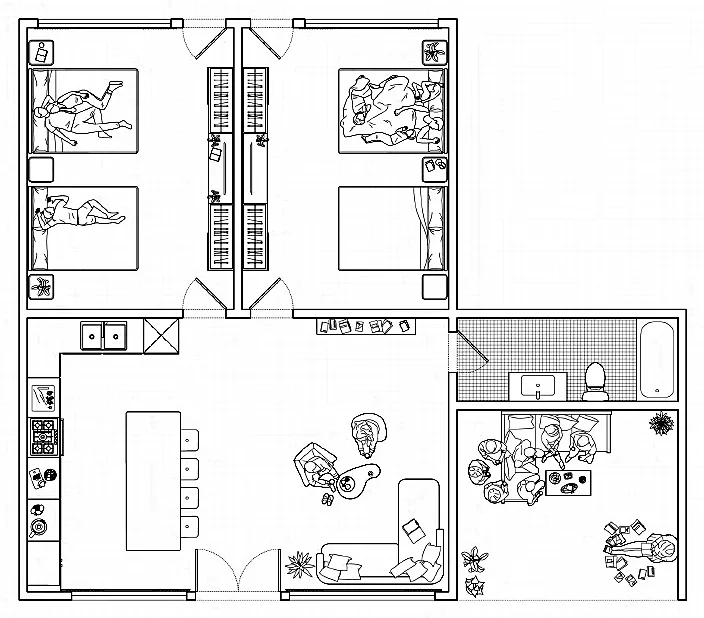
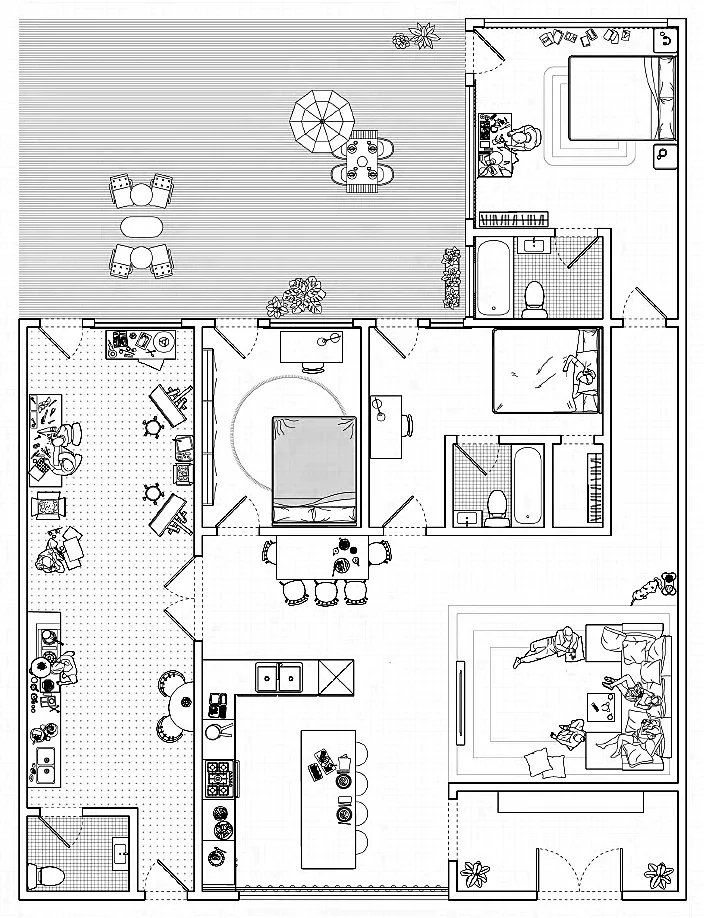
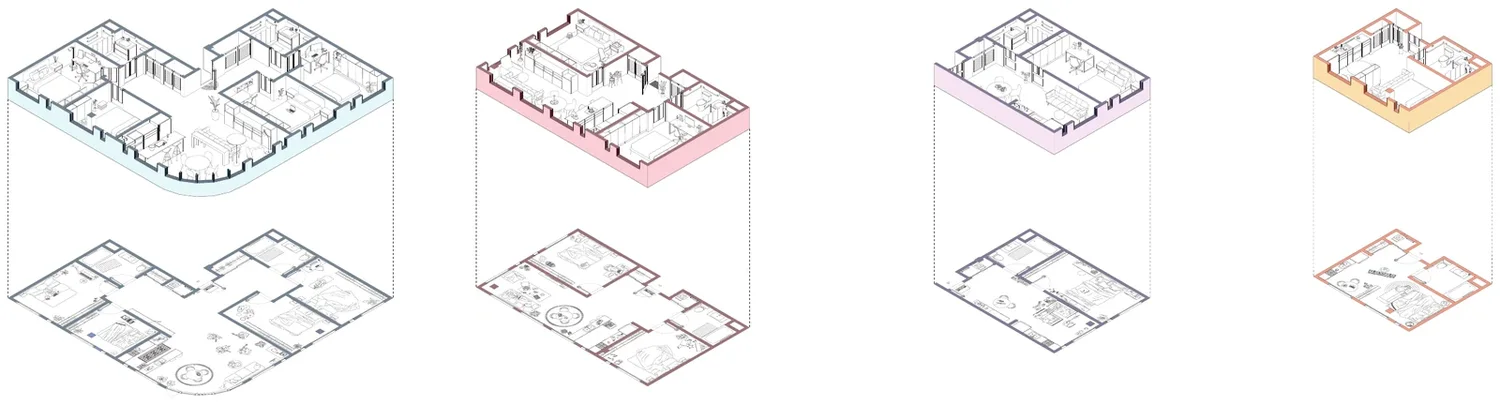
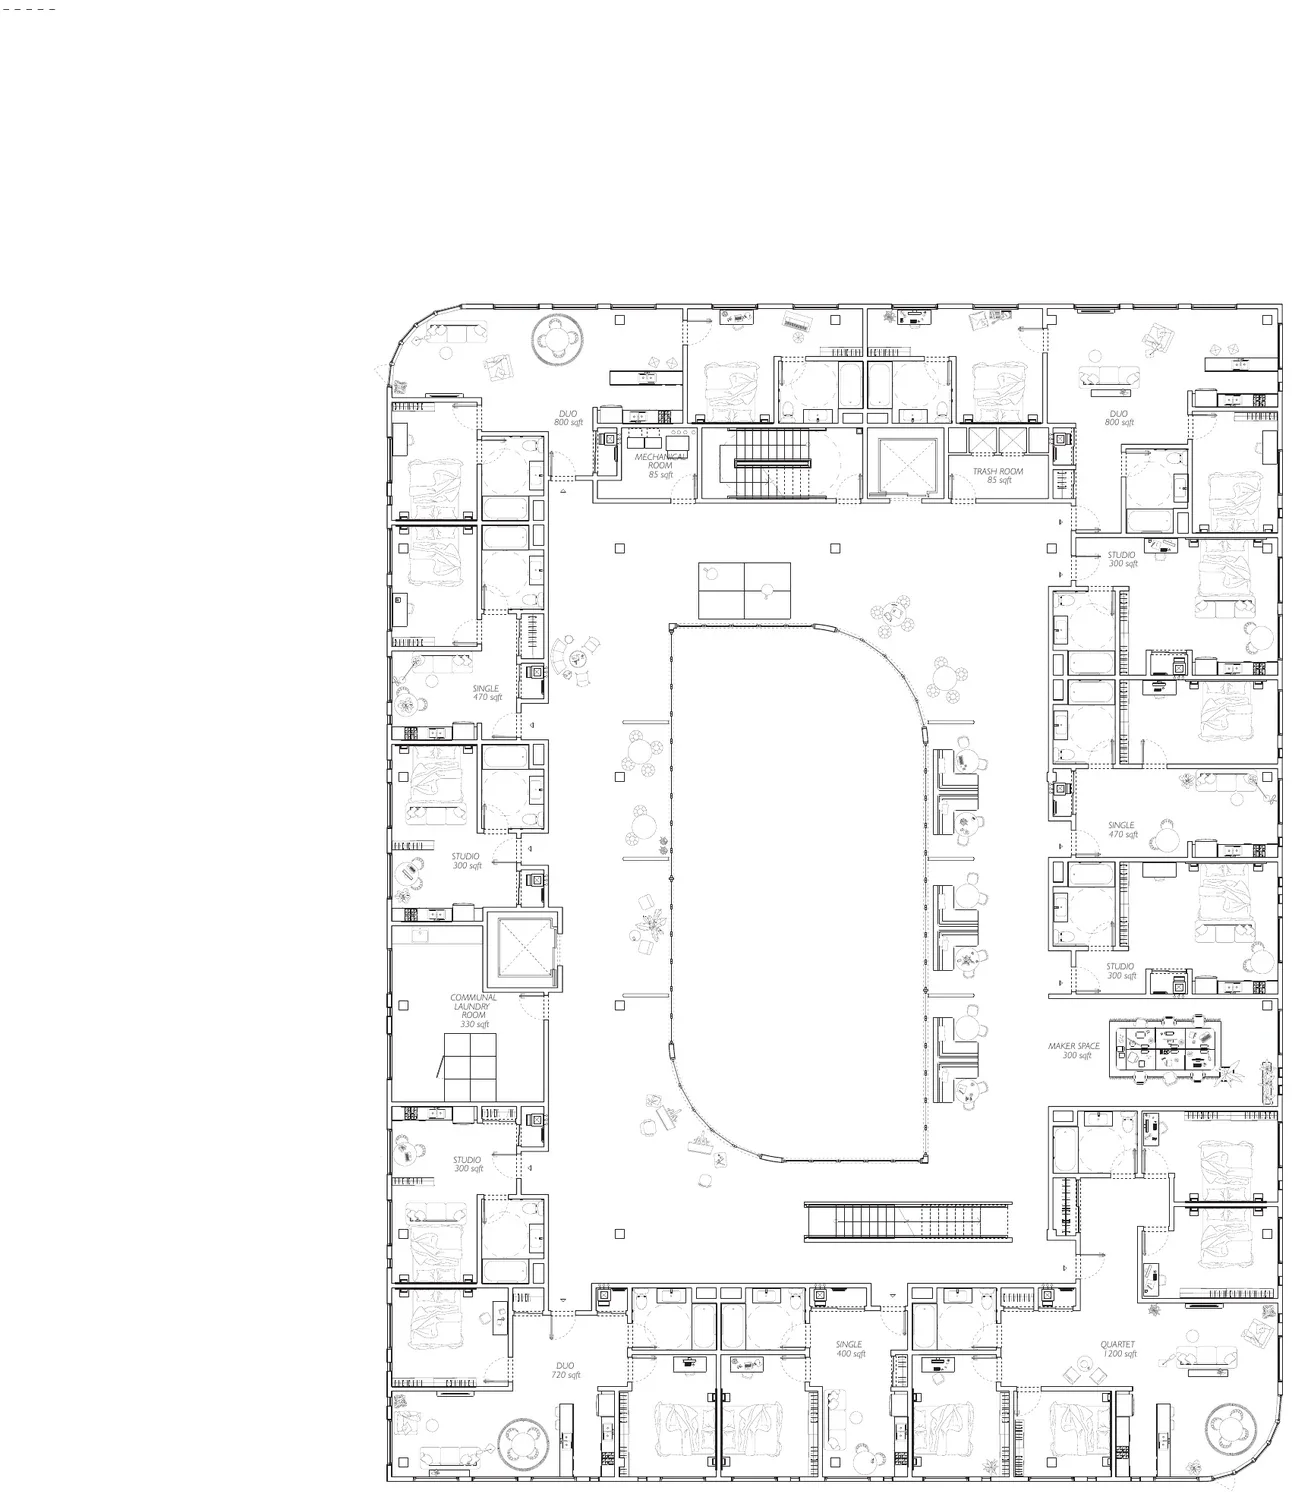
Housing as a hierarchy of sharing: short-term communal rooms, live-work units, long-term homes — public flowing gradually into private.


The block inhabited — exchange, adaptation, and the ordinary days that make a neighborhood.


/ɪˈmɜː.sɪv ˈsɪn.ə.mə/
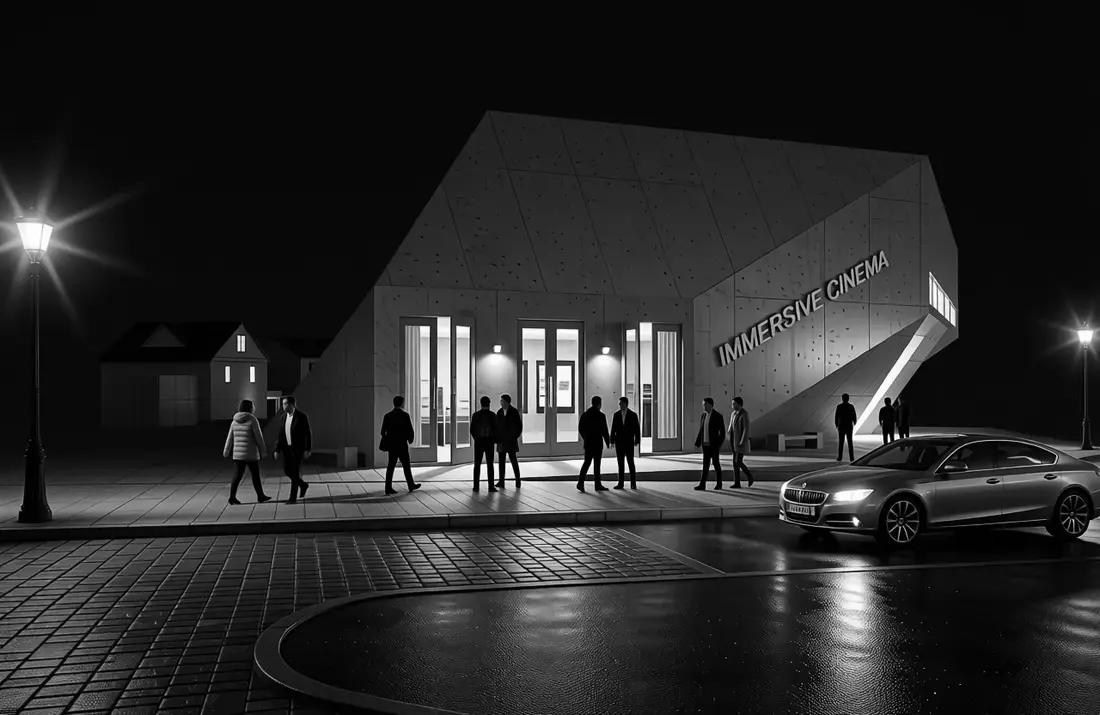
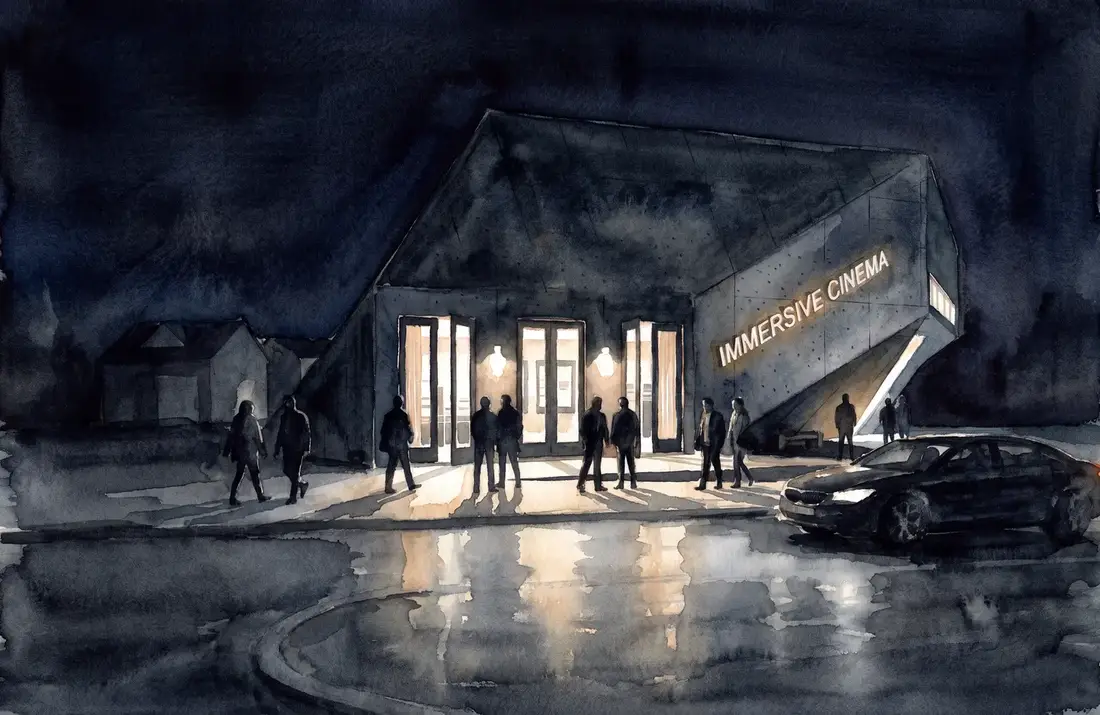
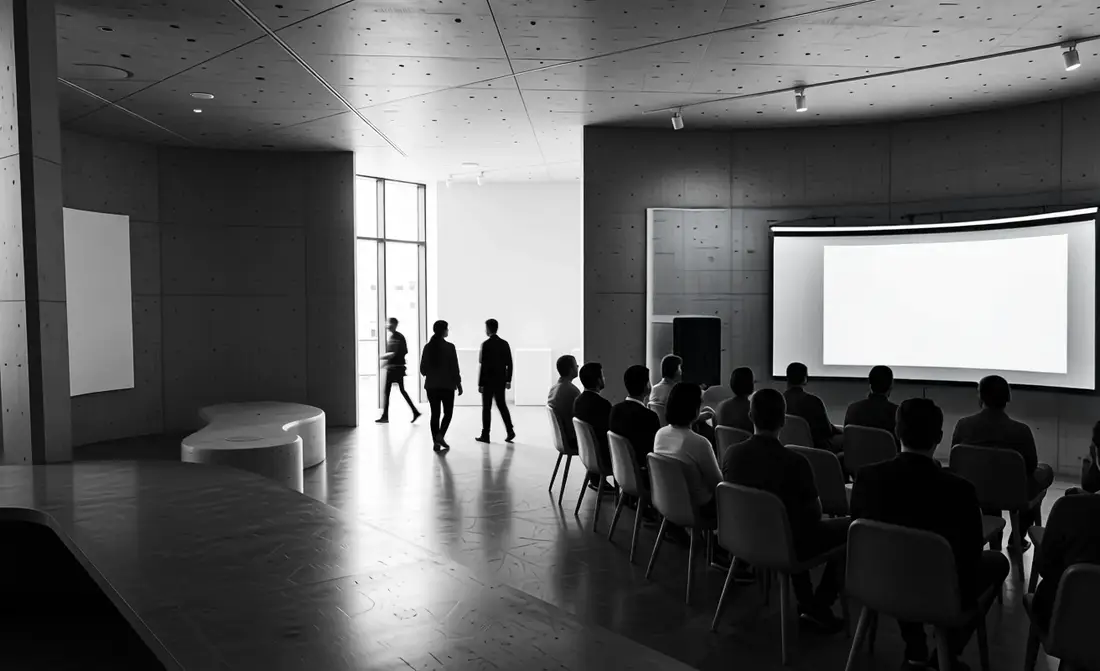
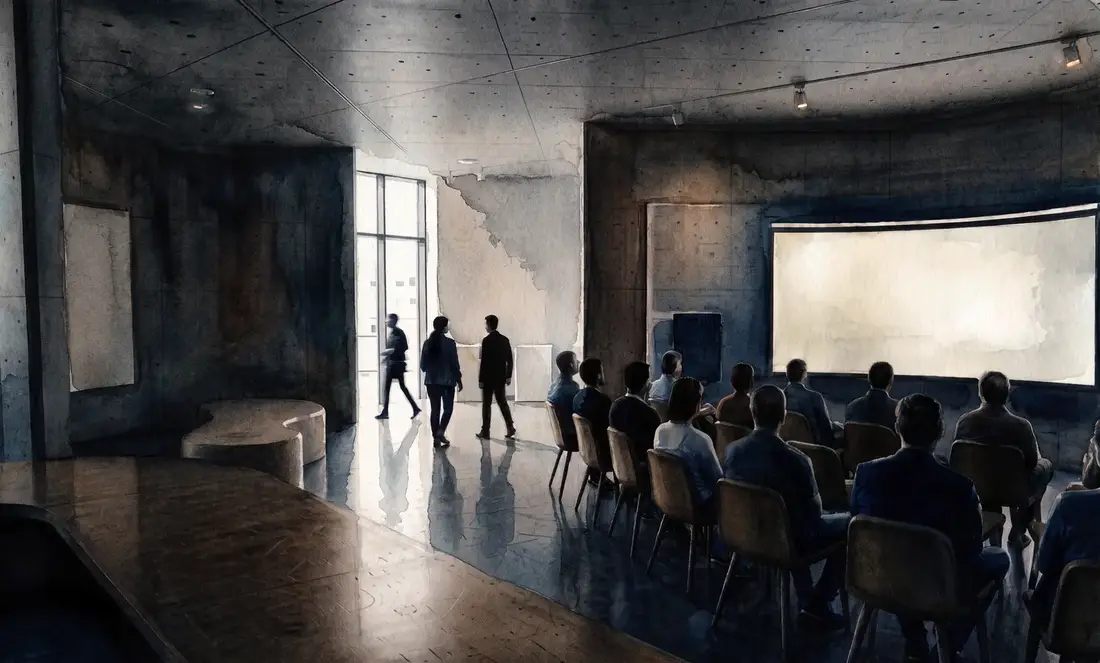
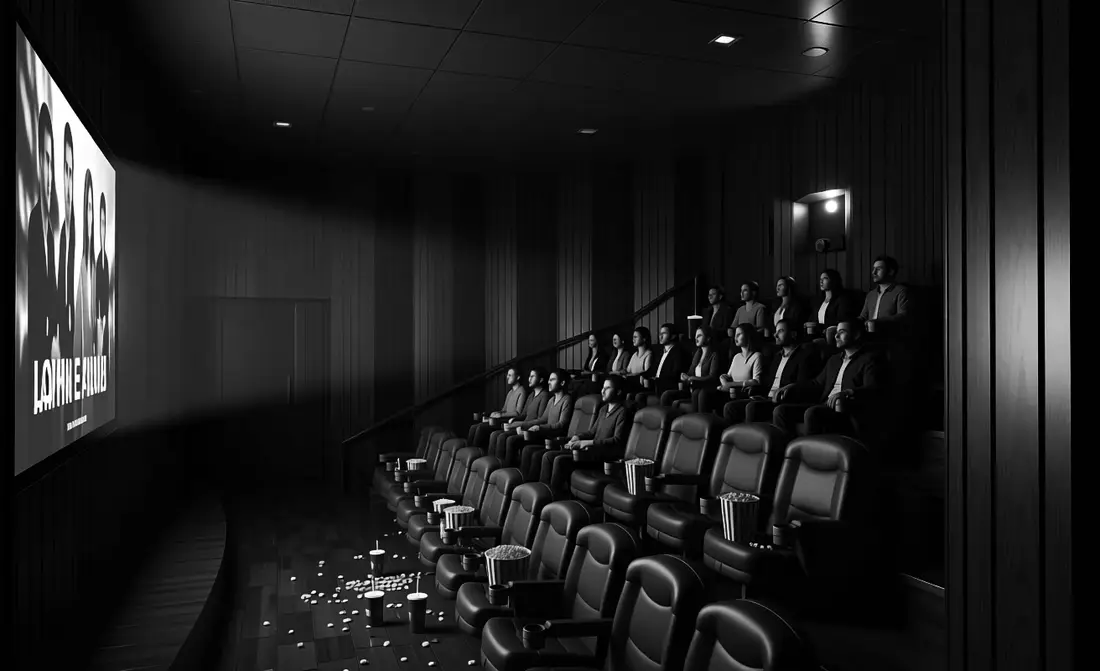
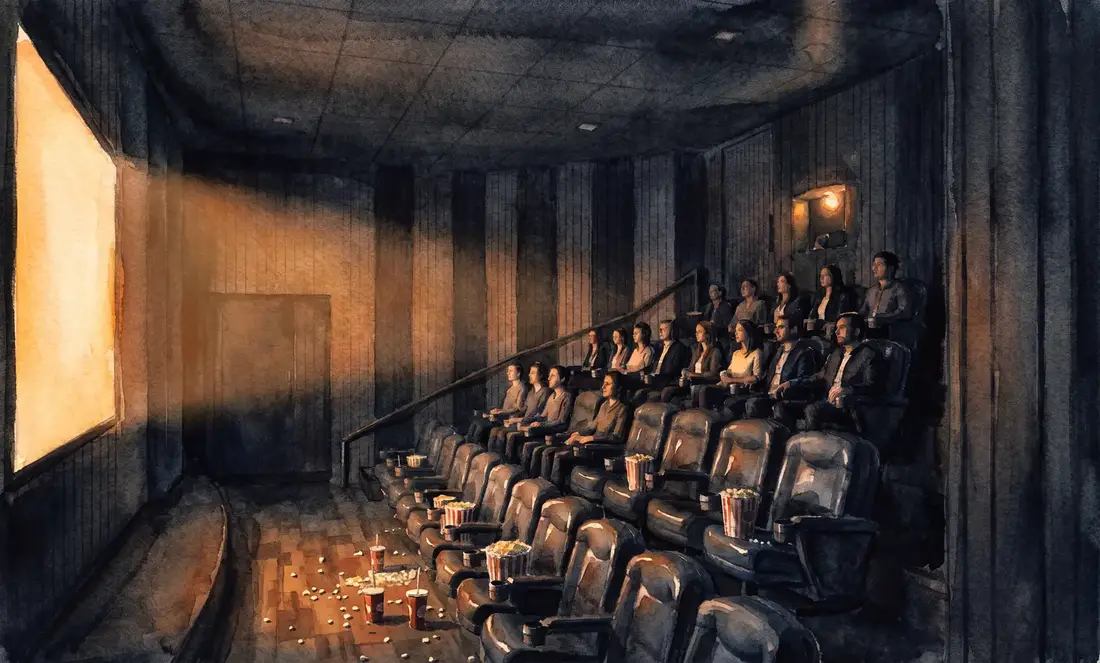
1. a cinema conceived as a spatial journey — daylight filtered layer by layer until the darkness of the theater arrives.
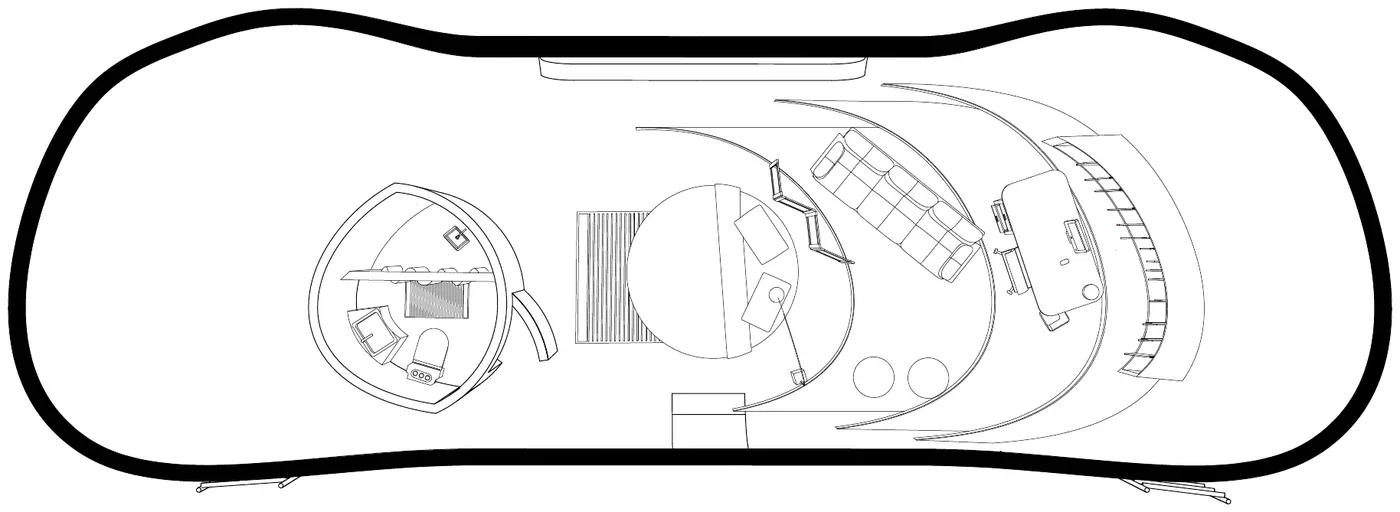
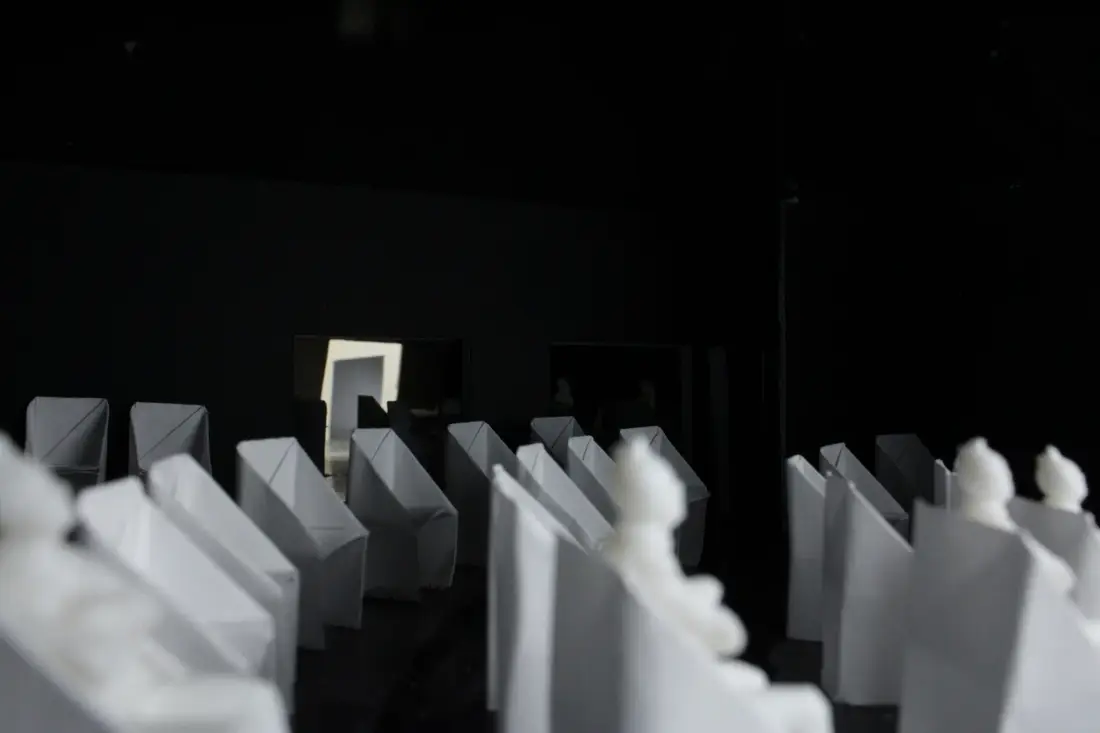
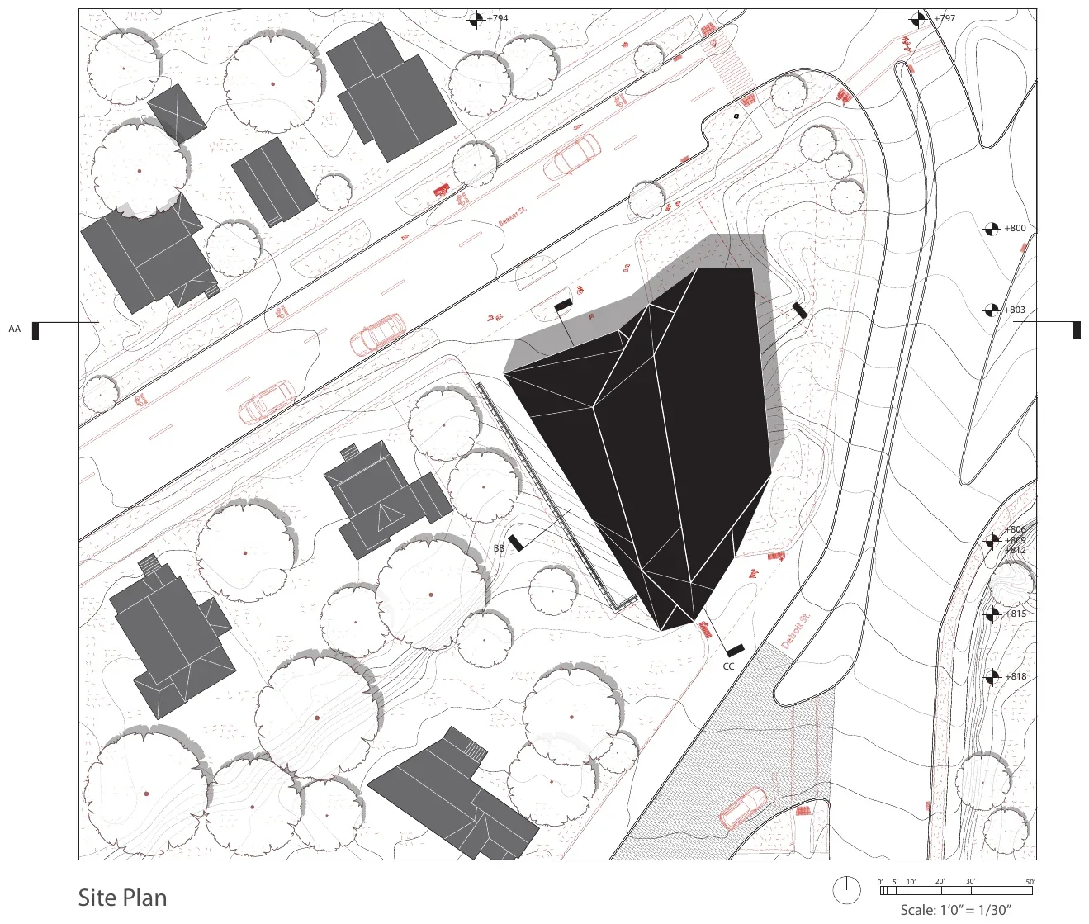
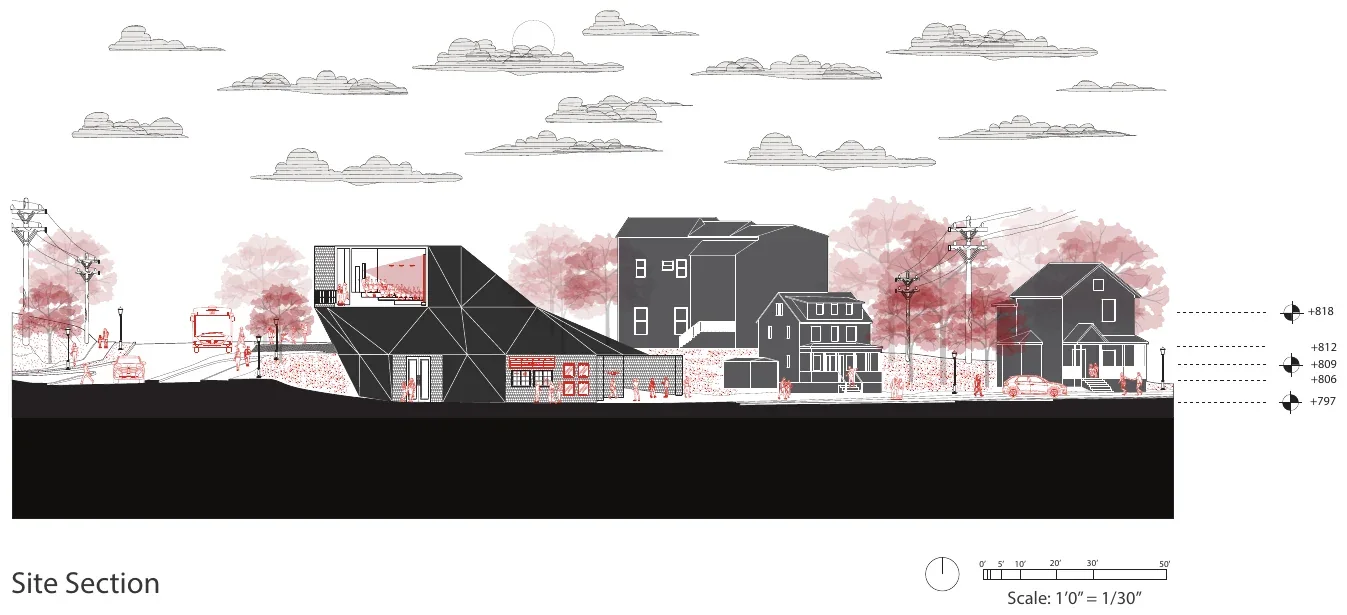
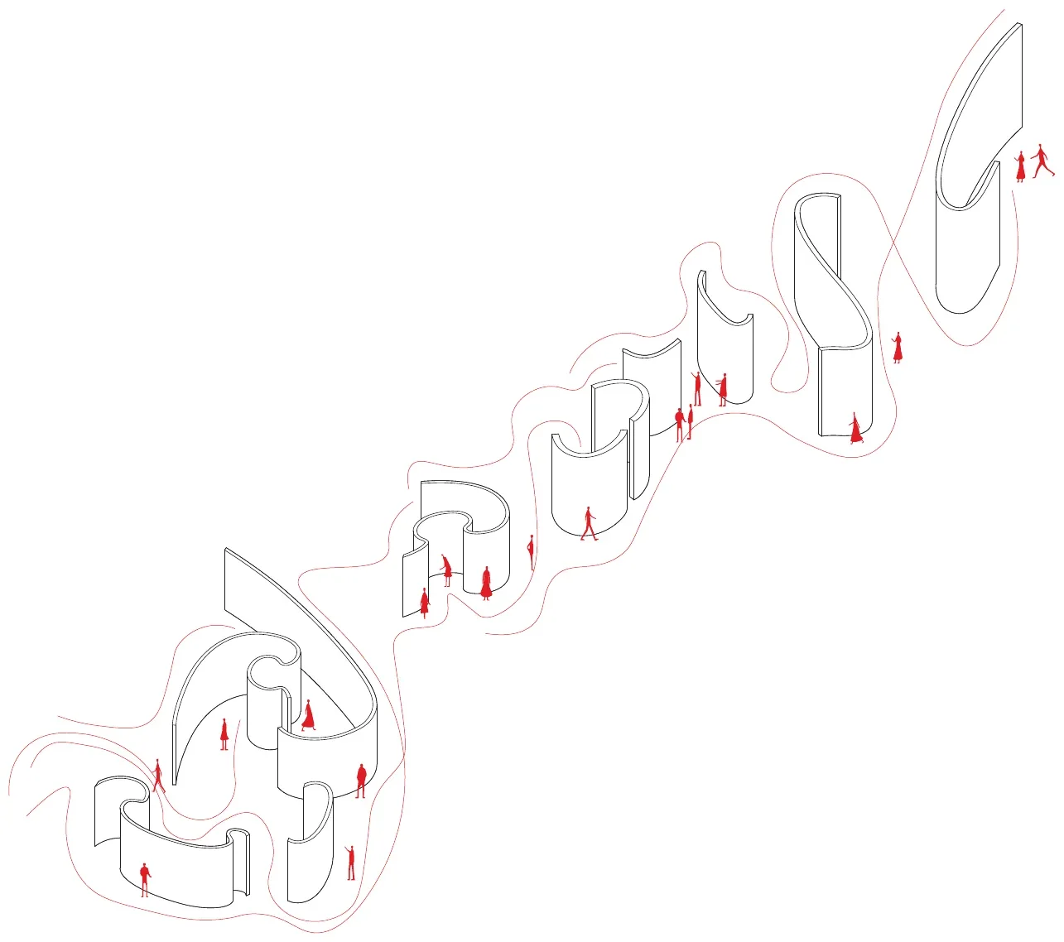
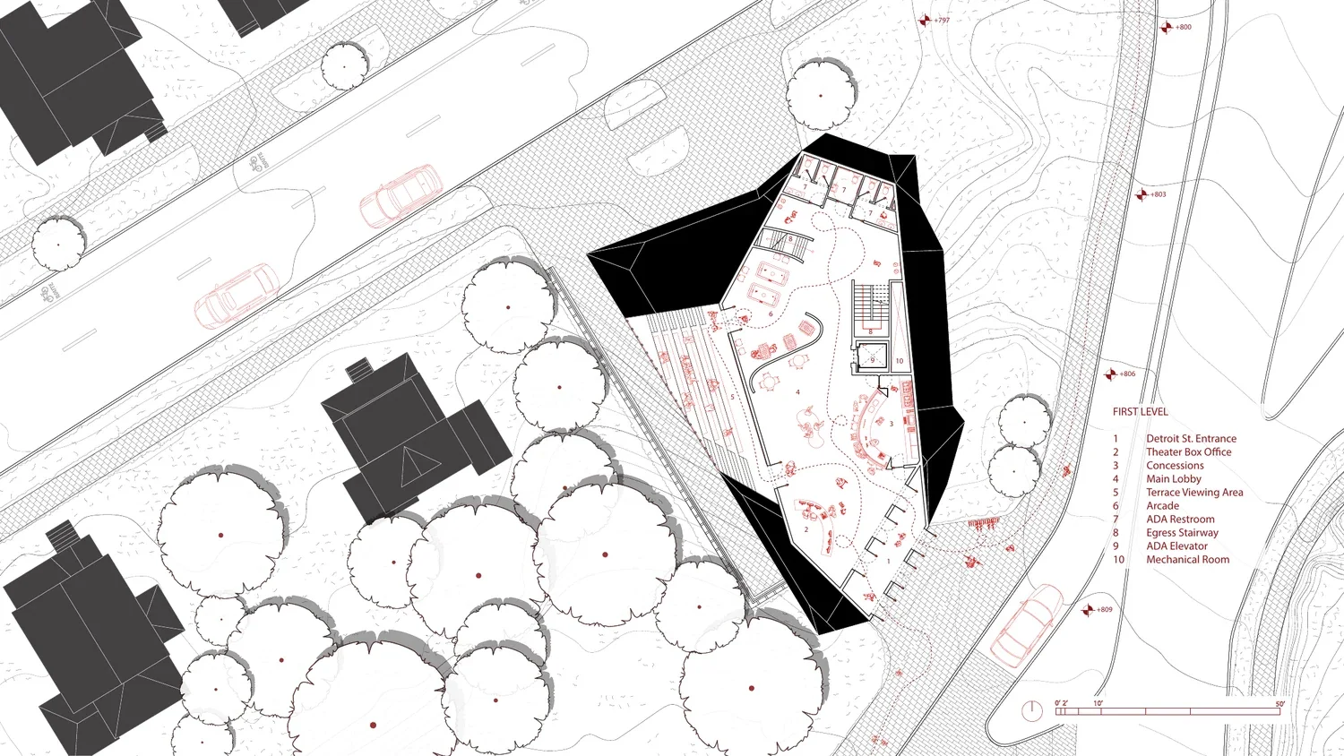
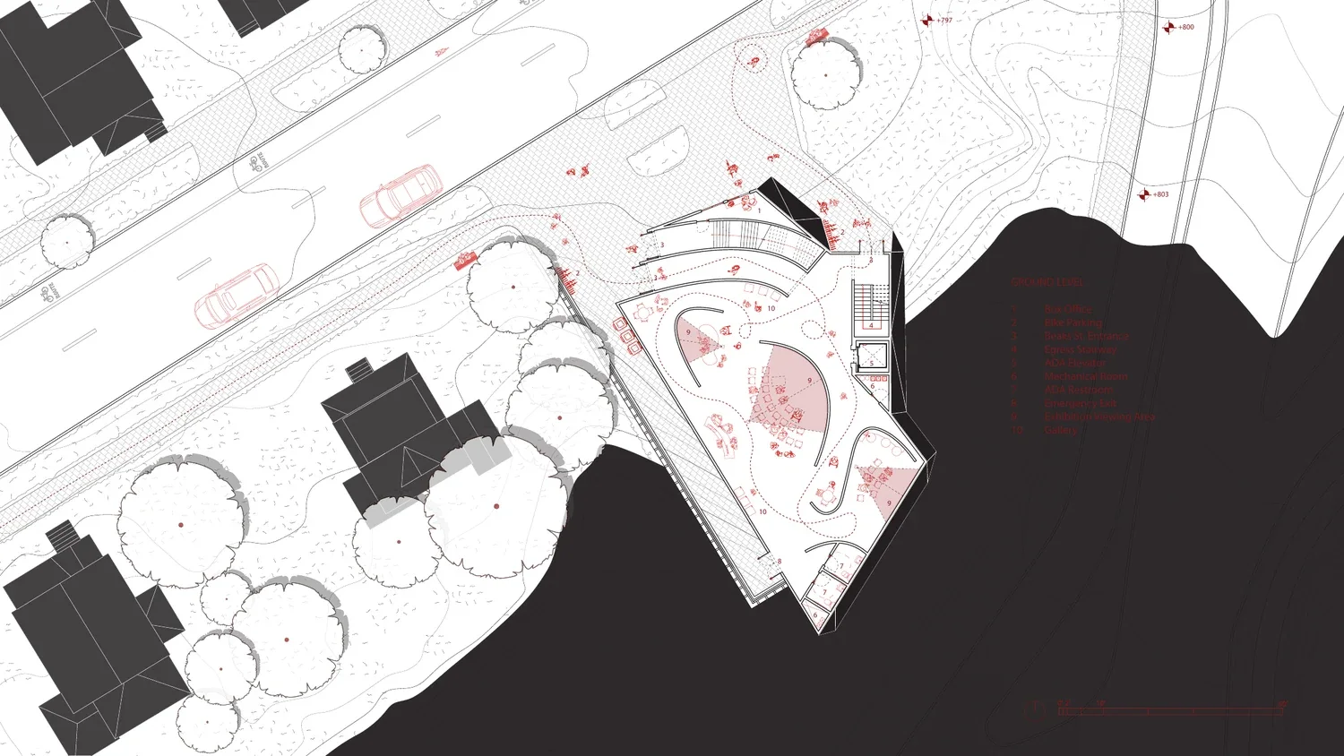
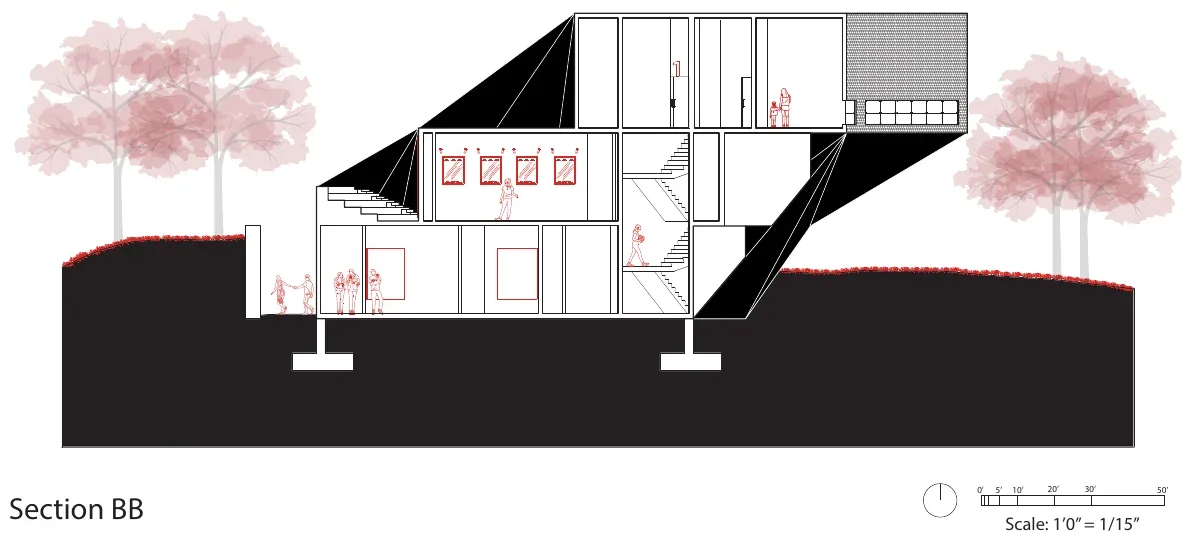
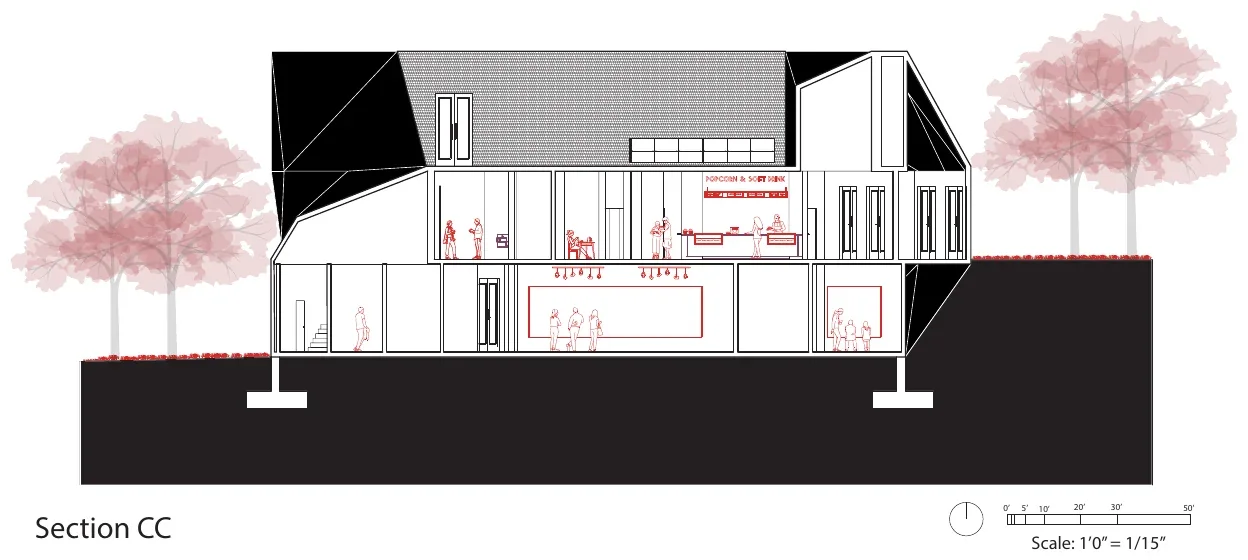
Immersive Cinema reimagines the cinema as a spatial journey rather than a singular destination. Instead of moving directly into a dark auditorium, visitors progress through a sequence of sweeping curved walls that choreograph circulation, compressing and expanding space while gradually transforming the quality of light.
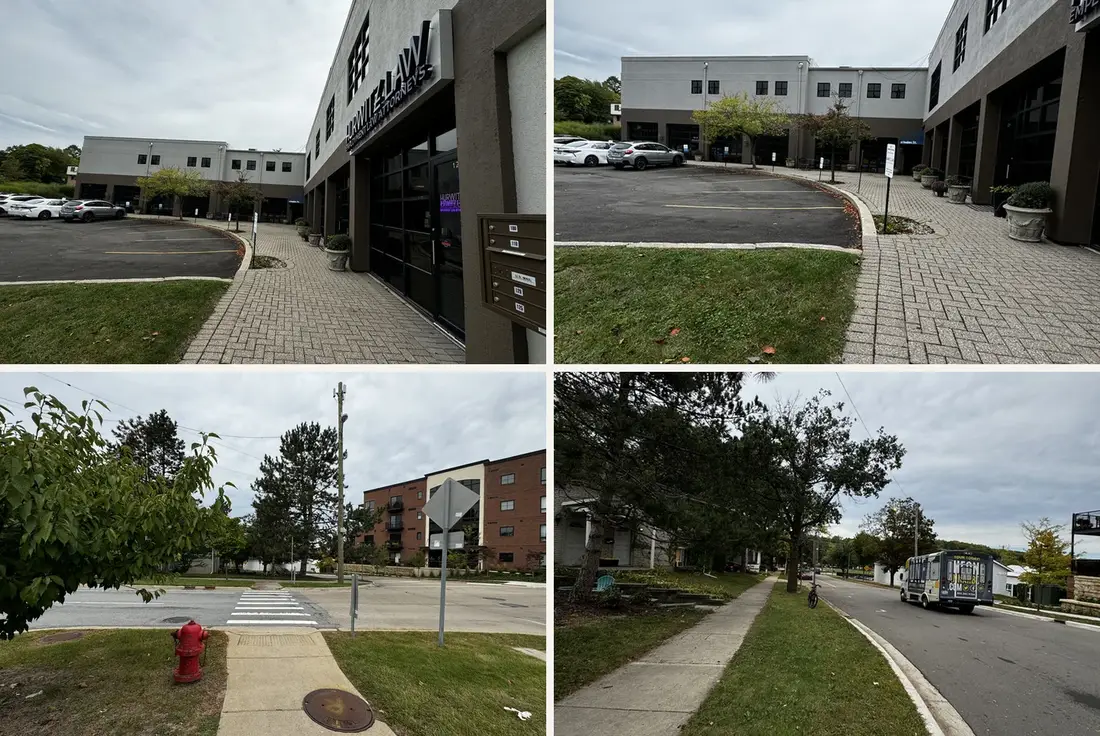
An ordinary corner in Ann Arbor — parking lots, crosswalks, and a low commercial block — waiting for a reason to gather.


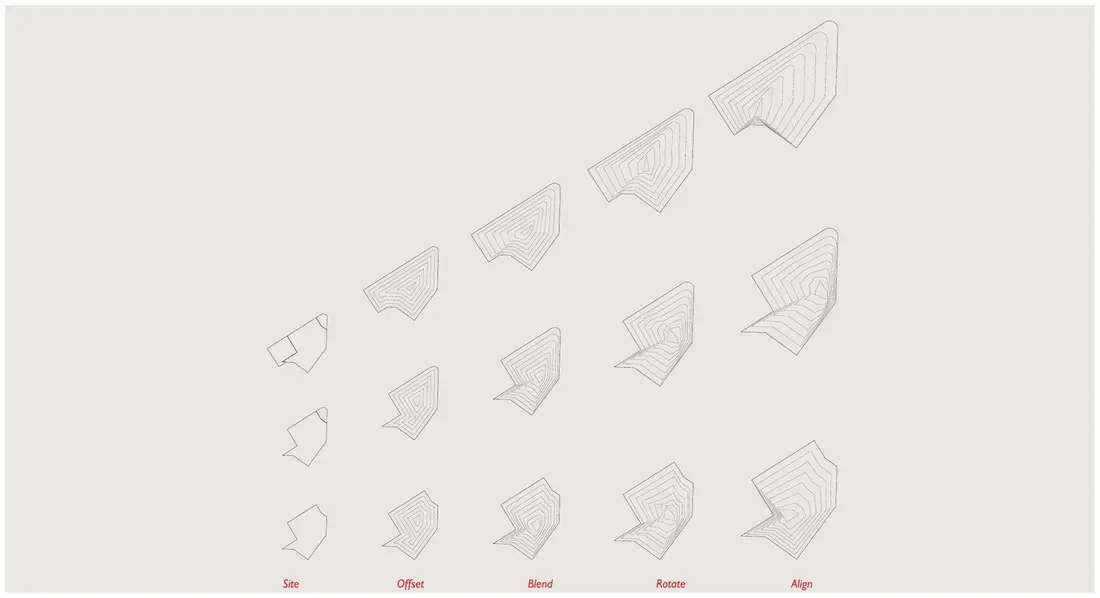
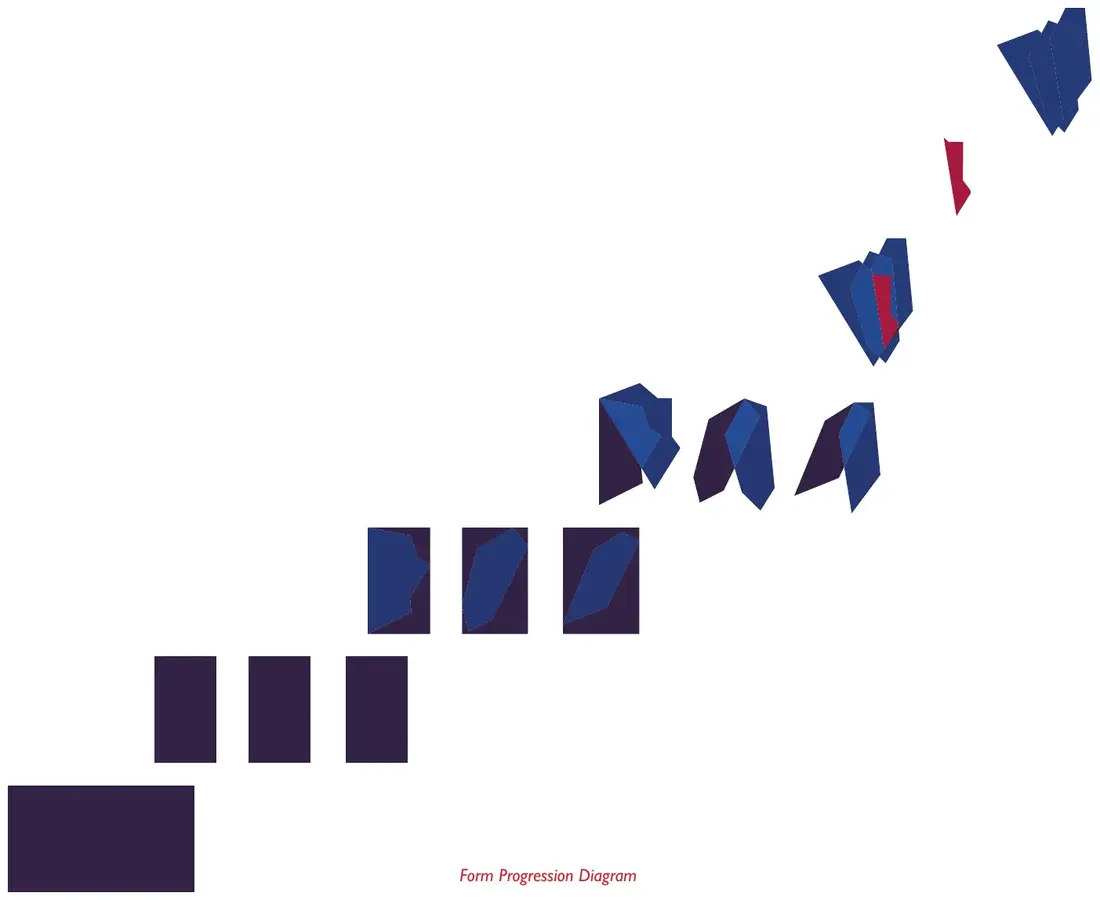
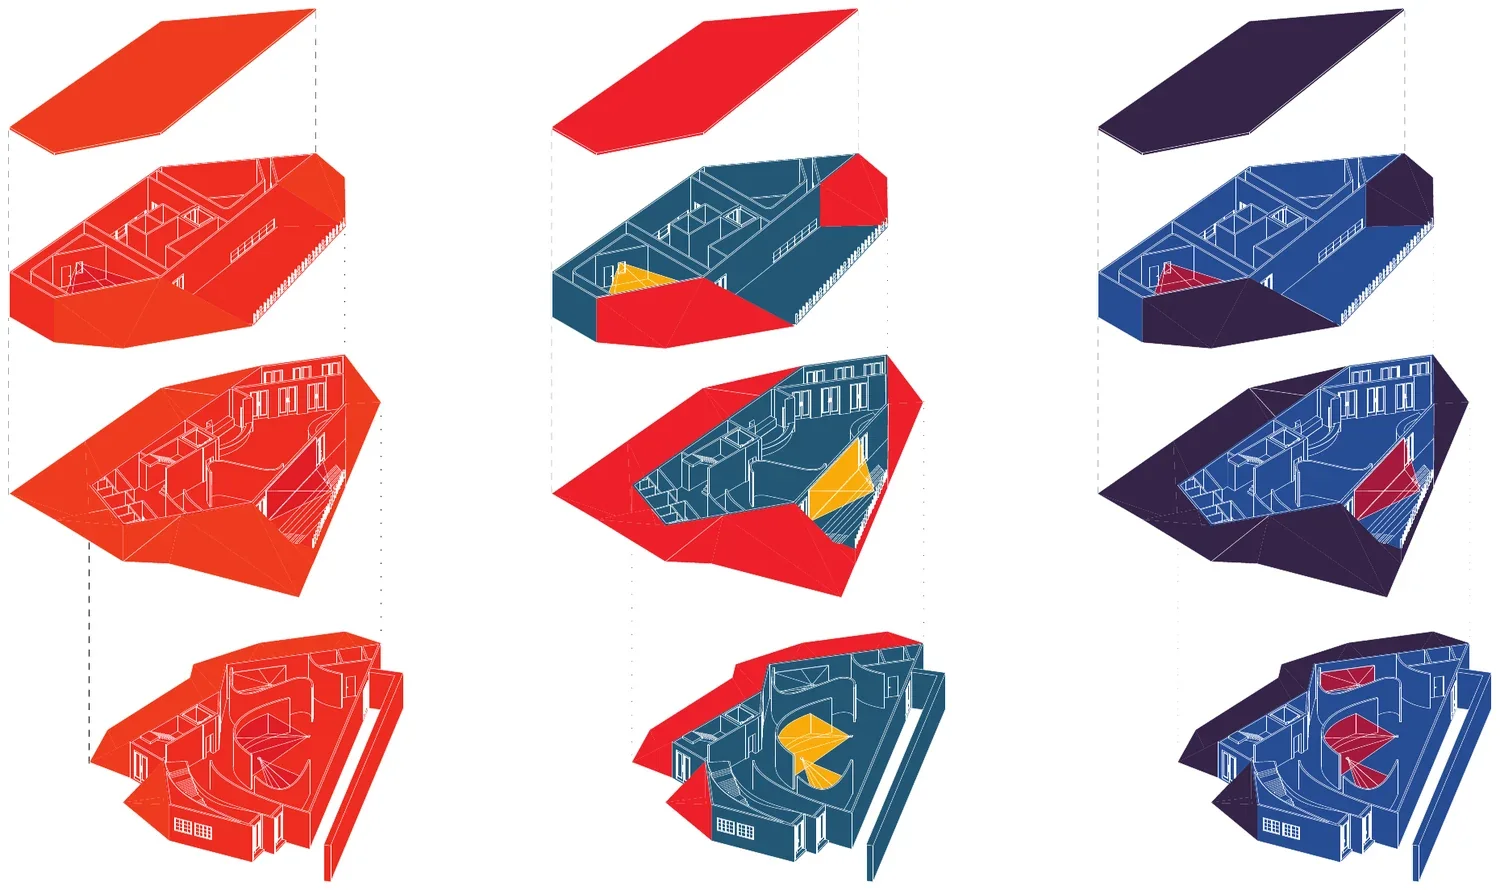
Sweeping curved walls choreograph circulation — compressing, expanding, and slowly turning the visitor toward darkness. The form emerges by operation: site, offset, blend, rotate, align.


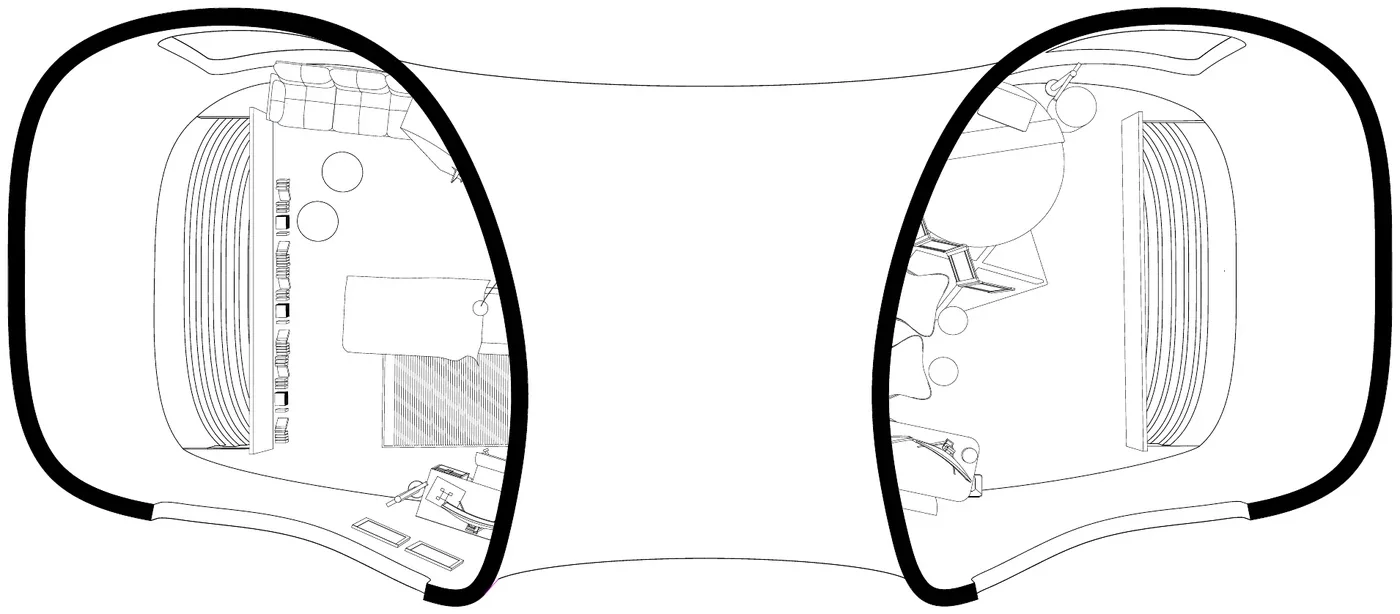
Natural daylight is filtered through each layer of the building — a continuous transition from bright, open space to intimate darkness, heightening anticipation before the film begins.
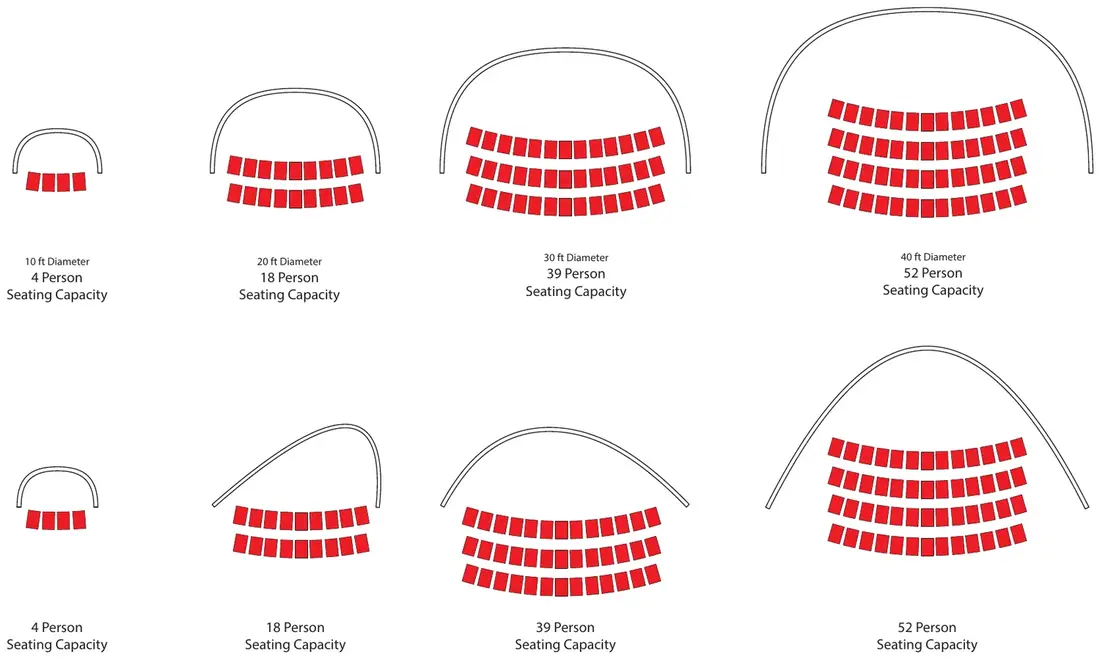
Where the curved forms intersect, a two-story theater is carved out — emerging from the geometry rather than existing as an isolated room. The journey begins long before the screen comes to life.


/ˈhɑː.pər ˈstuː.di.oʊz/
1. a creative hub on a vacant Milwaukee Junction site — living, making, and public exchange within one framework.
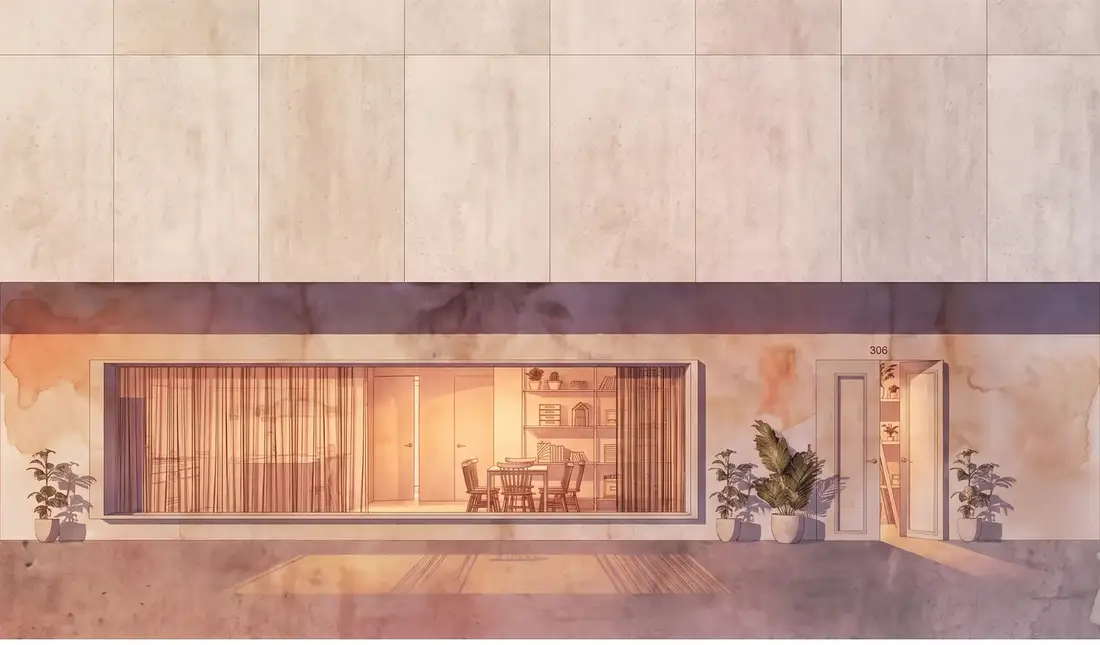
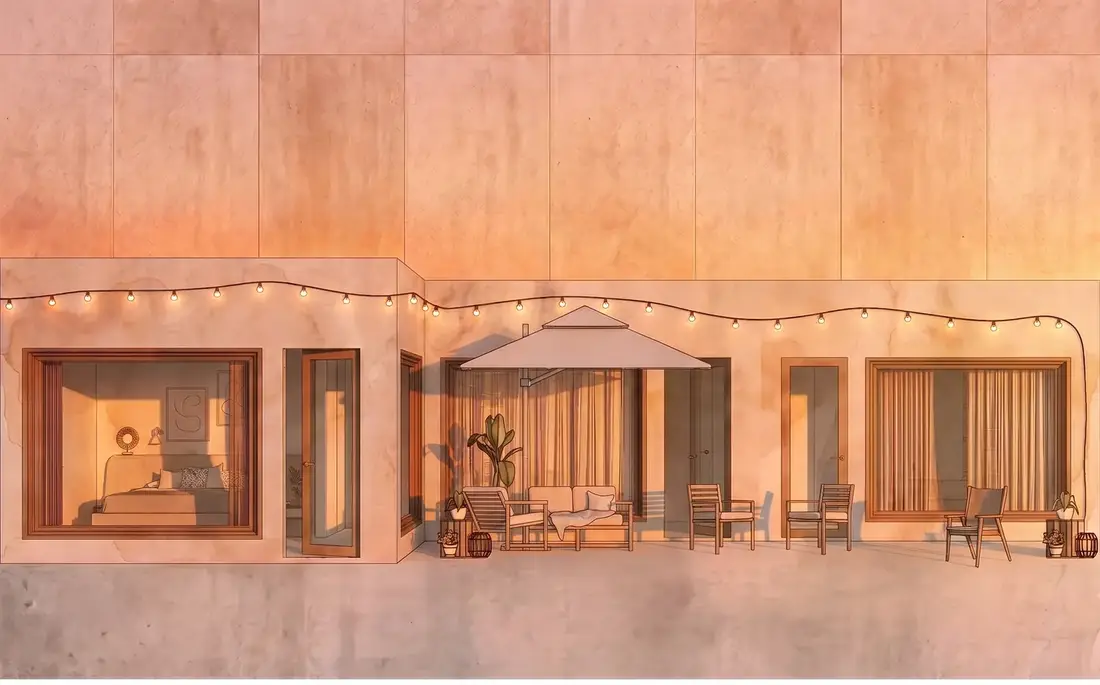
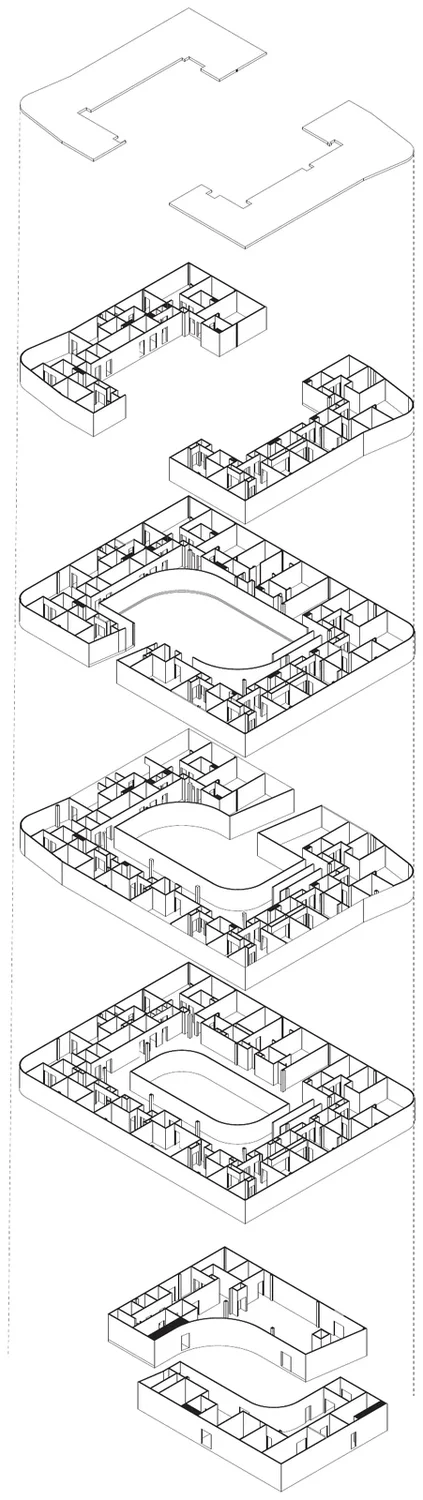
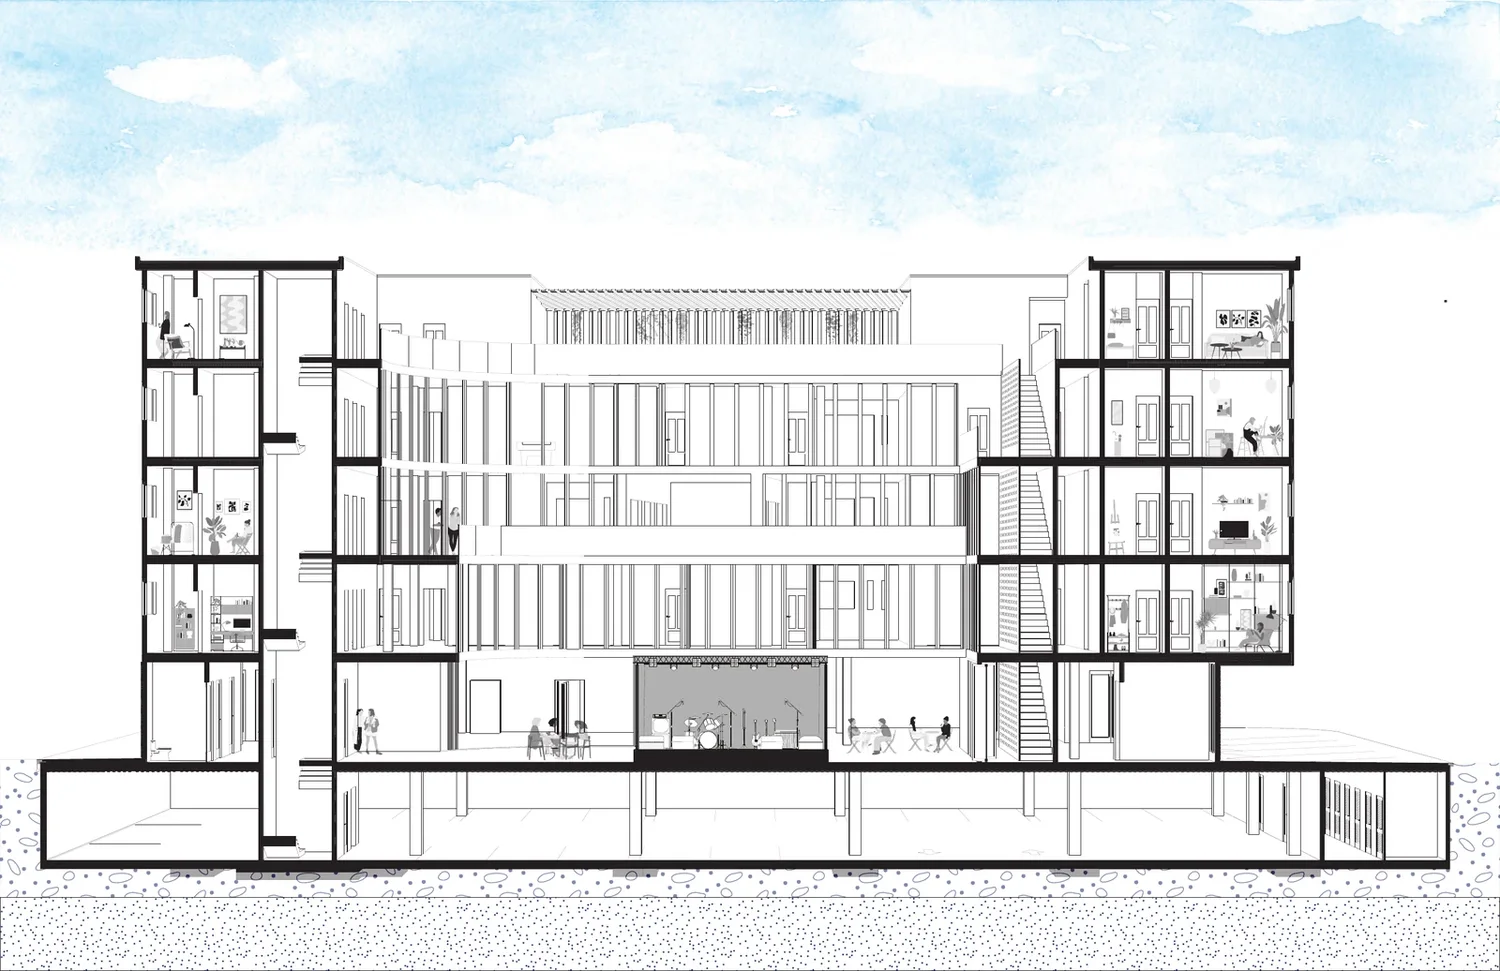
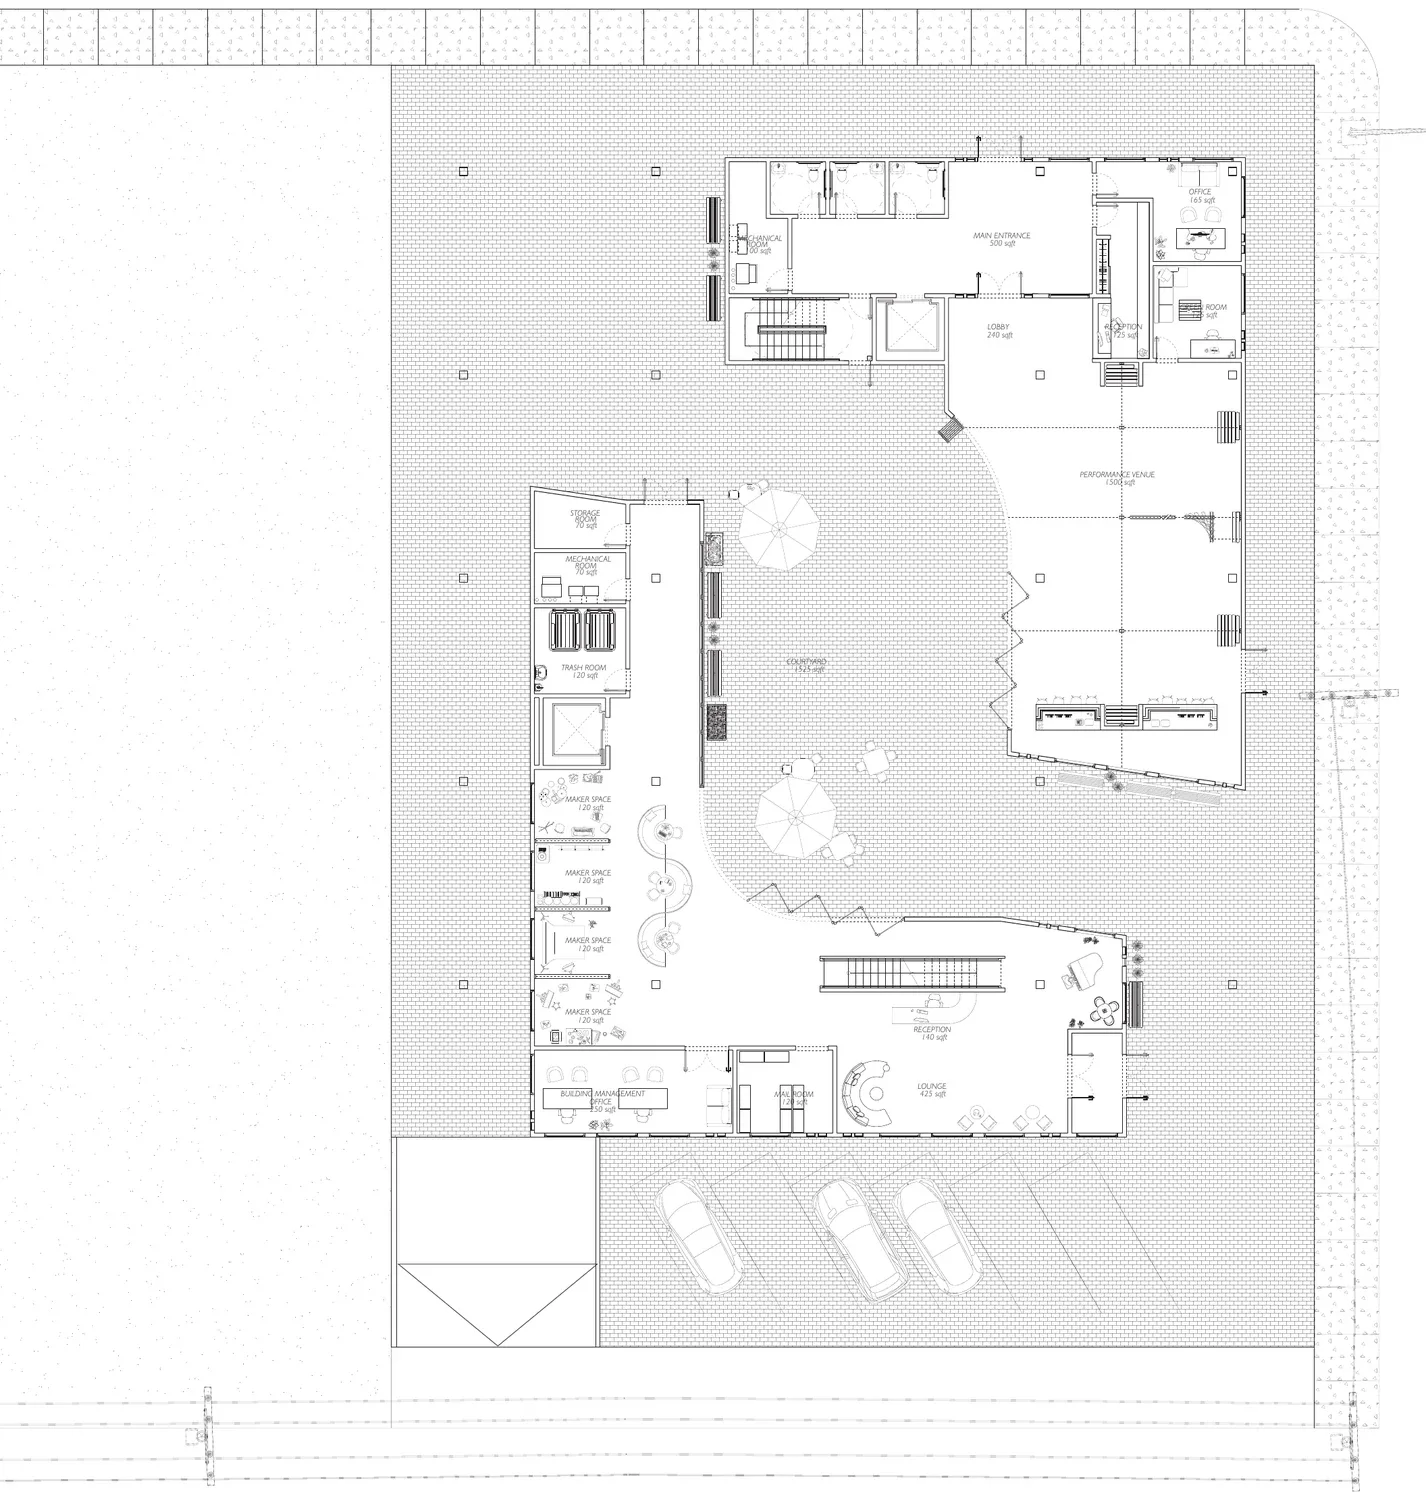
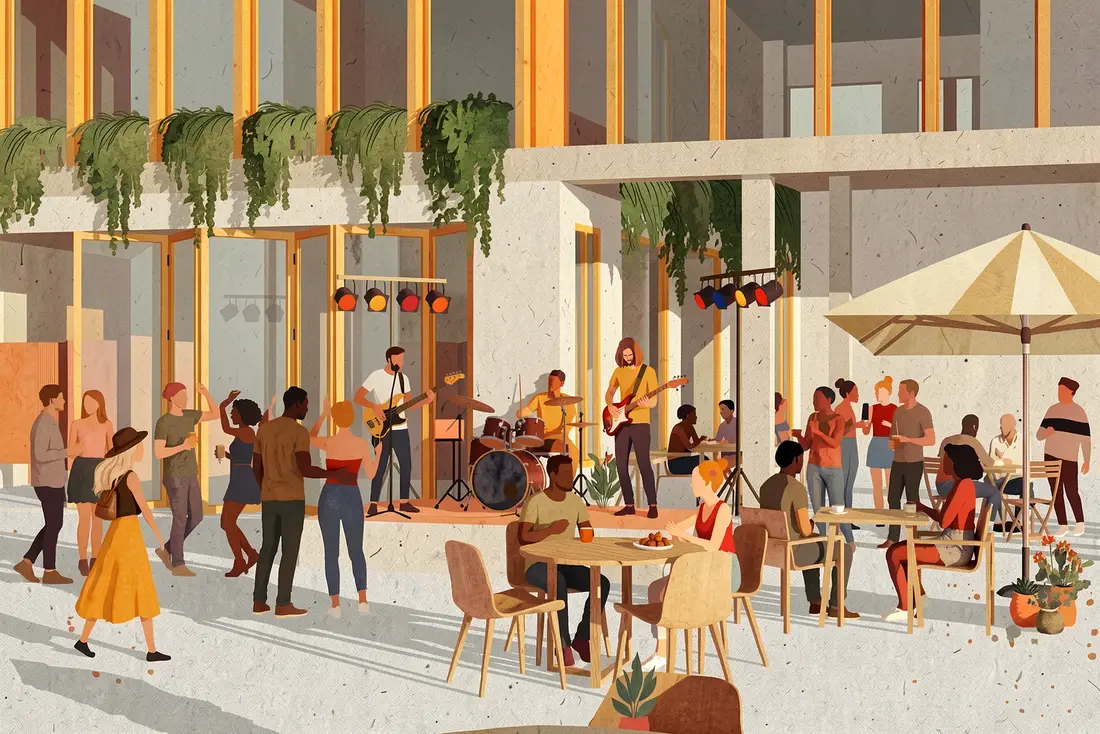
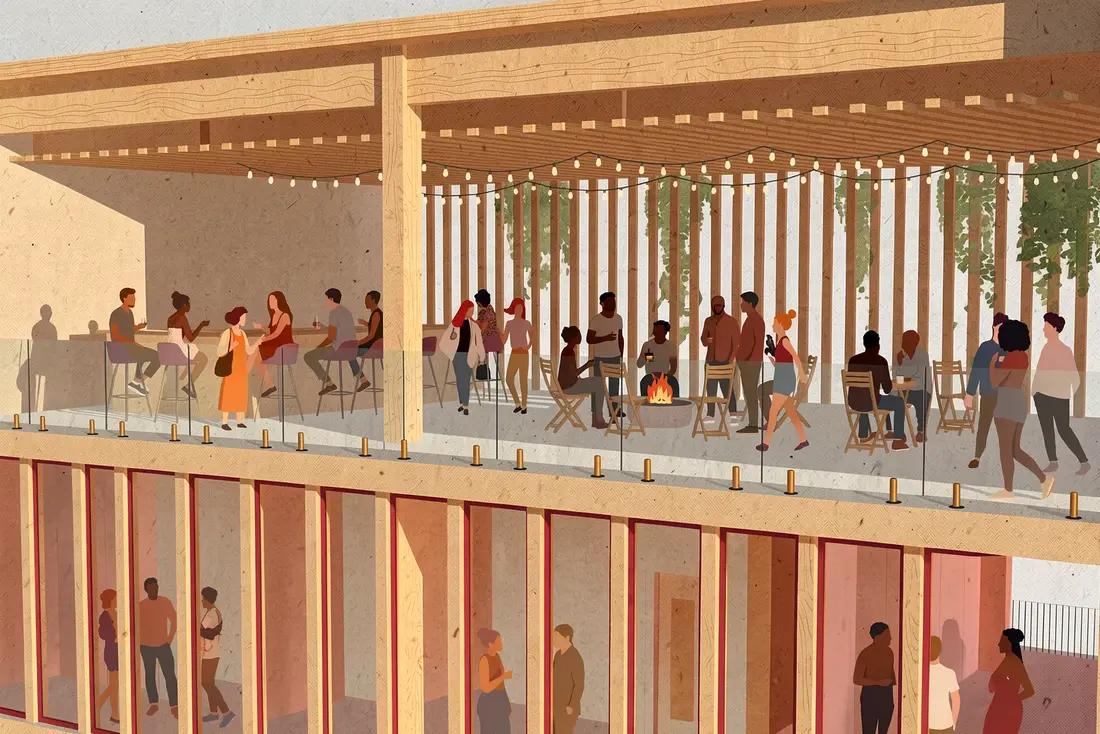
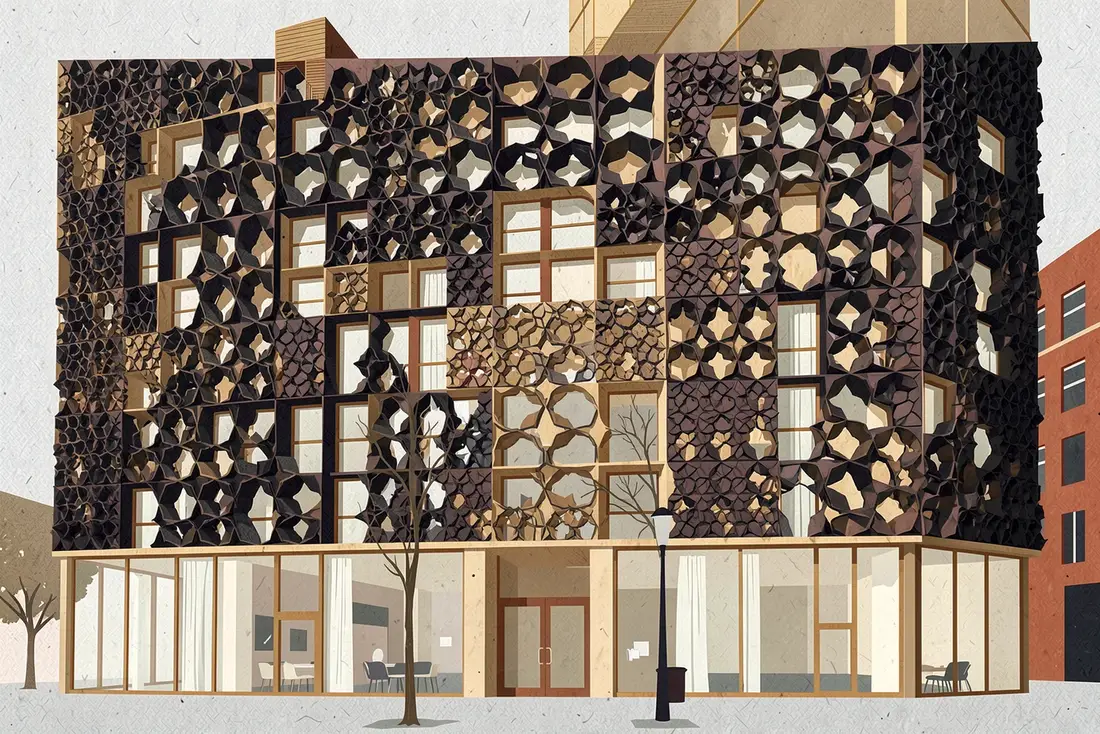
Harper Studios reimagines a vacant site in Detroit's Milwaukee Junction as a mixed-use creative hub where living, making, and public engagement exist within a unified architectural framework. Designed for artists, musicians, writers, and performers, the building organizes a progression of spaces from private live-work studios to collaborative workspaces and, ultimately, a central public courtyard.
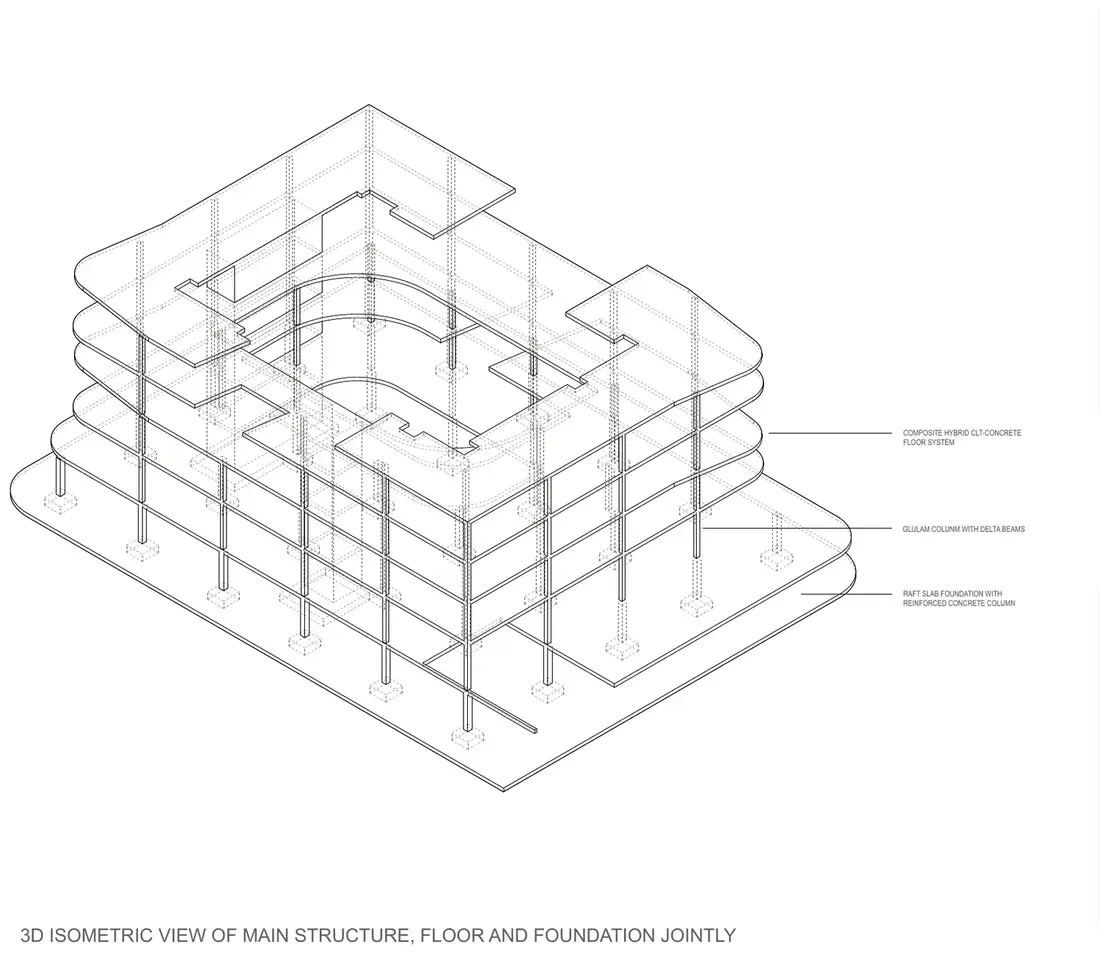
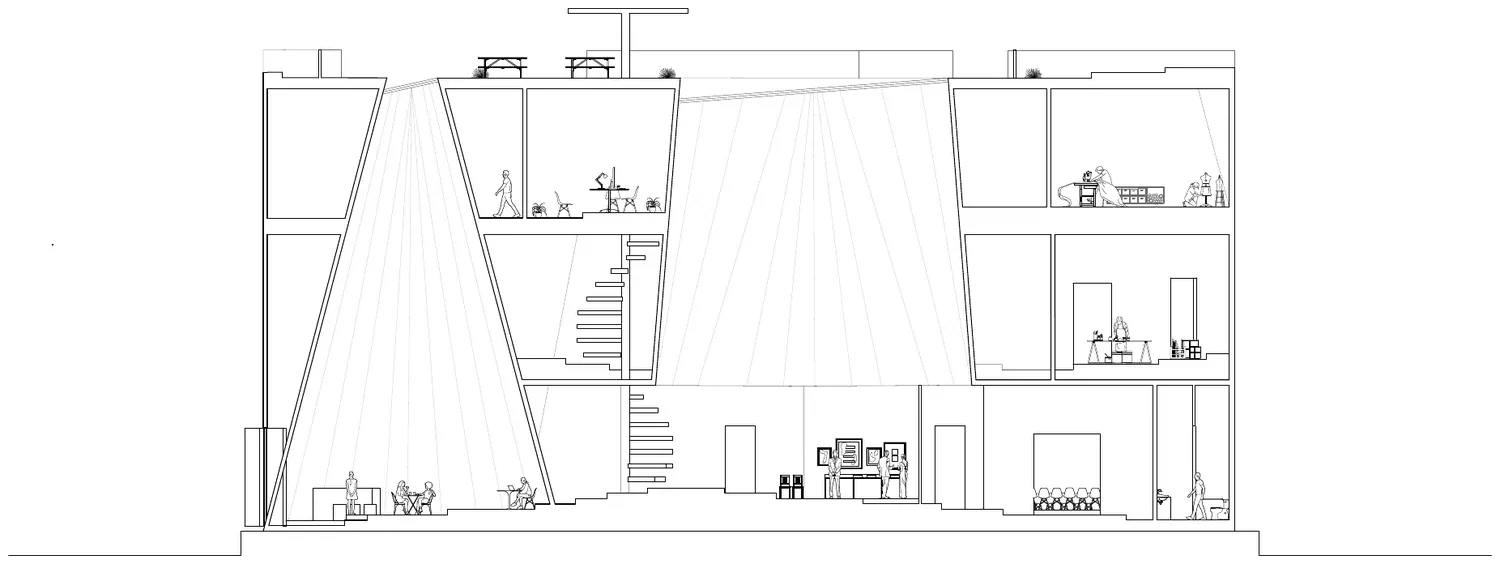
Detroit's industrial heritage meets contemporary sustainable design: a hybrid CLT and concrete structure on glulam columns, wrapped in angled precast panels that shade the sun and give Harper Avenue a sculptural face.


A layered spatial hierarchy — live-work studios, then collaborative workspaces, then the public courtyard — encourages both focused creative practice and spontaneous interaction, fostering a community rooted in artistic exchange.


A glass-enclosed courtyard filled with light and vegetation forms the social heart of the project — proof that adaptive urban development can turn underutilized sites into resilient cultural destinations.


/ˈrez.ə.neɪt ruːts/
1. a woven textile that listens — translating environmental sound into vibration, and the resting body into a sensor for the Earth.
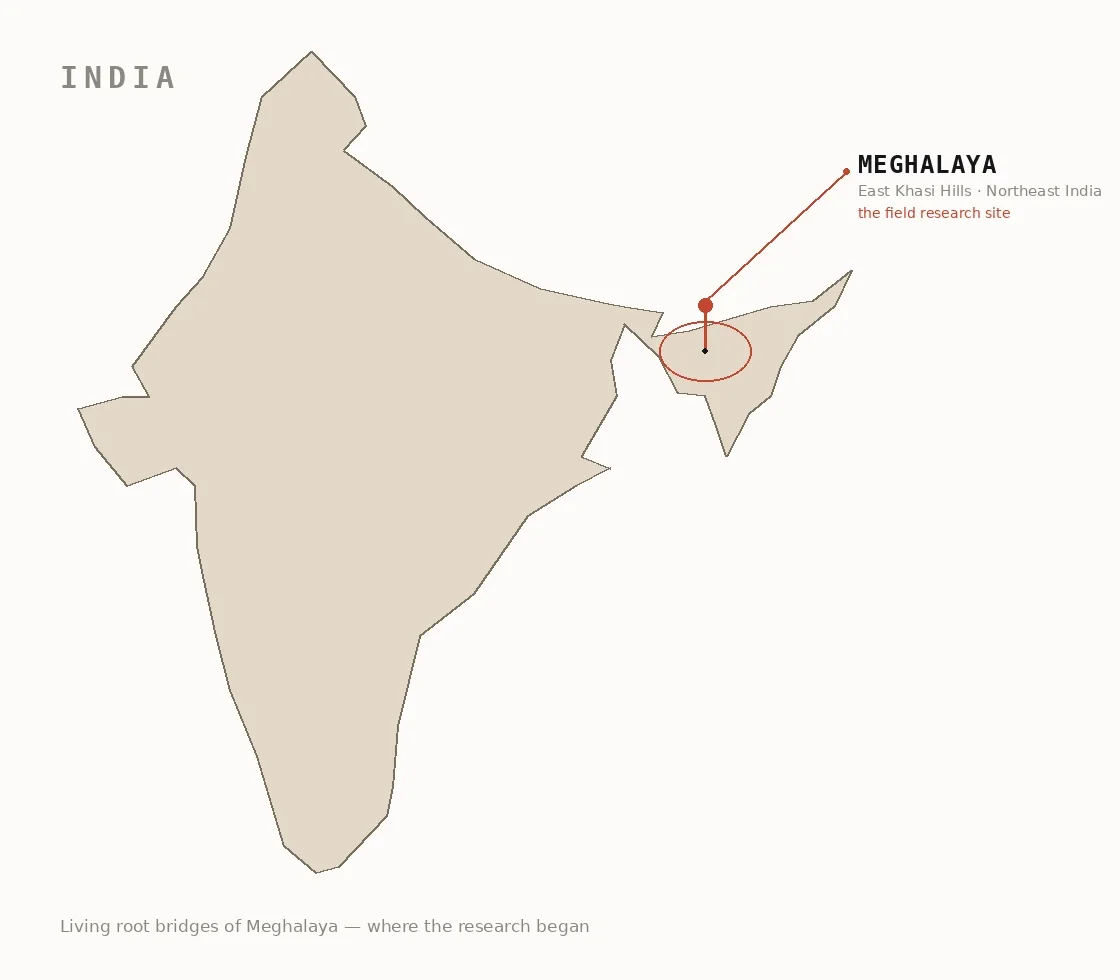
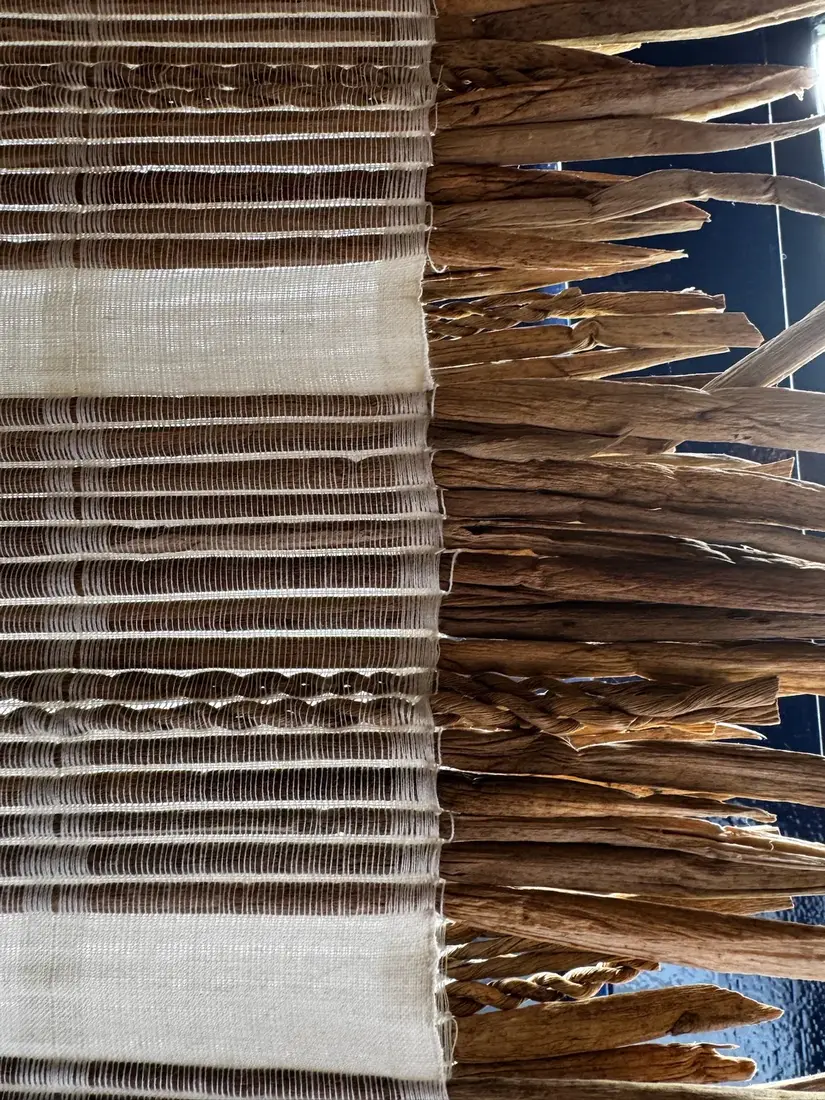
Resonate Roots explores architecture as a medium for listening, translating environmental vibration into a tactile sensory experience. Inspired by the living root bridges of Meghalaya and principles of Indian Vedic philosophy, the project reimagines the relationship between the body, material, and landscape through a responsive textile installation — a suspended woven surface that acts as an interface between human experience and the surrounding environment, engaging sound through touch rather than hearing alone.
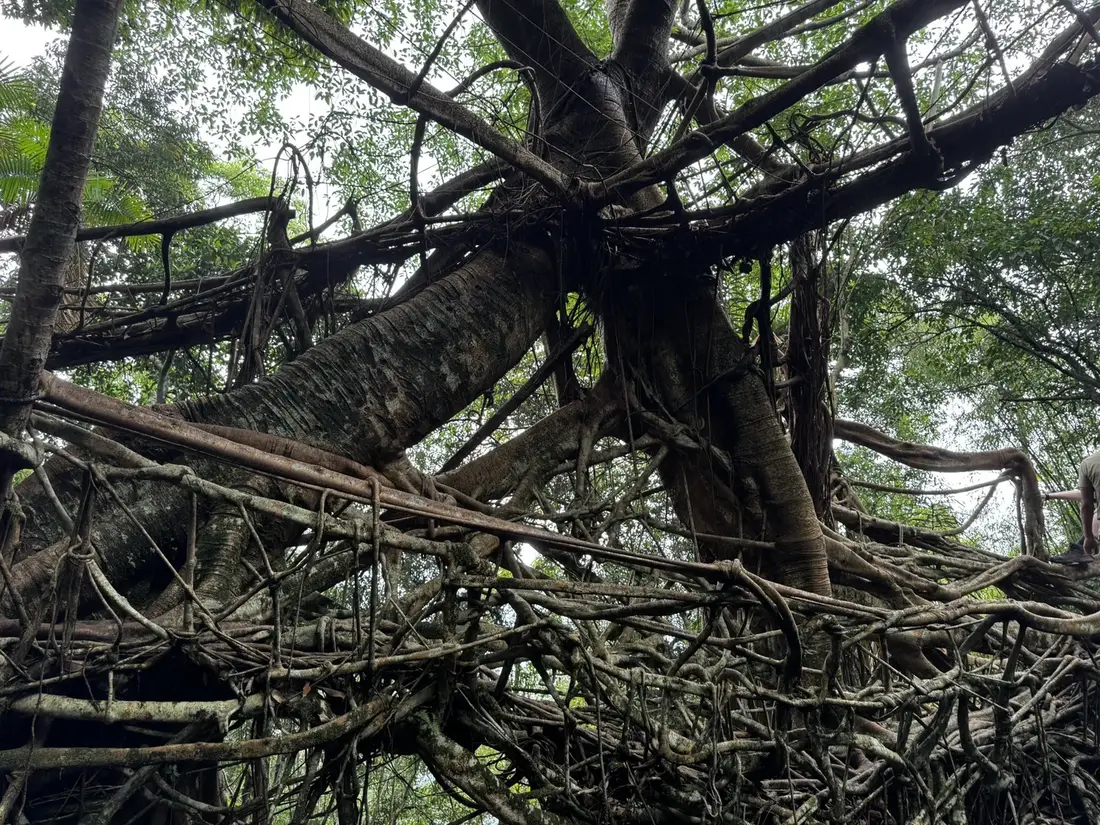
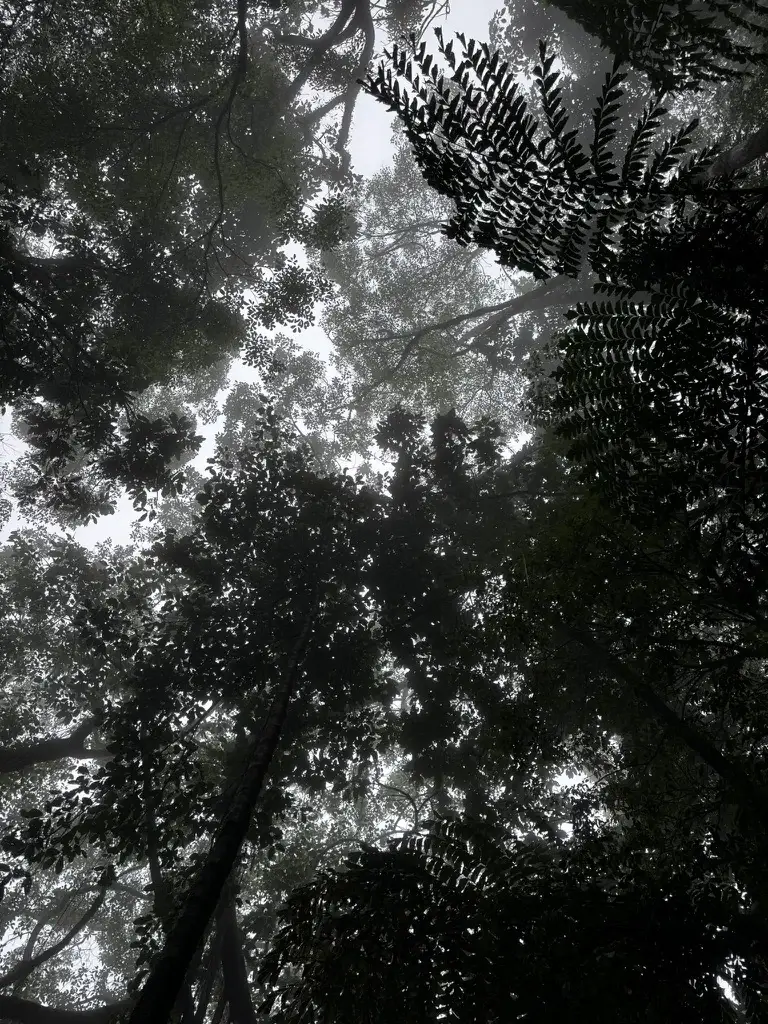
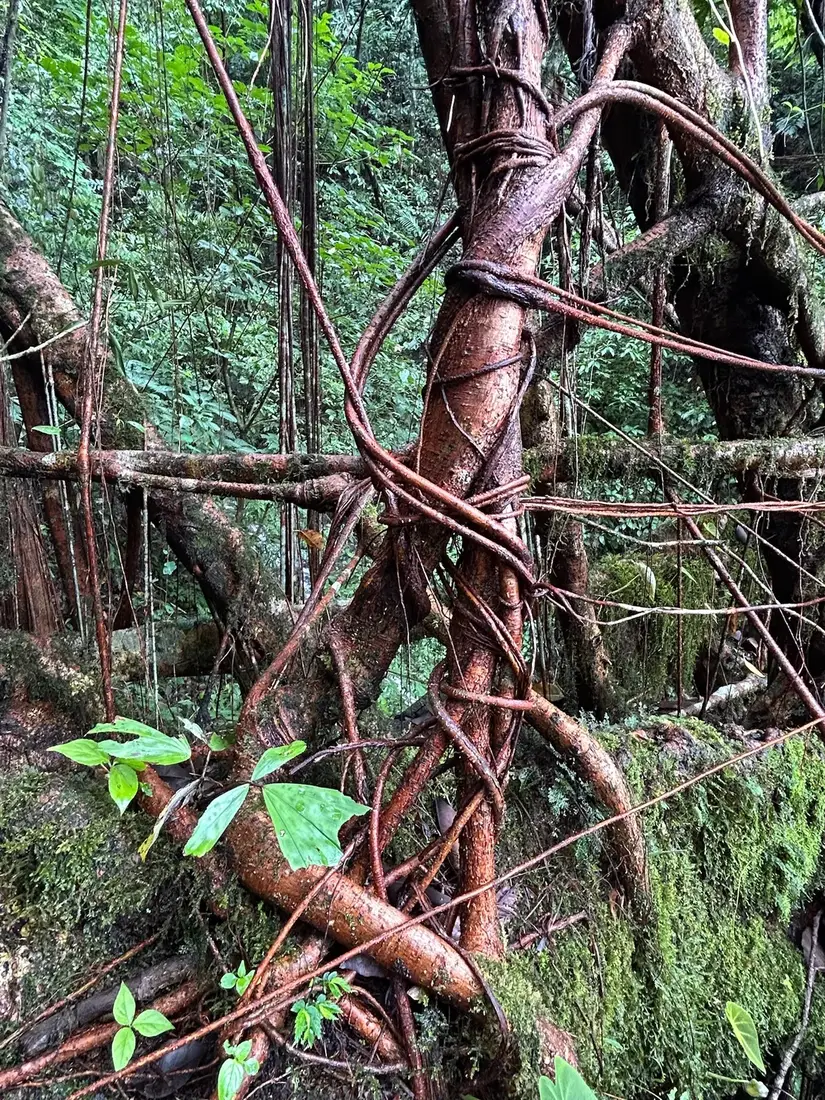
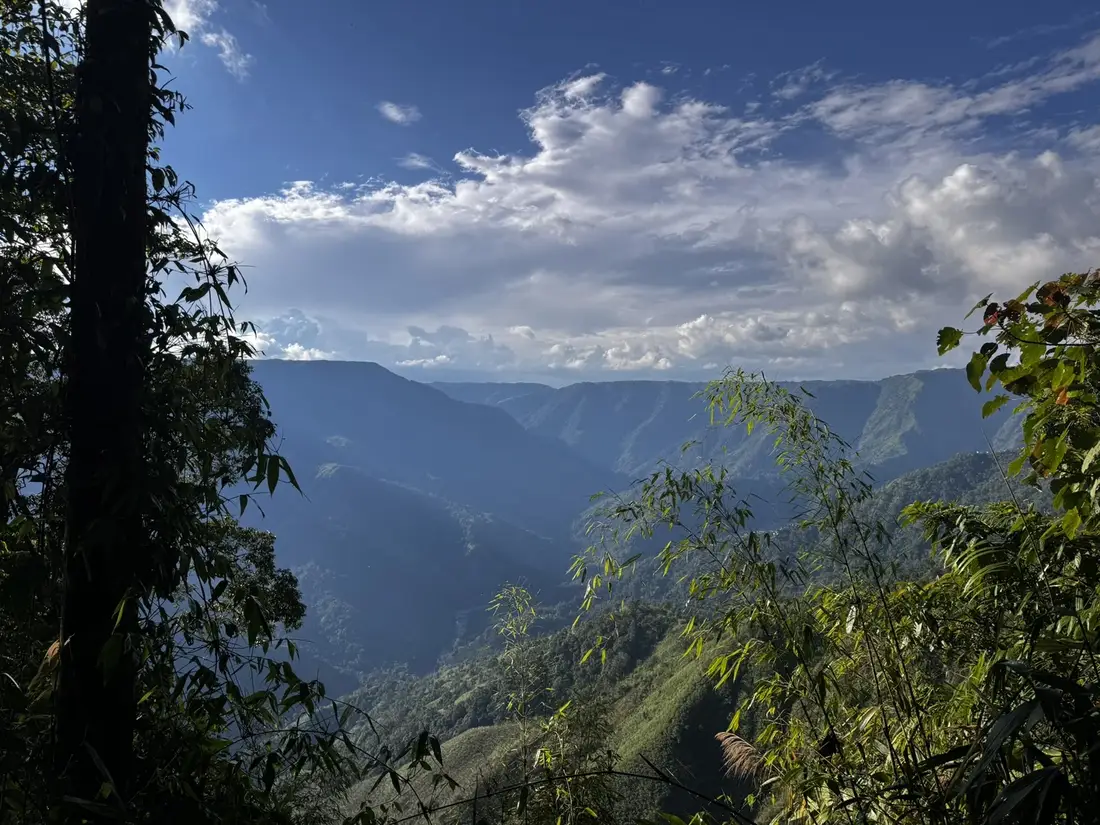
This project began as field research into the living root bridges of Meghalaya. For generations, the Khasi and Jaintia peoples have trained the aerial roots of the rubber fig across rivers and ravines — bridges that take decades to grow and only strengthen with age. Beautiful not for precision or polish but for intention and patience, they teach a way of making that is slow, relational, and in harmony with the land.


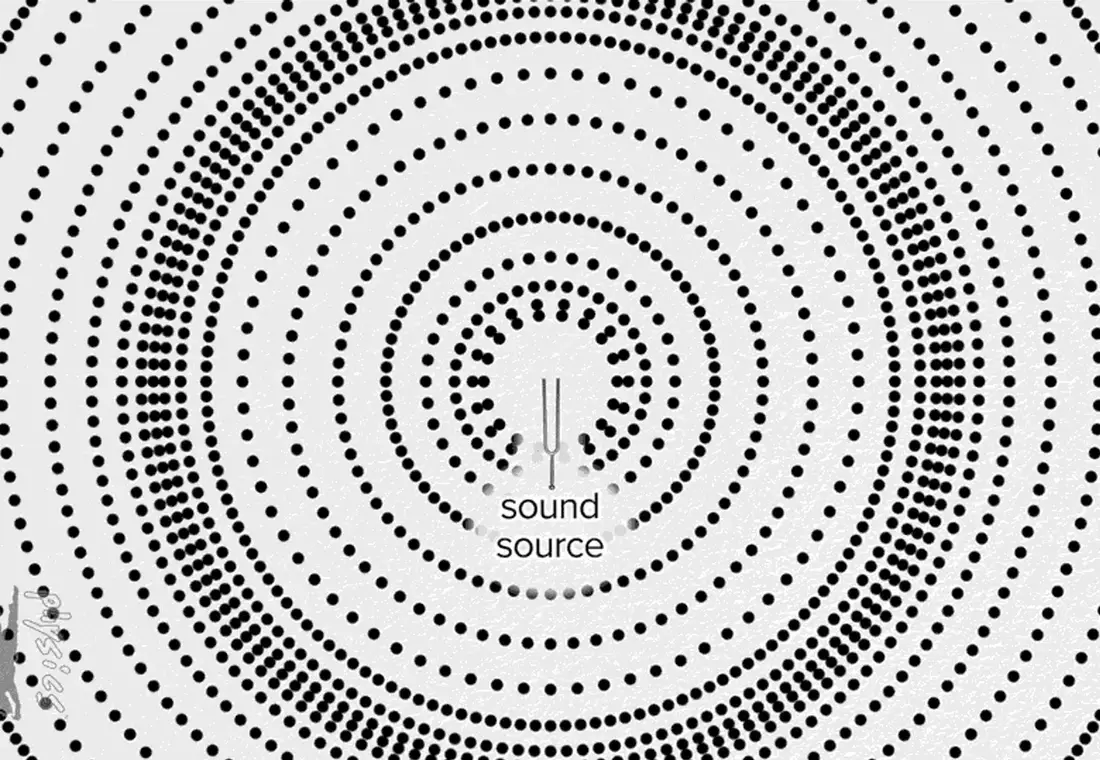
In Vedic philosophy everything begins with sound — Om, the original vibration. Mantra is sound; Yantra is form; Tantra is the technique that binds them. This became the design framework: the environment's sound is the Mantra, the textile's form is the Yantra, and the body — resting, moving, breathing — completes the system.


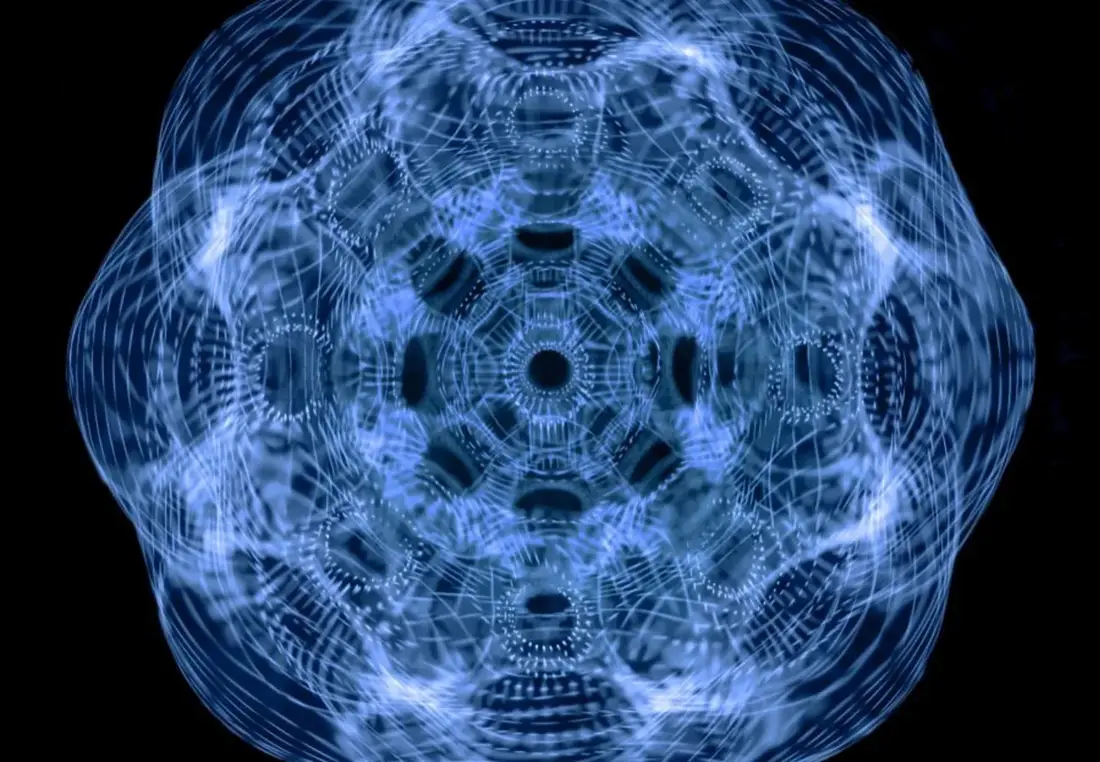
Woven from natural and conductive fibers, the textile senses ambient vibration and transforms it into subtle physical feedback, allowing the body to perceive changing environmental conditions — architecture as an active system of resonance rather than enclosure. Rest becomes an act of sensing; the space becomes one of reflection, connection, and ecological awareness.

Like the living root bridge itself — a tangle of fibers grown into a walkway — the textile carries vibration through its threads. Move across it, or tap; resonance travels the roots and glows where it passes.
Seven field recordings from Meghalaya, mapped left-to-right across the weave. Tap, then sweep across the roots to play them — the fabric resonates to what it hears. (Chips also play a sound directly.)
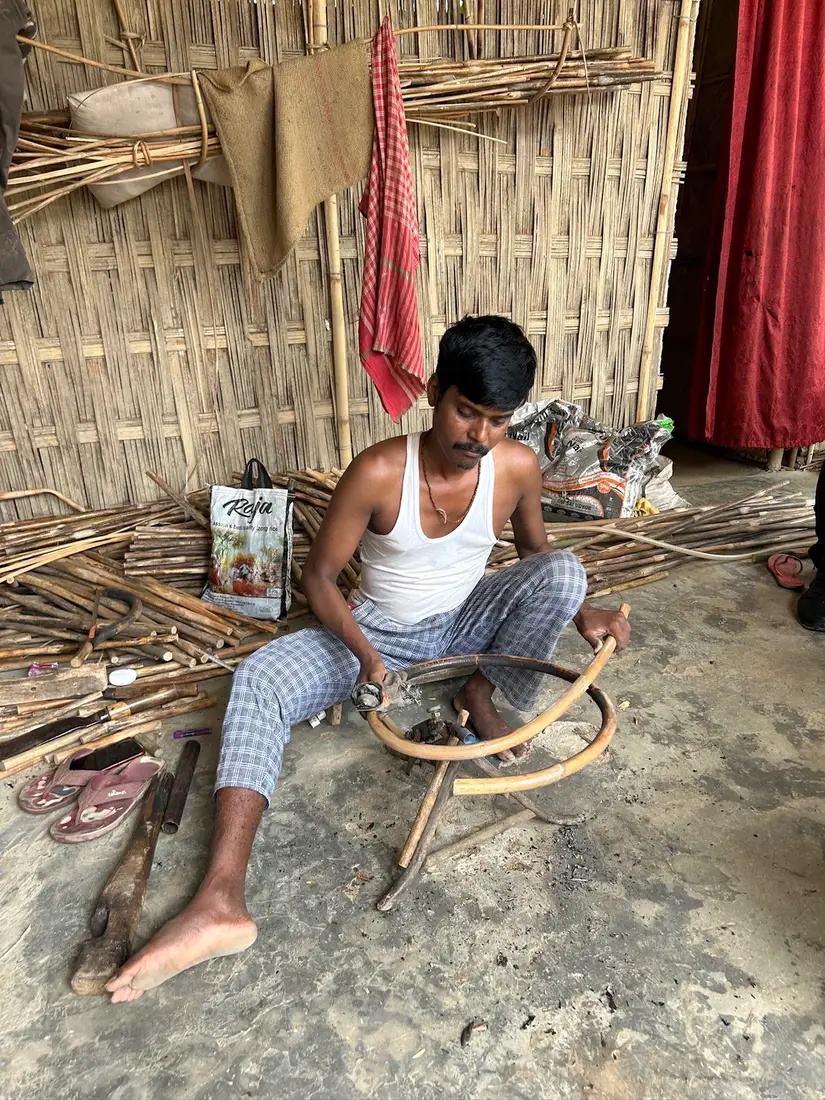
Watching craftspeople work — knowledge living in their fingers, their breath, their timing — I saw makers in conversation with material, not in control of it. I have always learned through making; as someone with dyslexia, my hands knew fabrication before theory. This project reminded me that craft is not a style but a way of being. Some of the most powerful structures are not visible: a vibration, a thread, a rhythm — a tree growing across a river, slowly, until it can carry someone else across.


/ɪˈklɪps ˈhiː.lɪks/
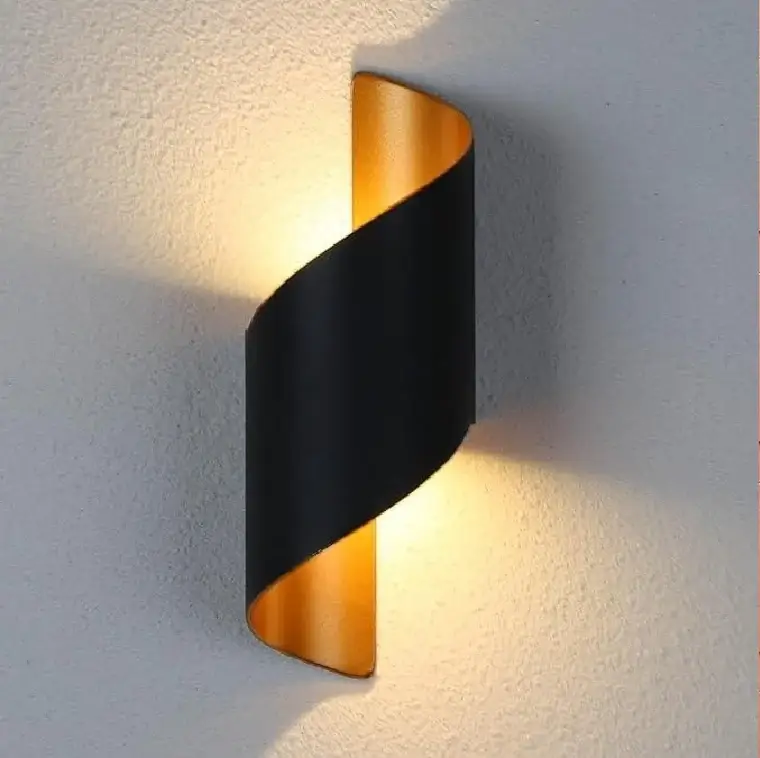
1. a folded-steel helix wrapped around a programmable core — light filtered through perforation, answering touch with color.
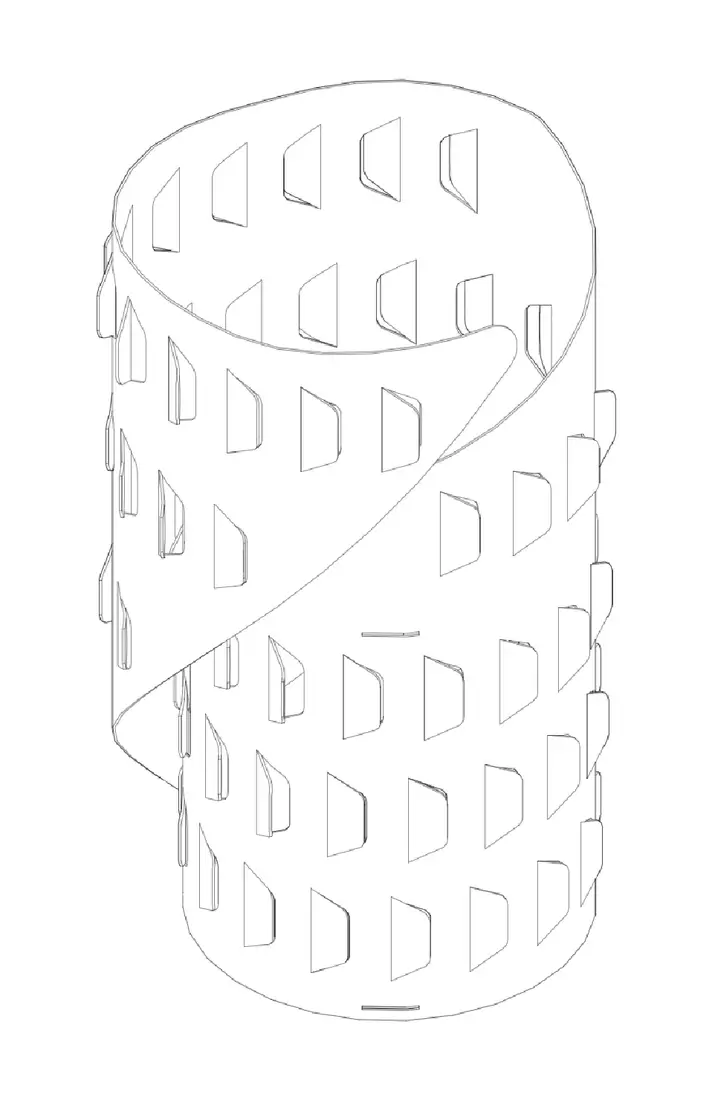
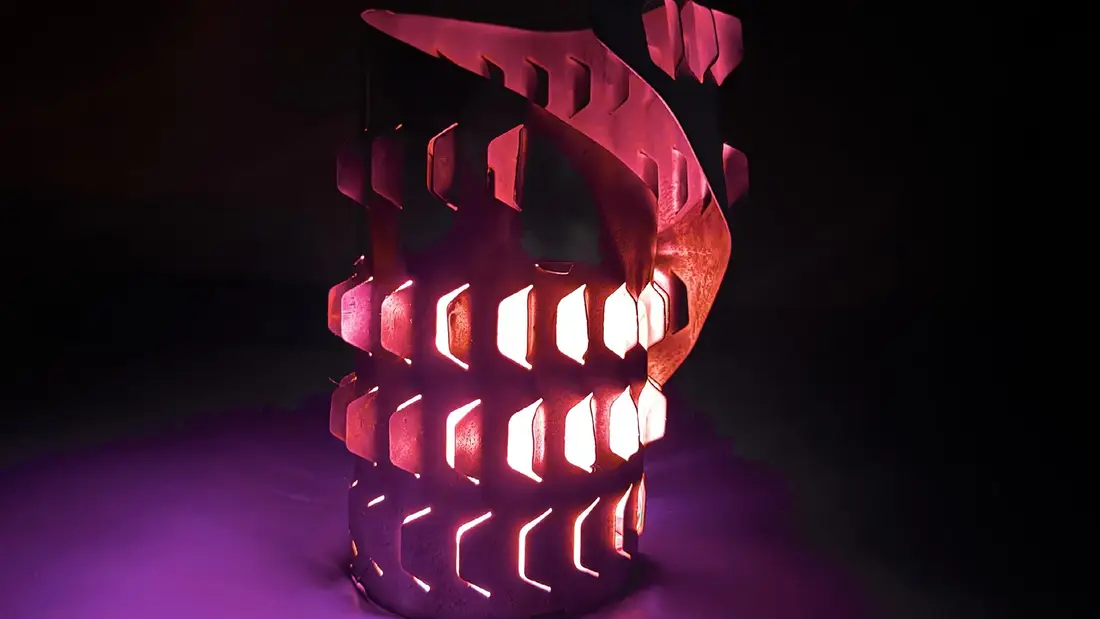
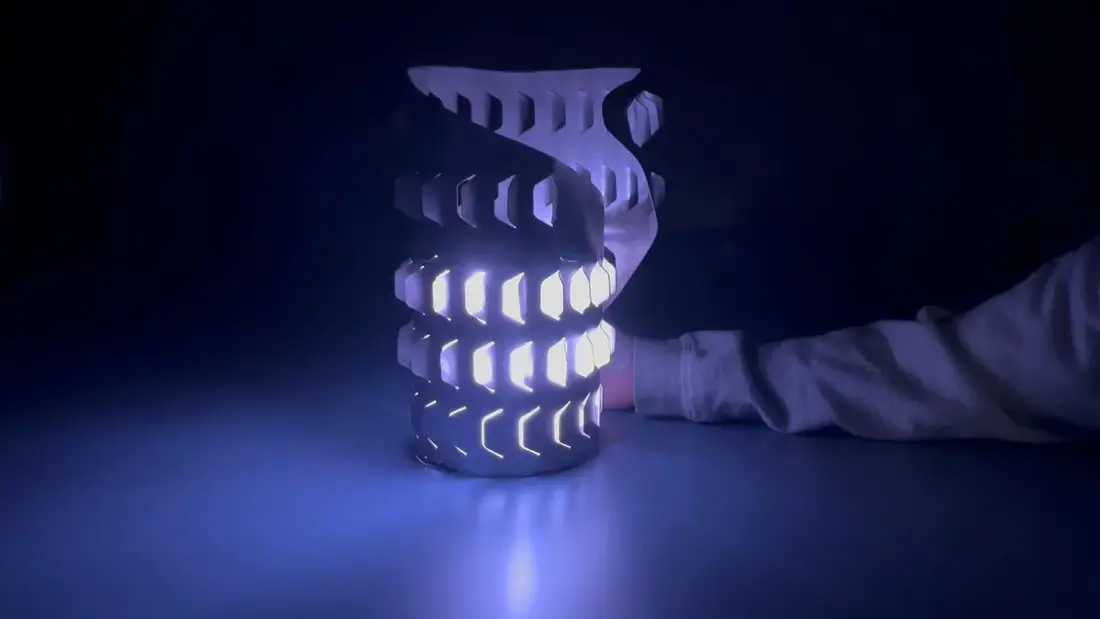
Eclipse Helix is an interactive lighting installation investigating the relationship between material transformation, digital fabrication, and responsive illumination. Evolving from early PETG material studies into a folded steel assembly, the project explores how changing material properties influence the perception of light, shadow, and form — an architectural object that exists between sculpture, lighting, and interactive installation.
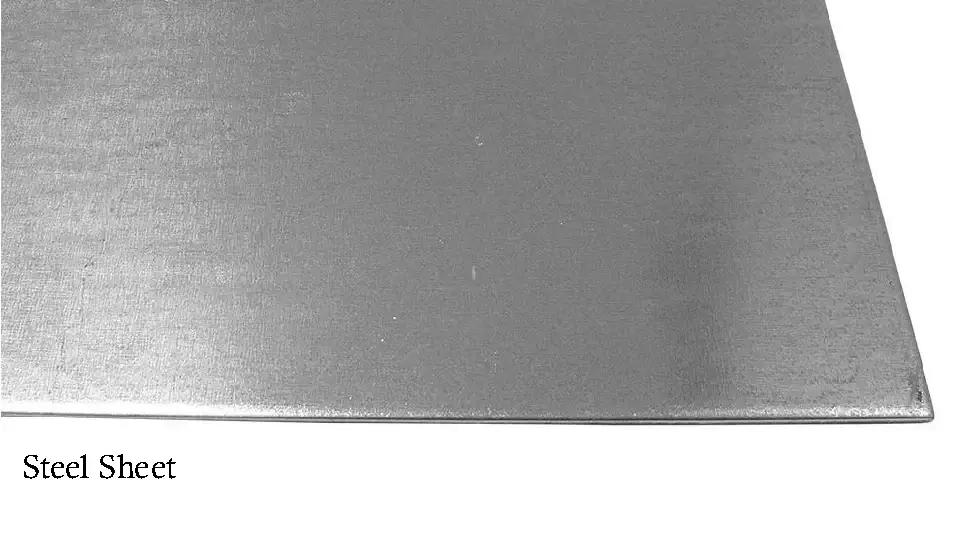
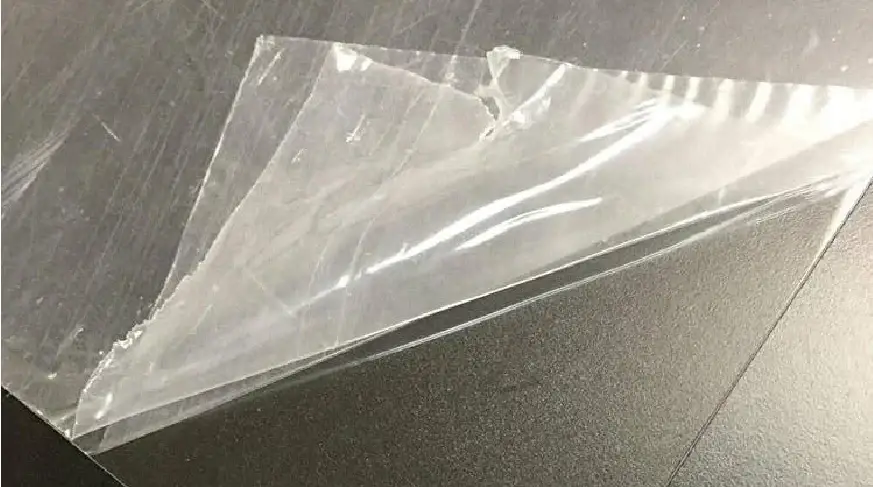
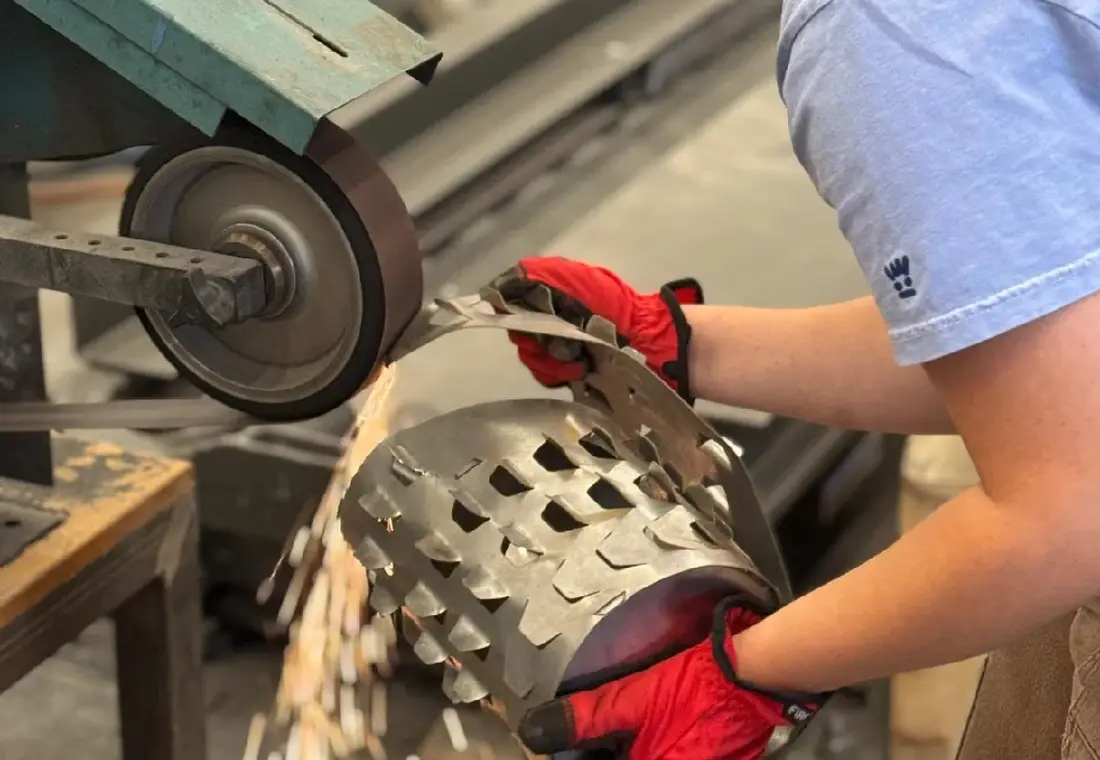
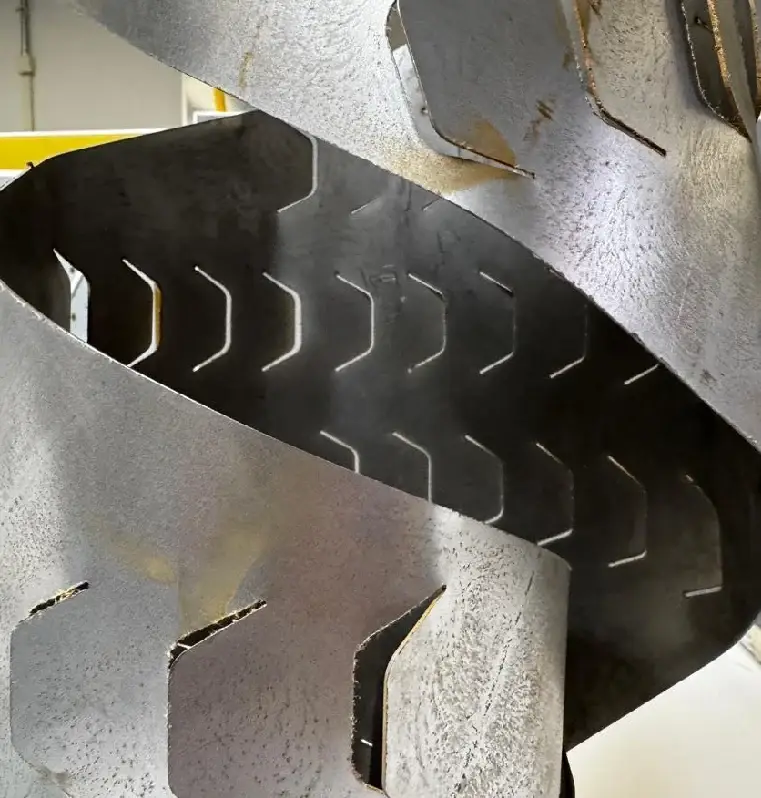
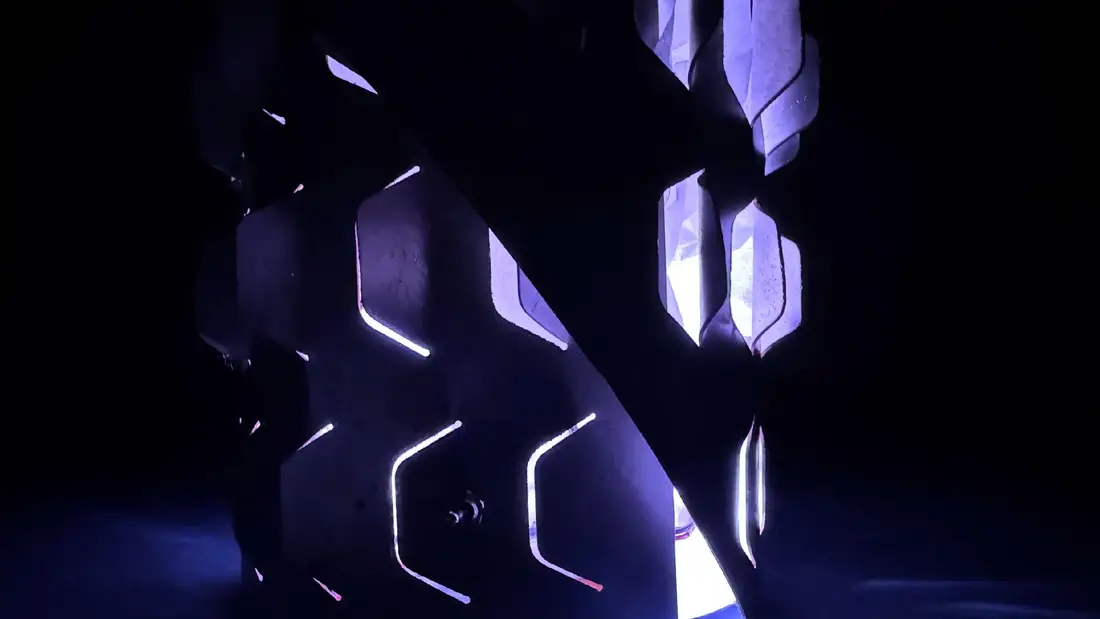
Material study drove the project: early PETG experiments gave way to folded steel, trading soft glow and diffusion for shards, shadows, and sharp directional beams. The switch reshaped fabrication, opacity, and assembly tolerances alike — while spiral geometries and cut perforations keep material and light in conversation.


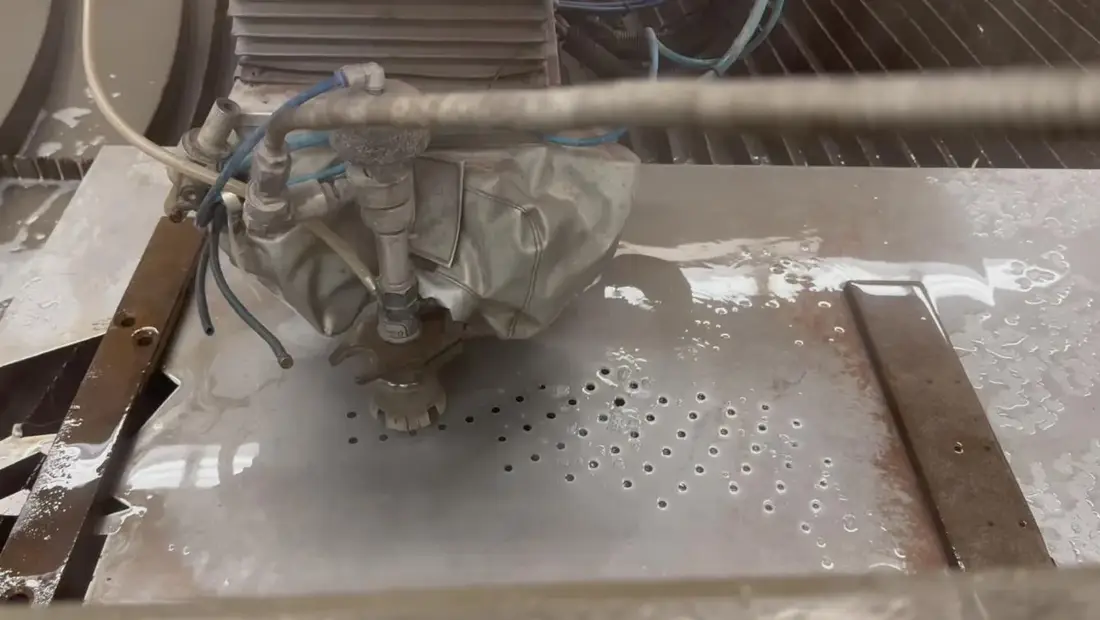
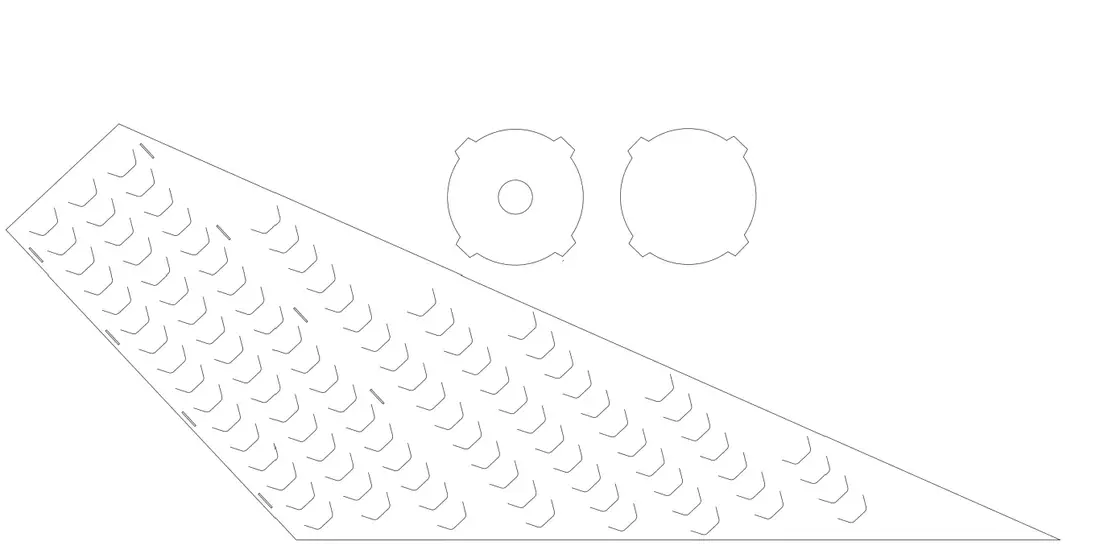
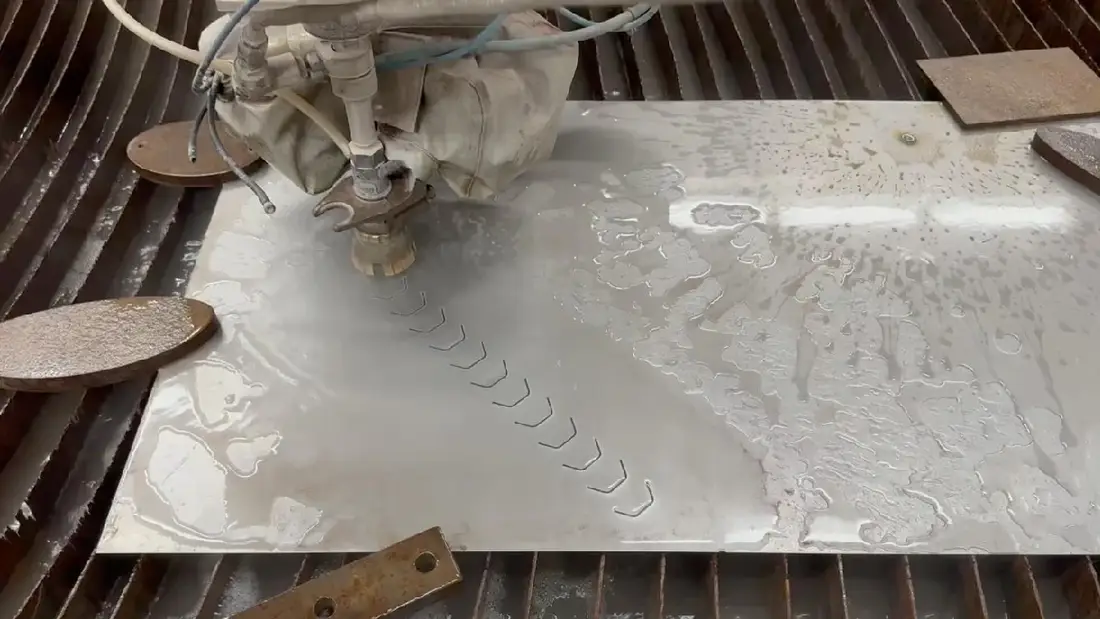
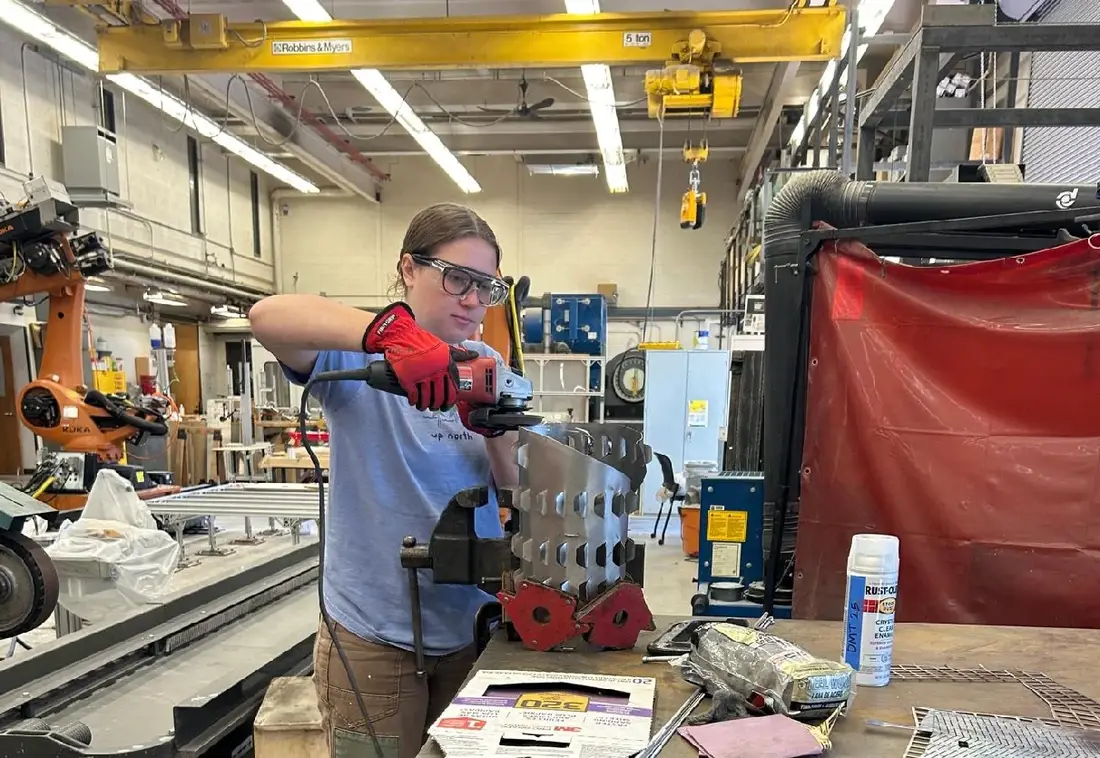
Waterjet cutting, precision bending, and hand assembly transform rigid metal into a dynamic surface — patterned perforations and folded apertures filtering light into an atmosphere of shifting illumination.


A folded-steel helix wraps a programmable core that answers touch: one tap crossfades to the next color, a double tap pauses the wave, and tapping again resumes it — a dialogue between material, structure, and light.


/ɪˈluː.mɪ.neɪ.tɪd selz/
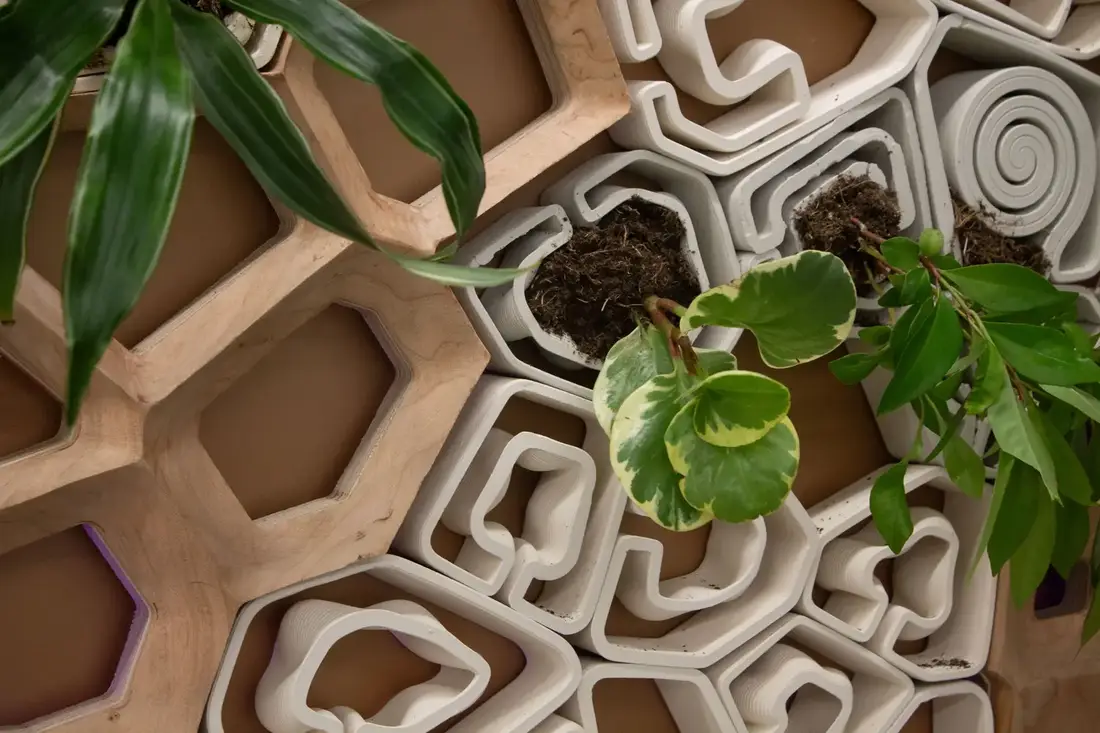
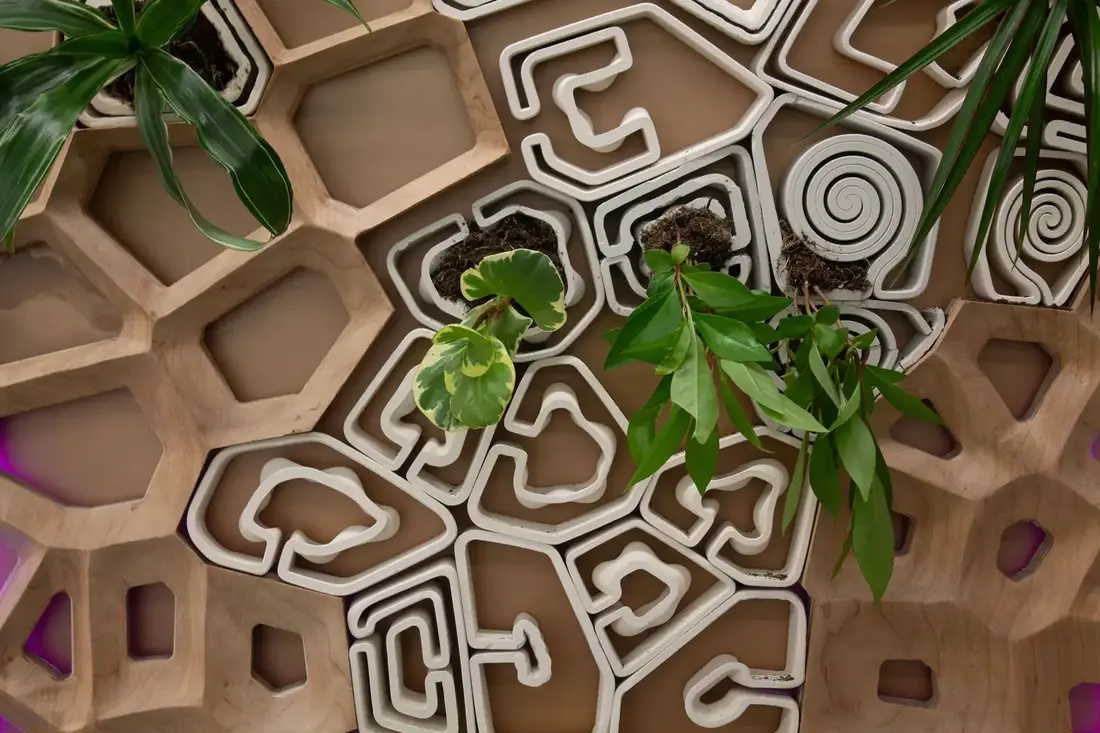
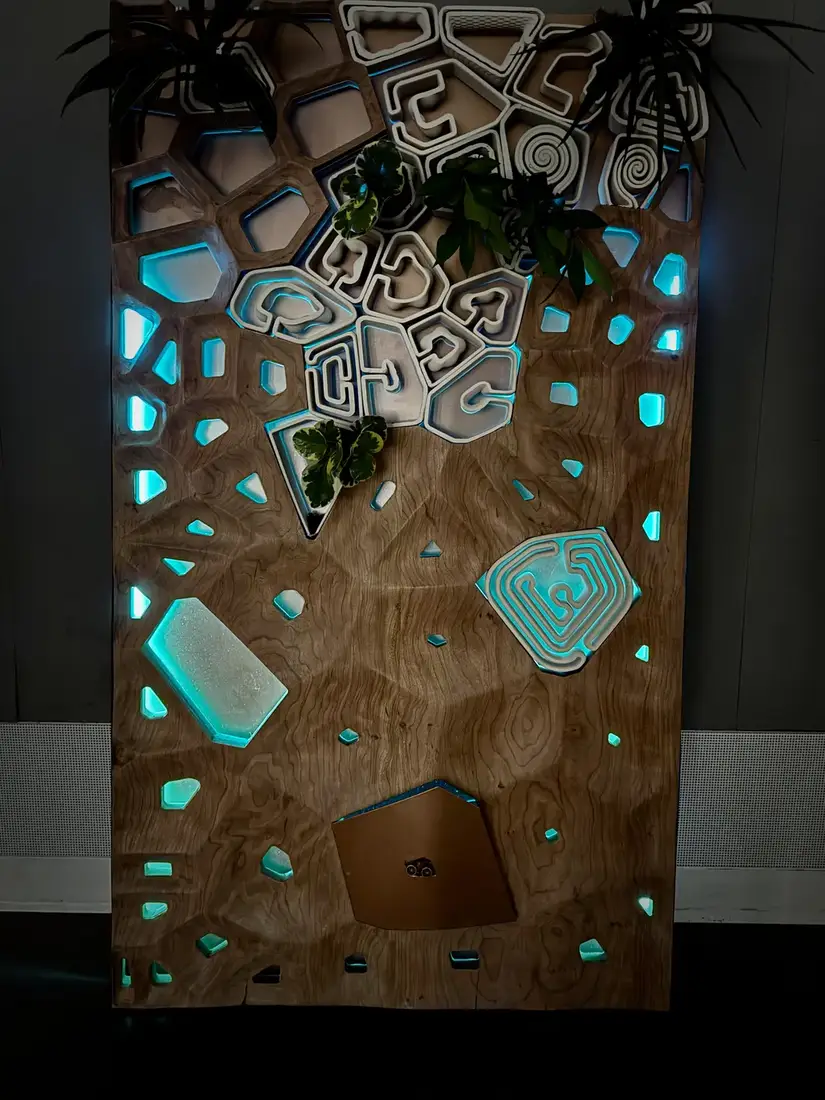
1. a cellular screen of light, clay, and living plants — pulsing with human movement, evolving as the vegetation grows.
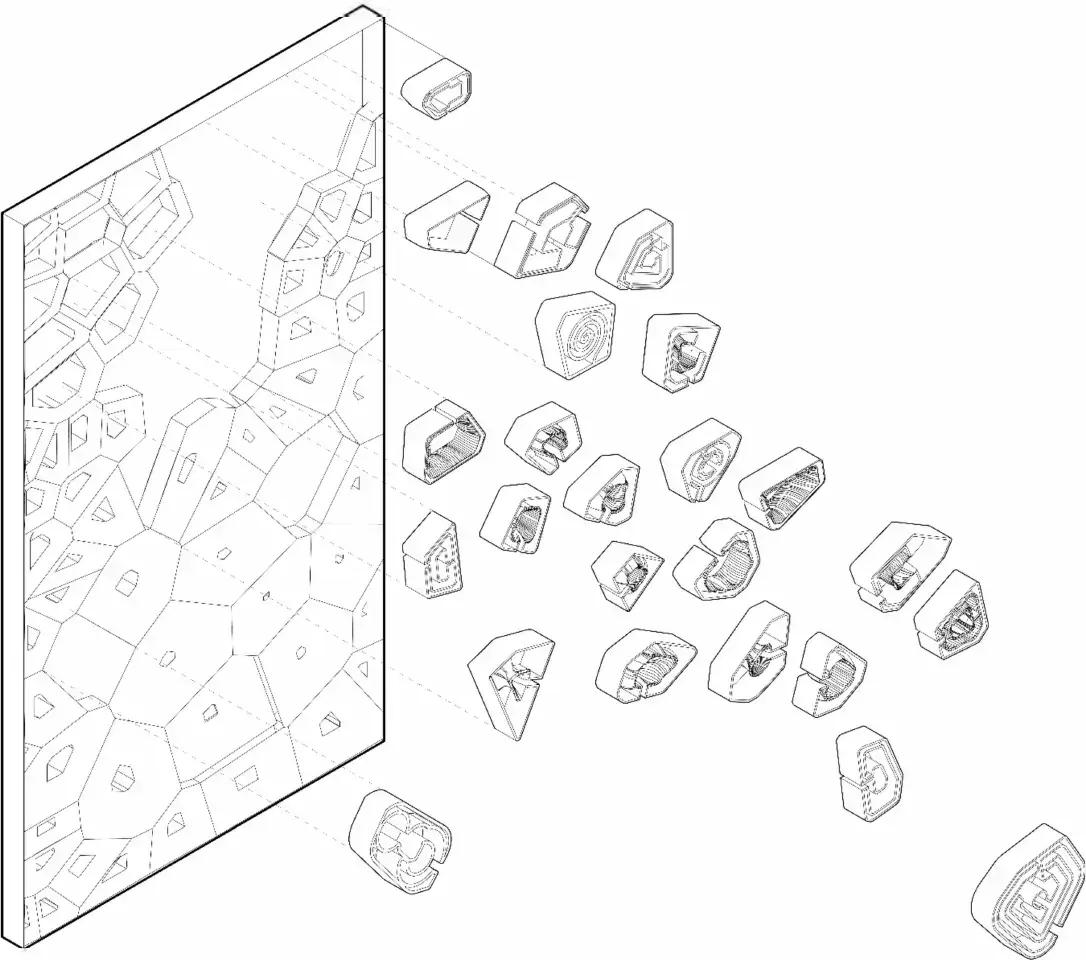
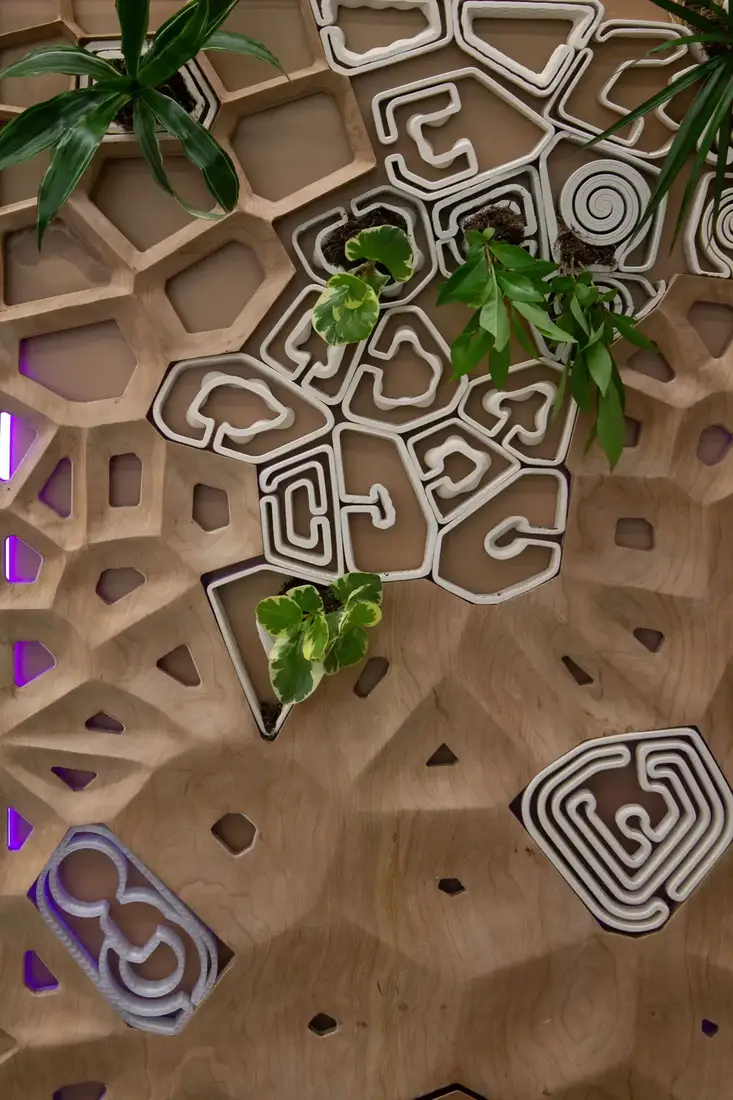
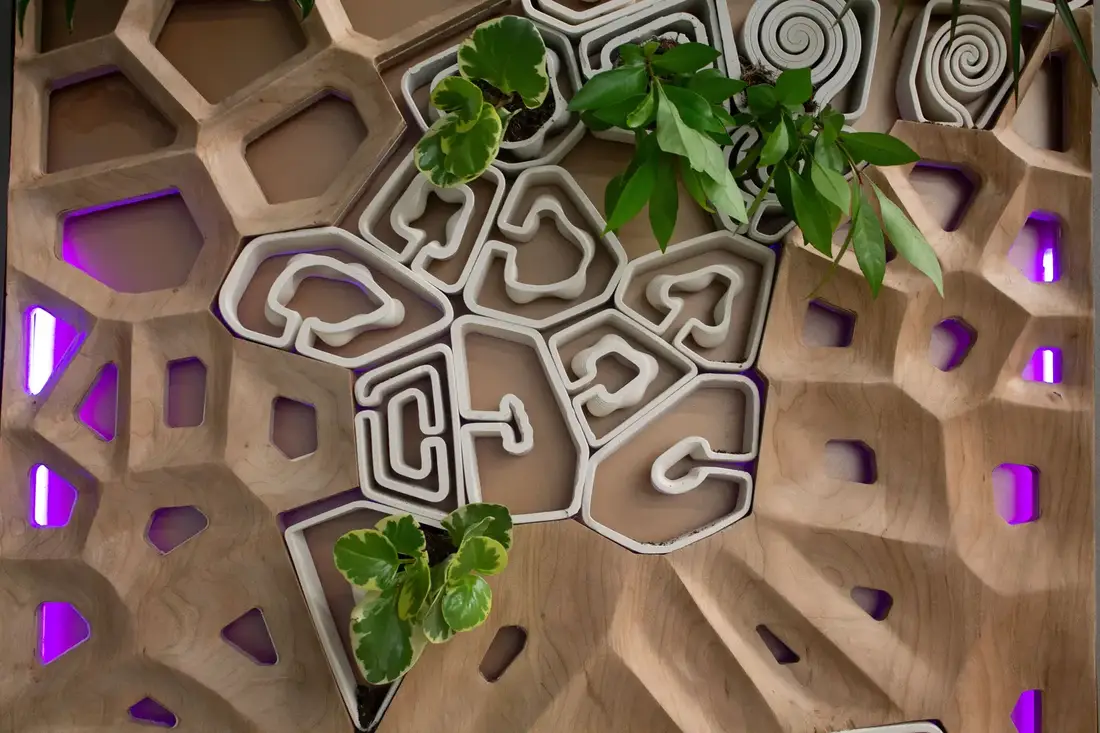
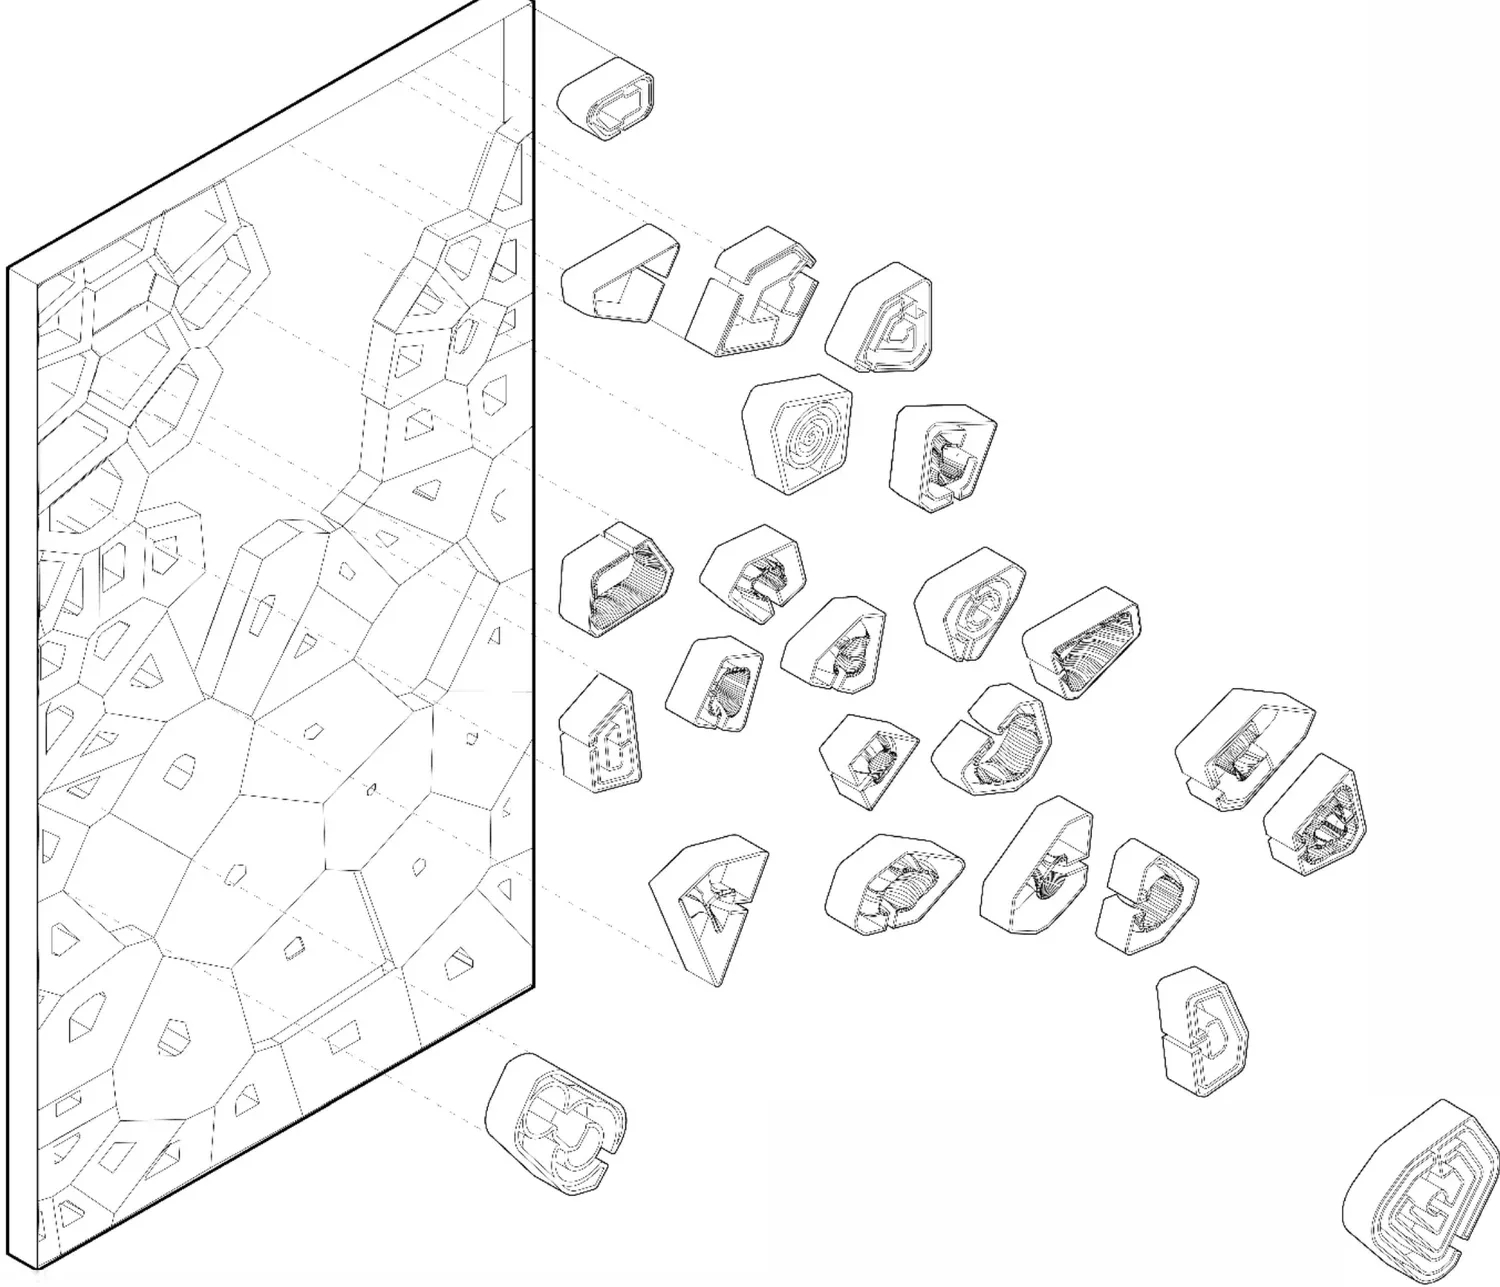
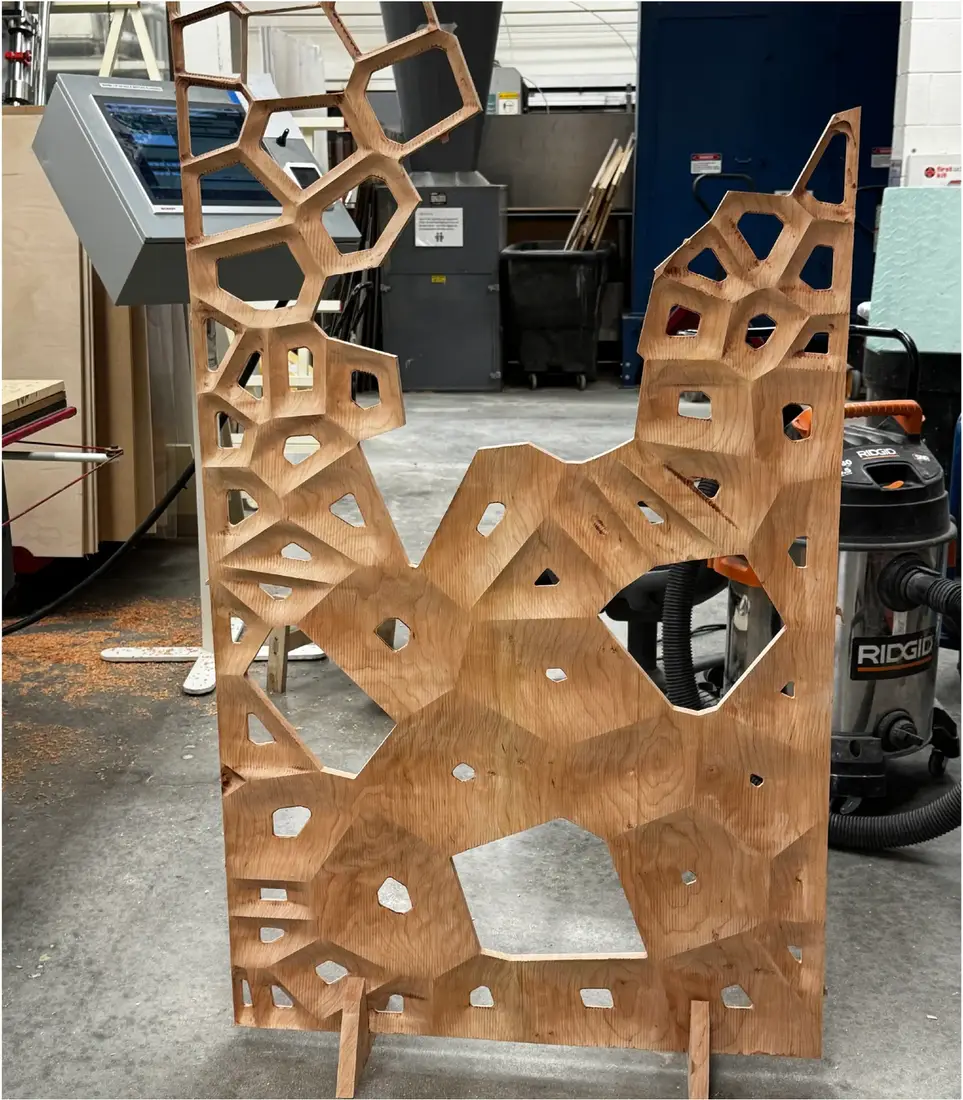
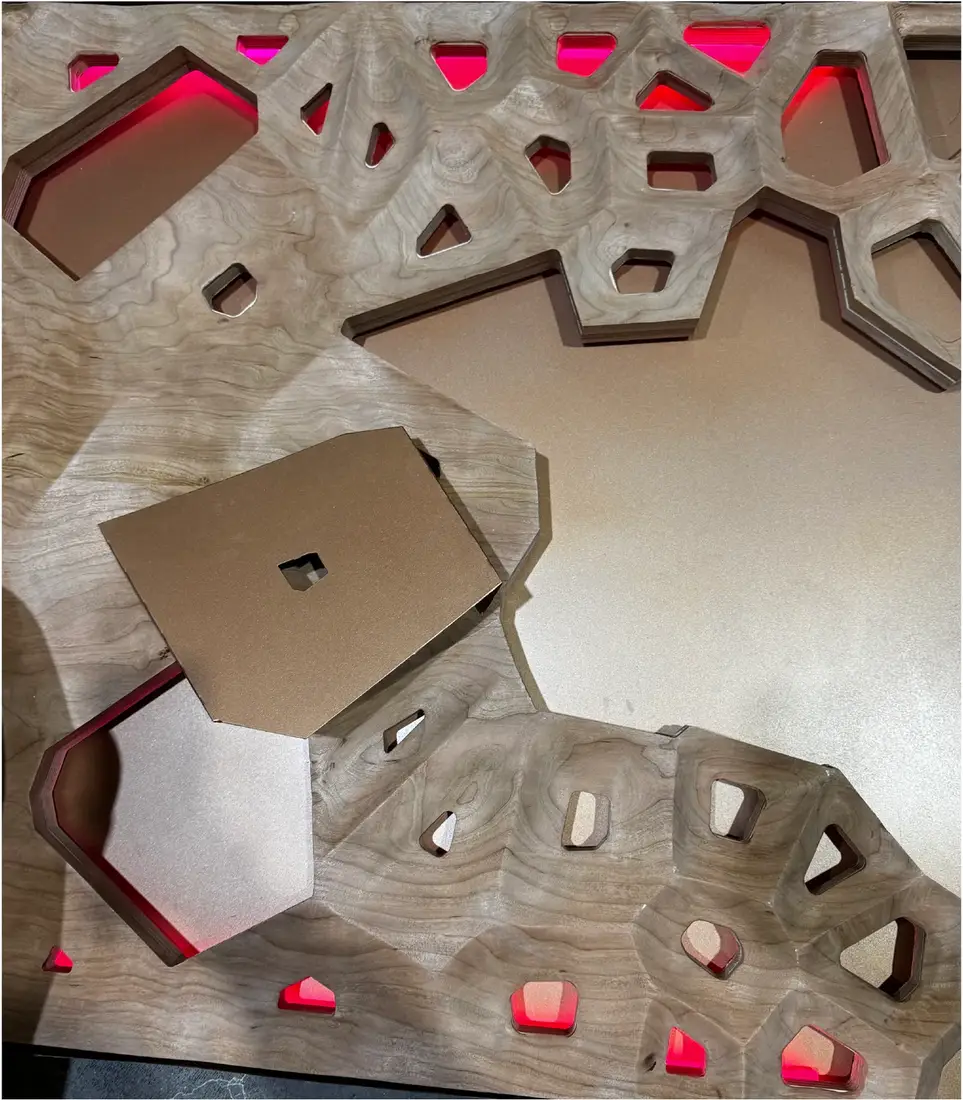
Illuminated Cells is an interactive architectural screen exploring the relationship between responsive technology, living systems, and modular fabrication. Composed of repeating cellular units, the installation creates a porous field of light, depth, and material variation that continuously transforms through human interaction and plant growth.
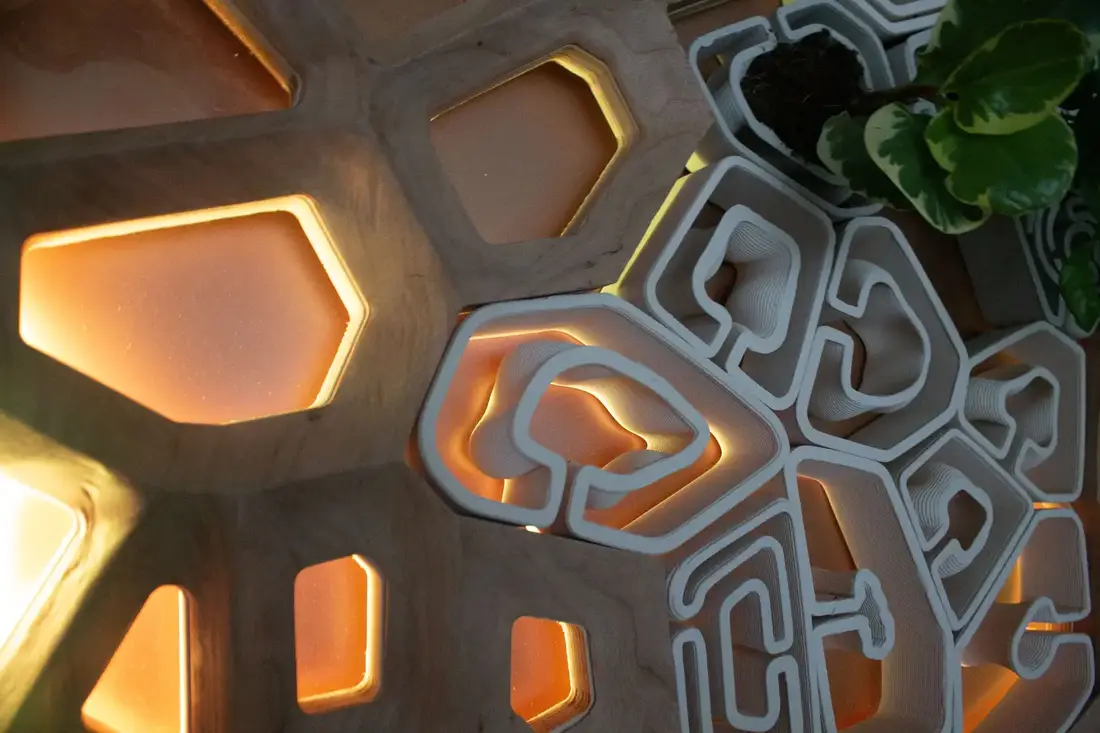
Repeating cellular units build a porous surface — openings and recessed cavities filter illumination through the screen, producing shifting patterns of brightness, shadow, and spatial perception that change throughout the day.


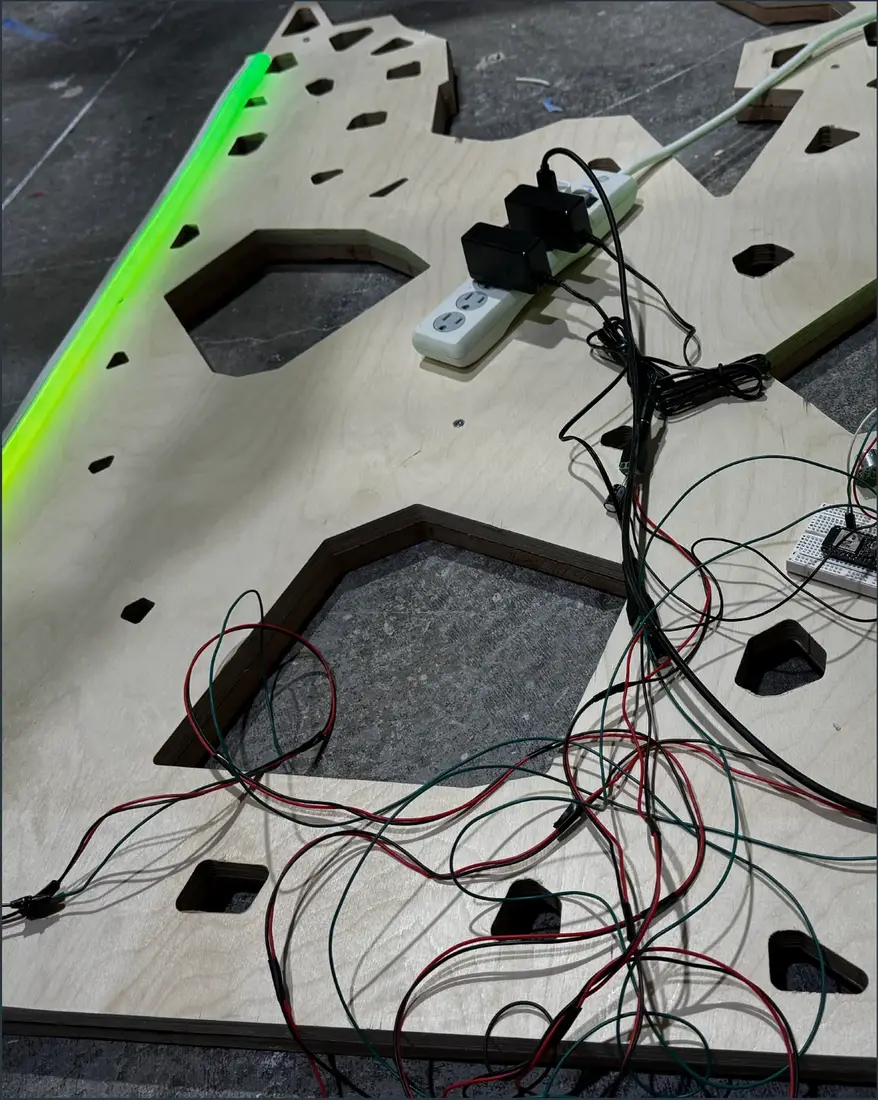
Embedded sensors and programmable lighting respond to human movement, activating pulses of light that travel across the installation — the screen registering presence and answering it.


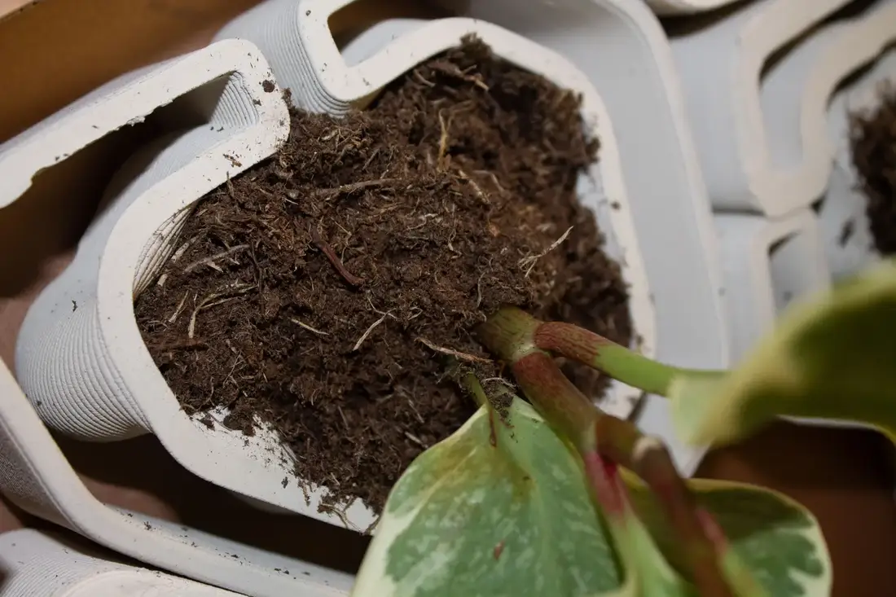
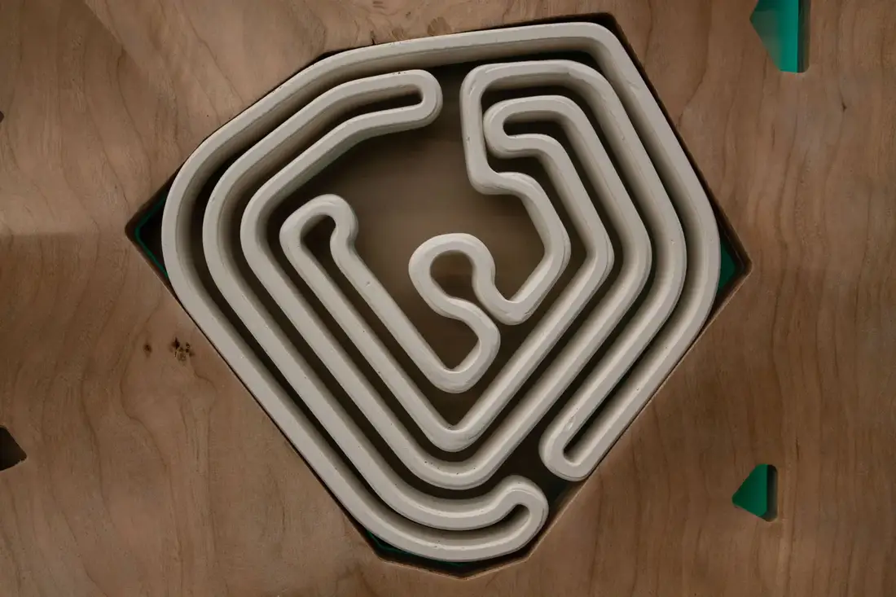
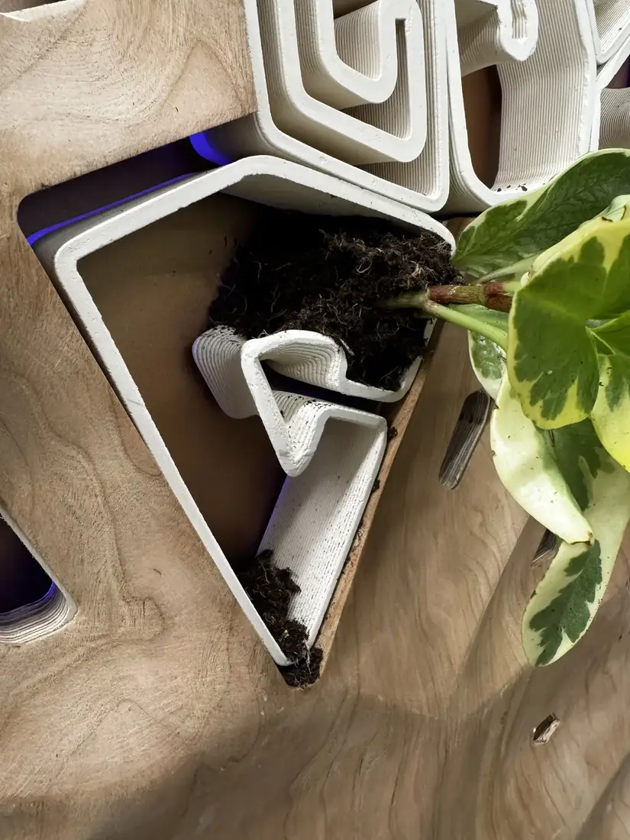
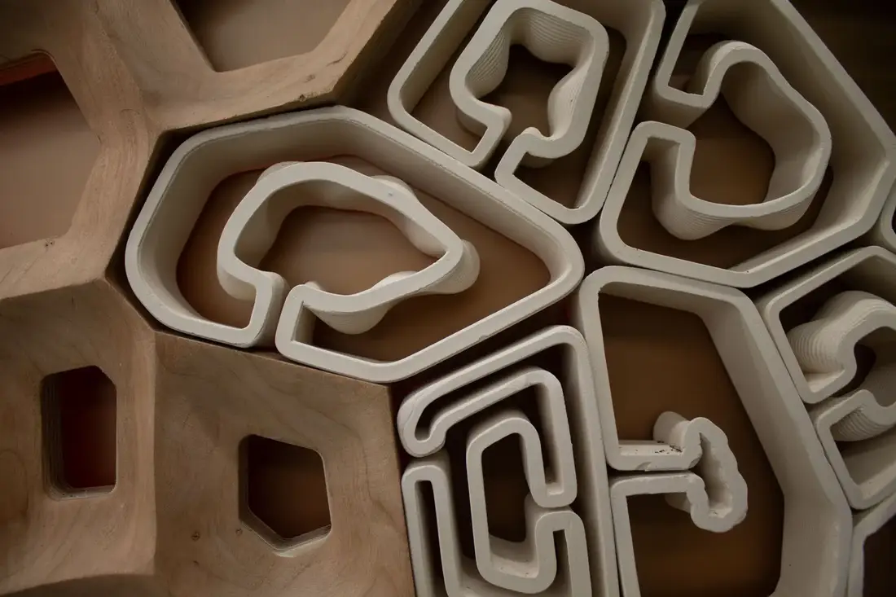
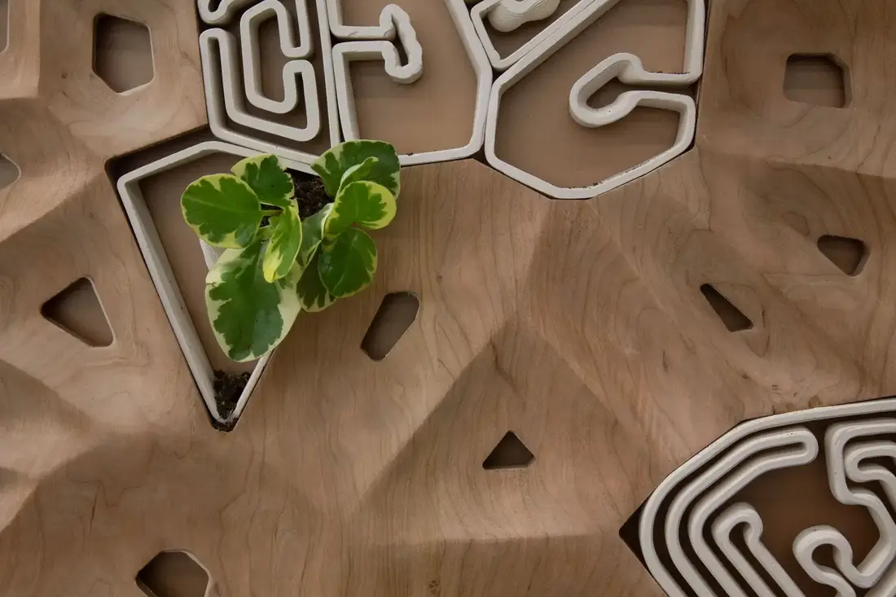
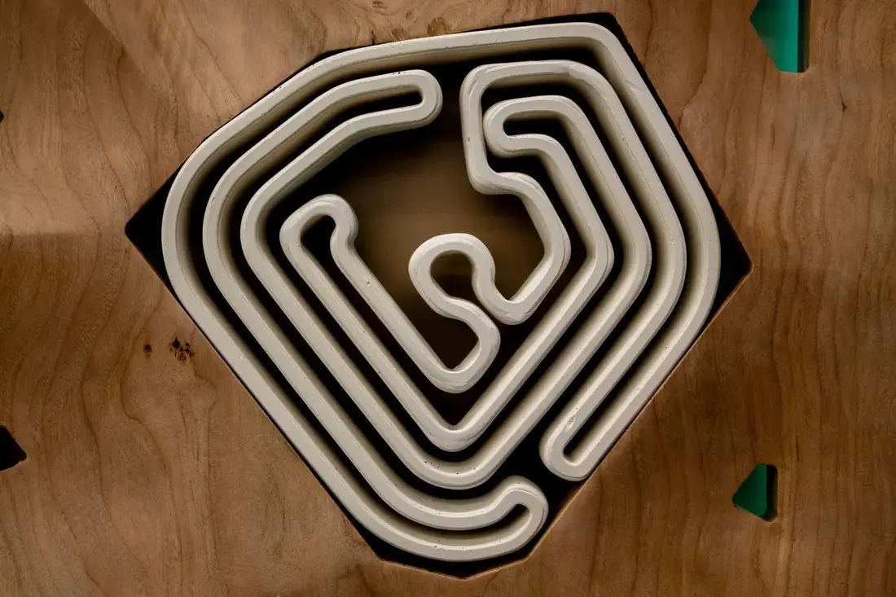
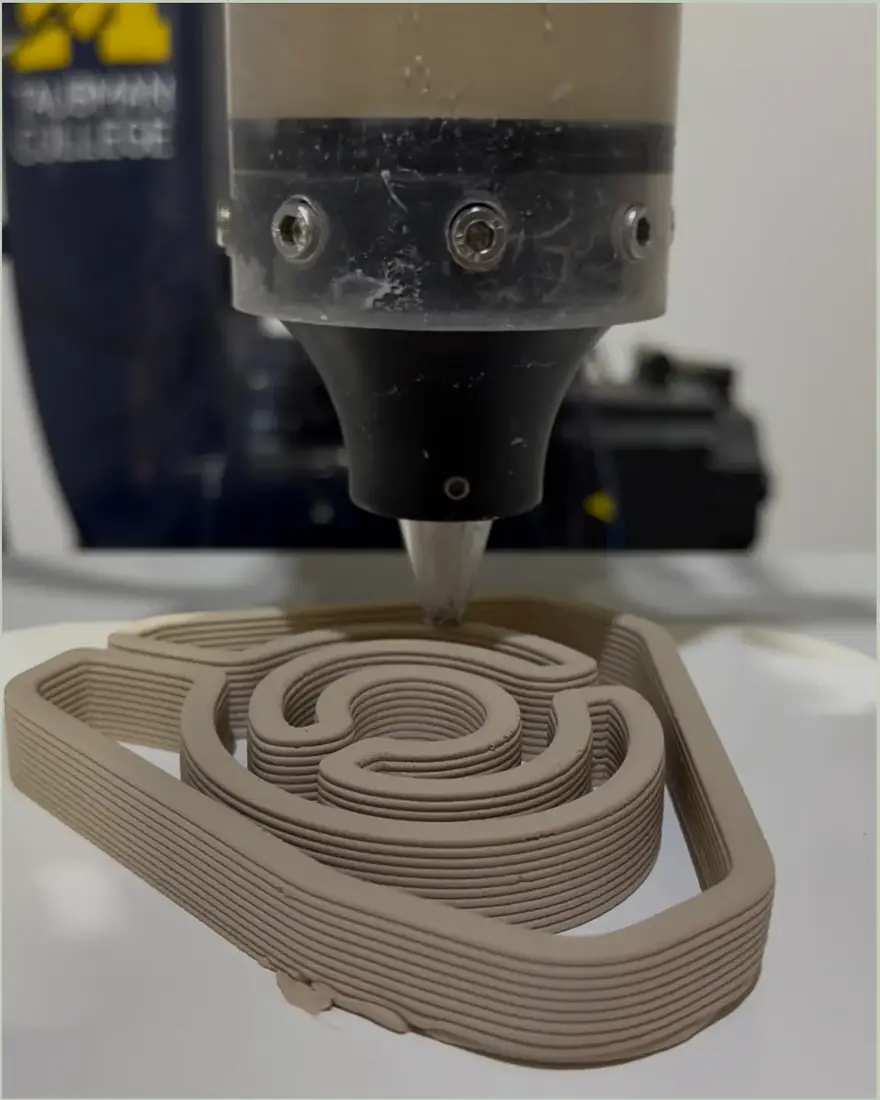
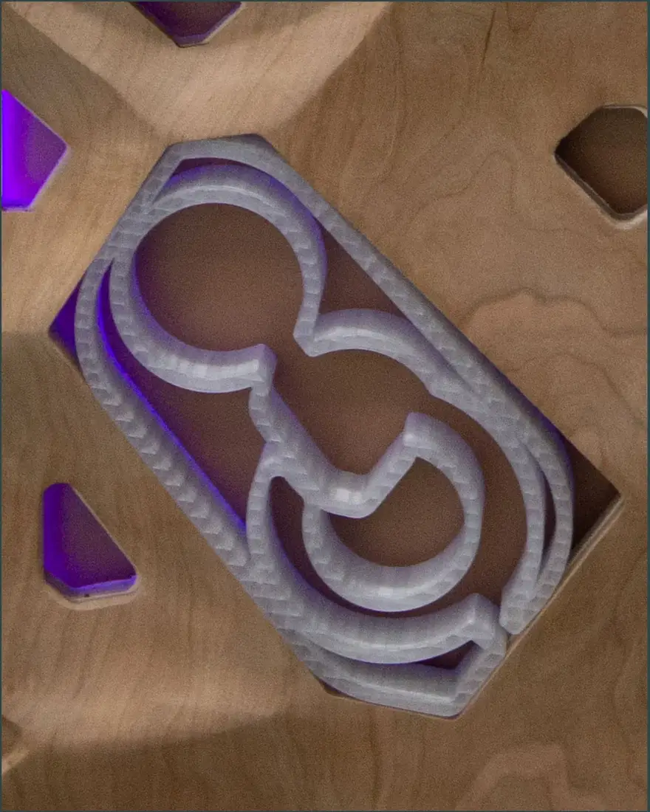
3D-printed clay planters support living vegetation within the modular framework. As the plants mature, they introduce an evolving biological layer that reshapes the visual and spatial character of the screen over time — an architecture that grows.


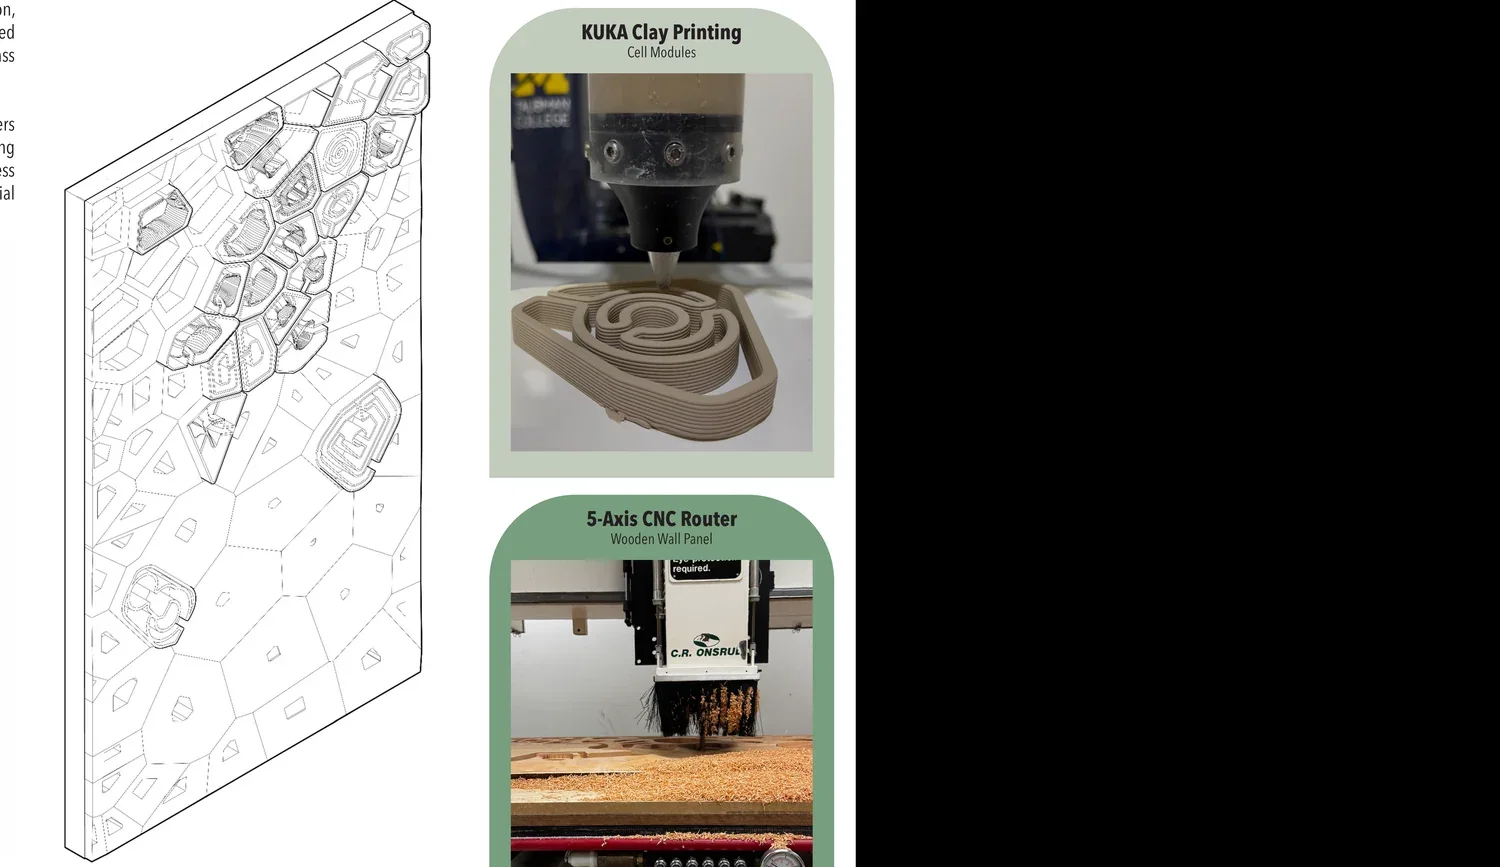
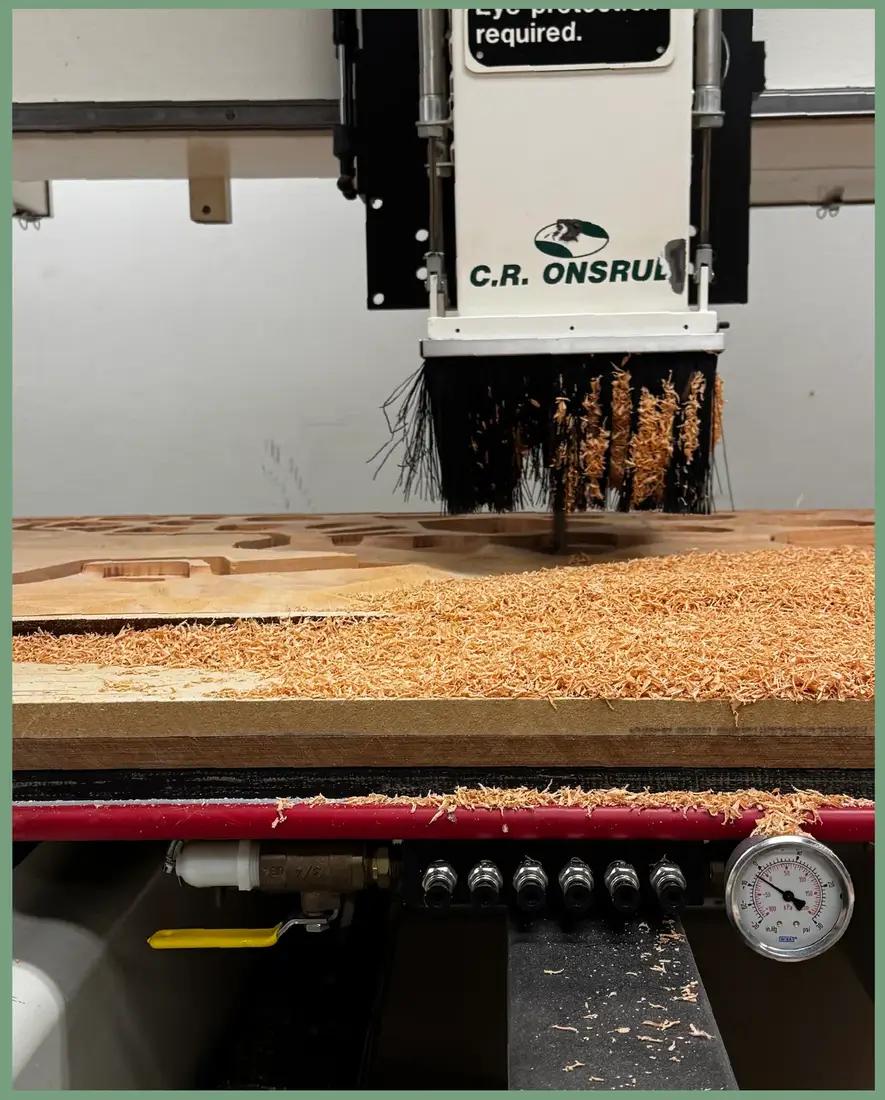
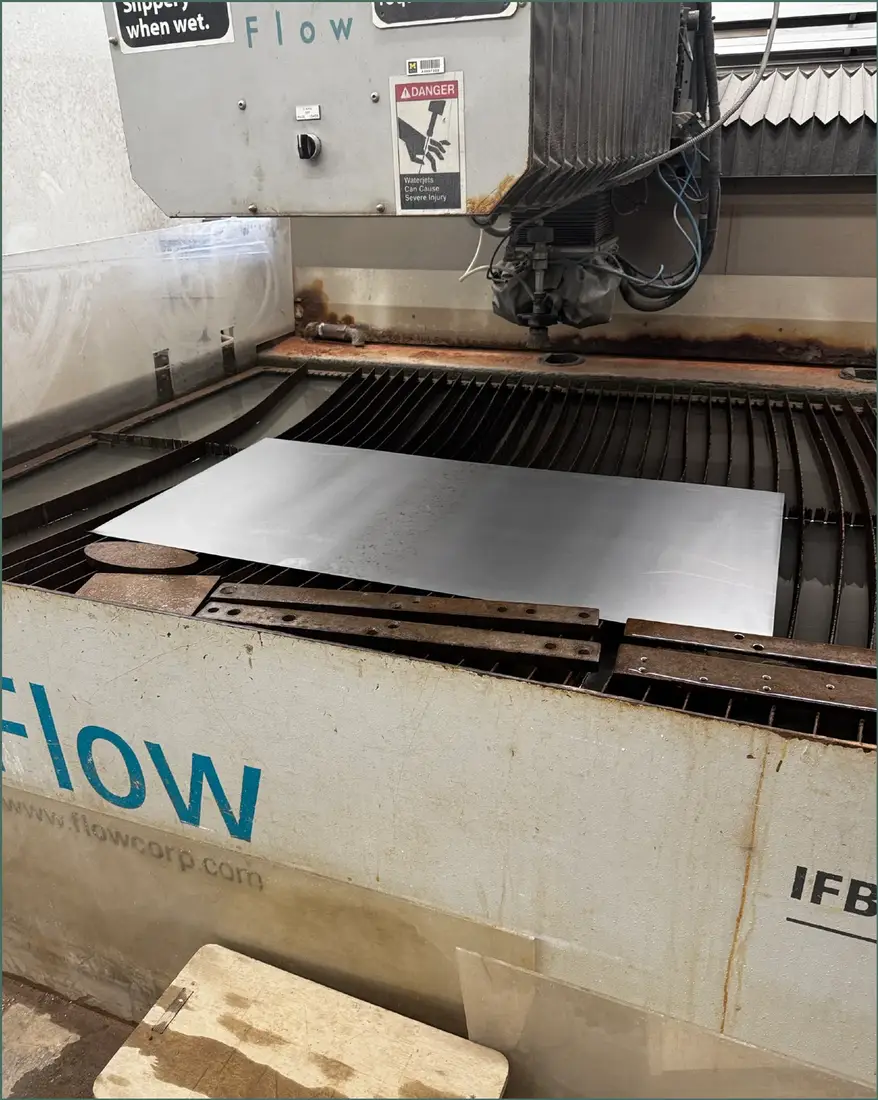
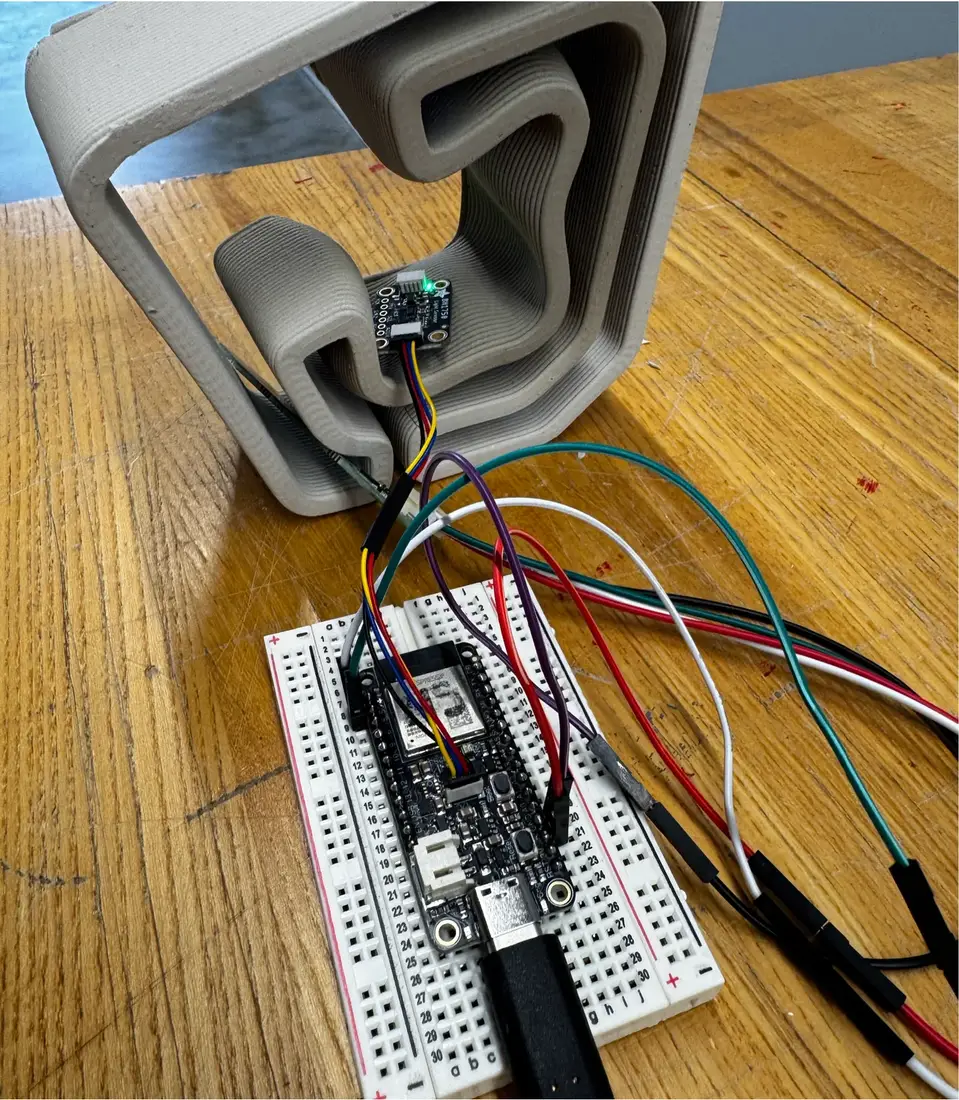
Built through parallel digital and hands-on processes. The base panel was CNC-routed from curly cherry hardwood into a continuous cellular field of varying depths and openings, so light passes through and diffuses across the surface. The cell inserts were clay-printed on a KUKA robotic arm — each a distinct geometry that doubles as a planter for soil and vegetation — set over a waterjet-cut metal backing, with PRUSA-printed modules and Adafruit light, moisture, and distance sensors driving a movement-responsive lighting system. Digital control sets the system; material, planting, and light keep it changing.


/ˈfəʊl.dɪd ˈhæb.ɪ.tæt/
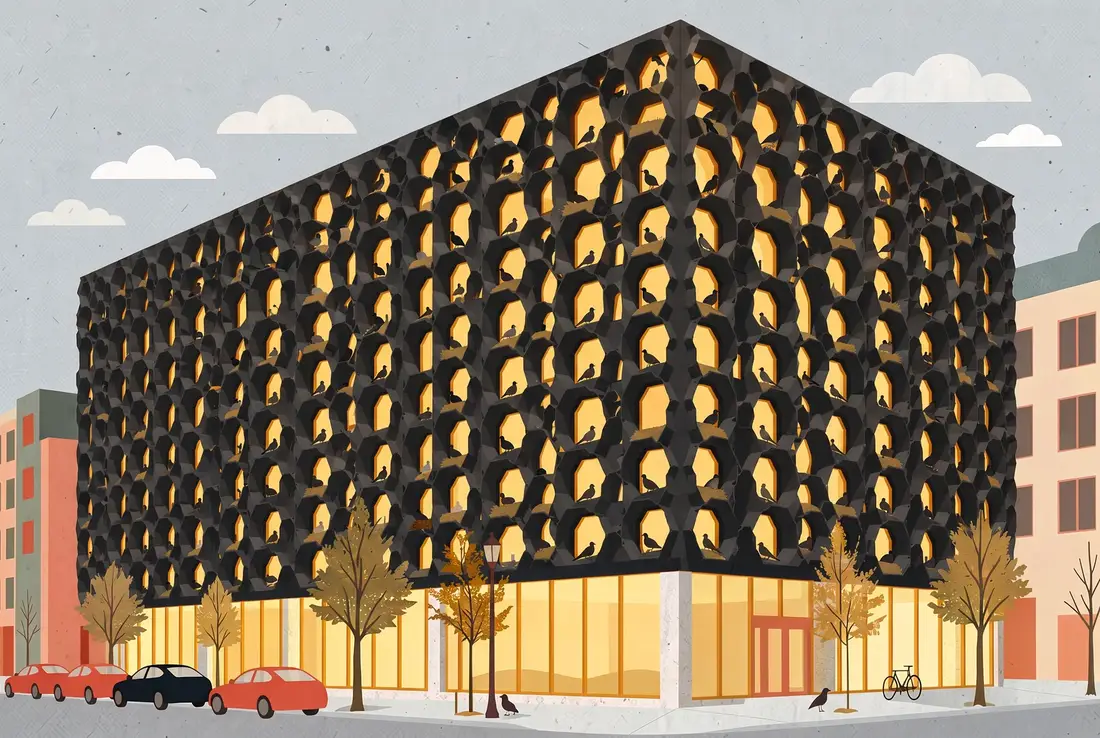
1. a robot-extruded façade folded from a star-shaped cell — shade and ventilation for people, sheltered nests for city birds.
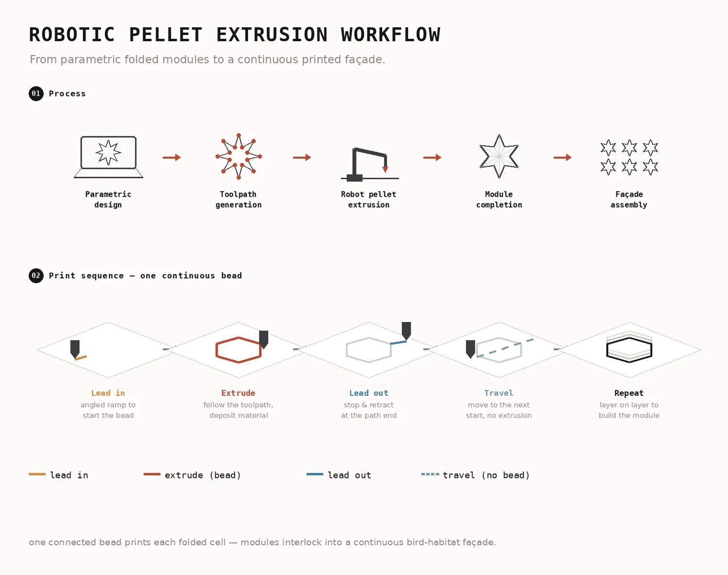
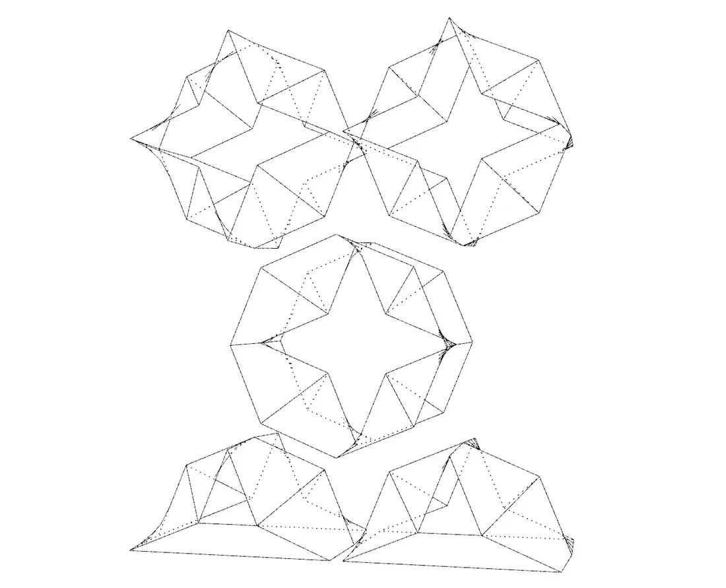
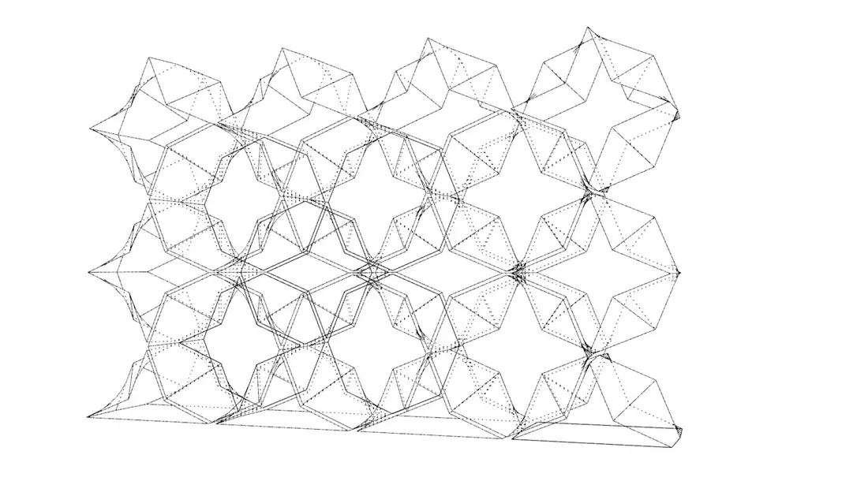
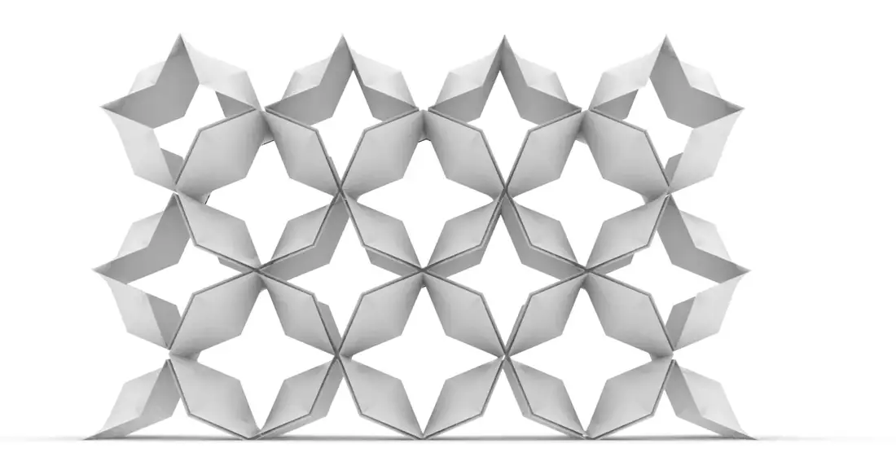
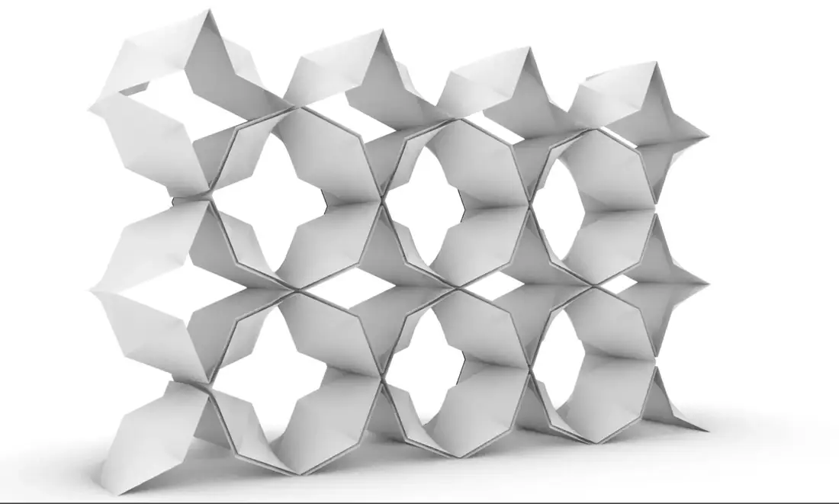
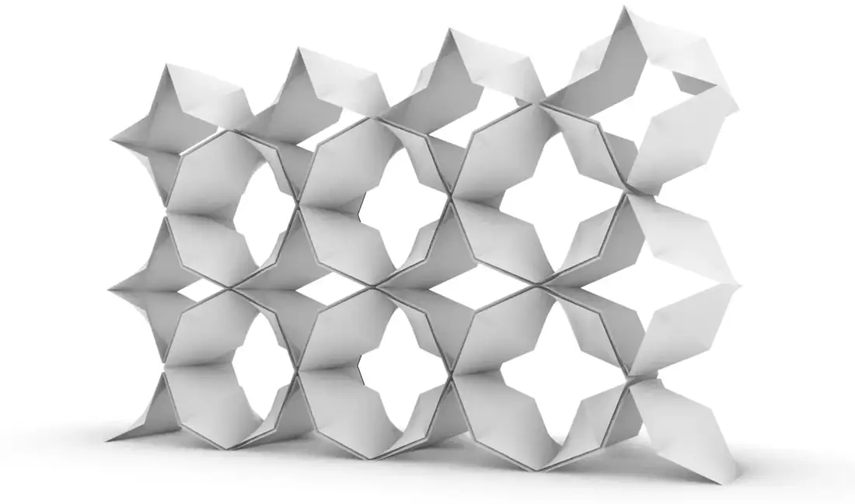
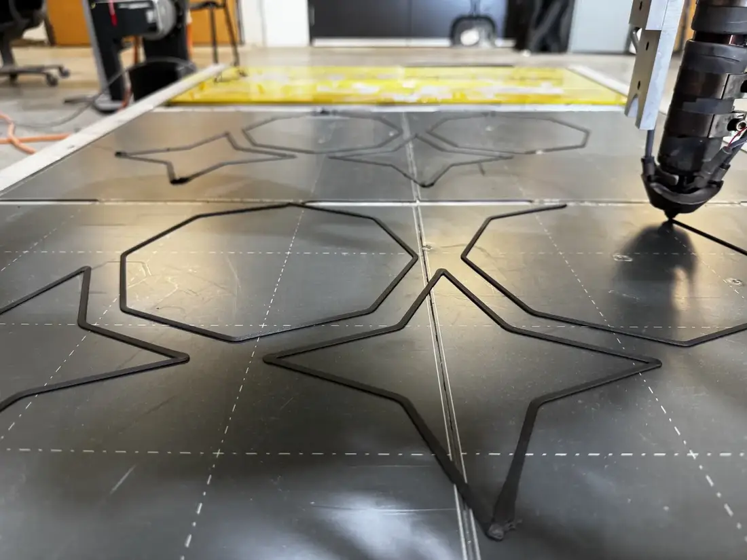
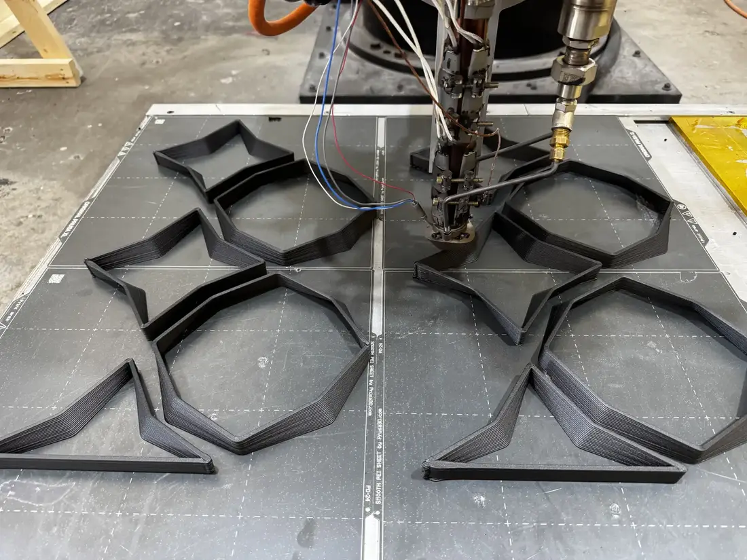
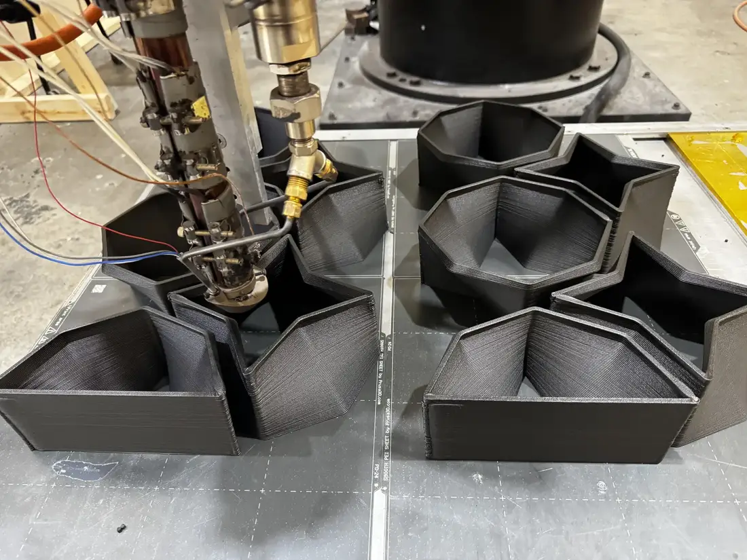
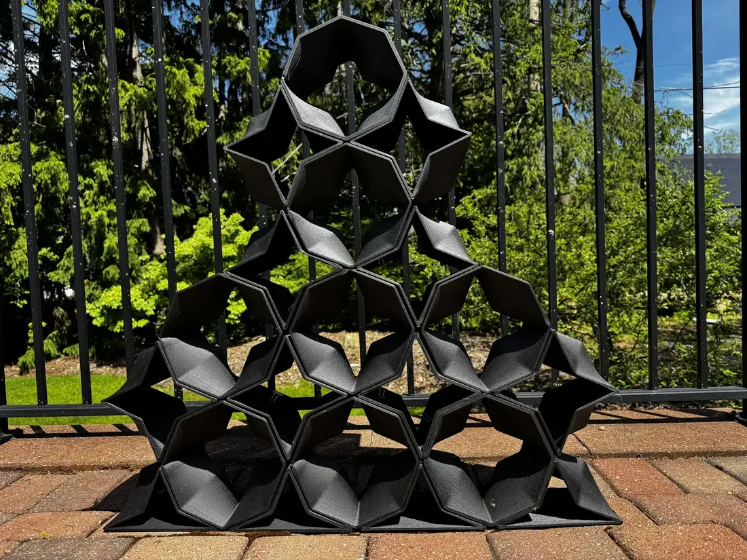
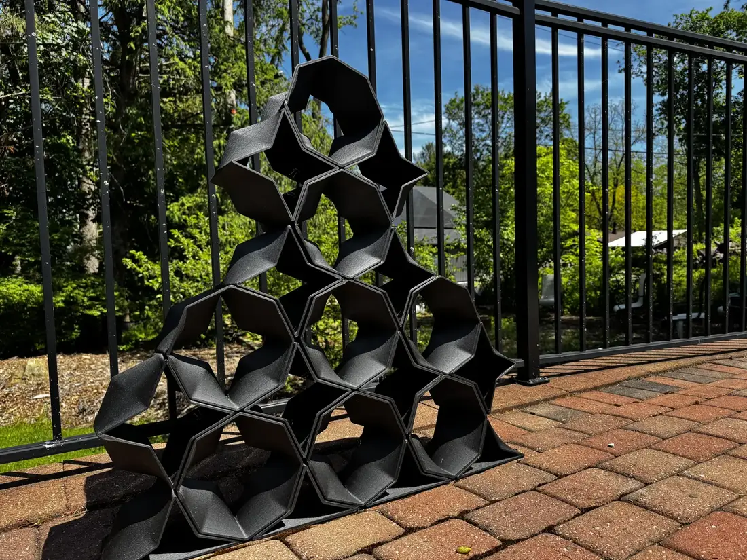
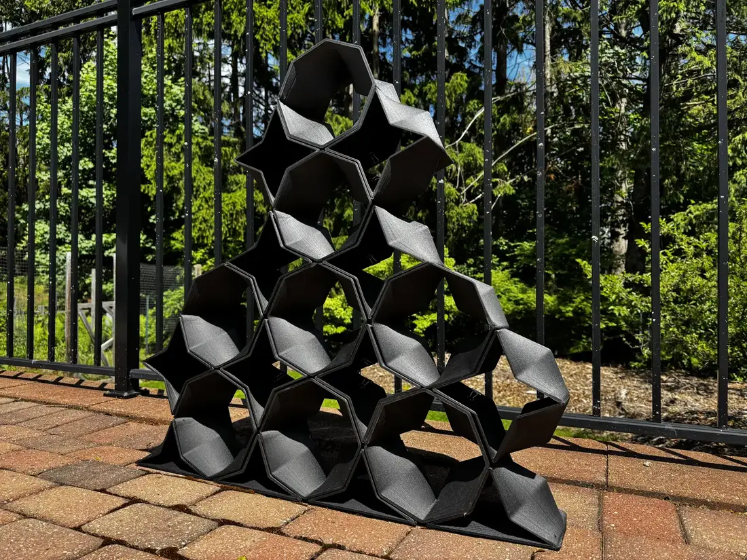
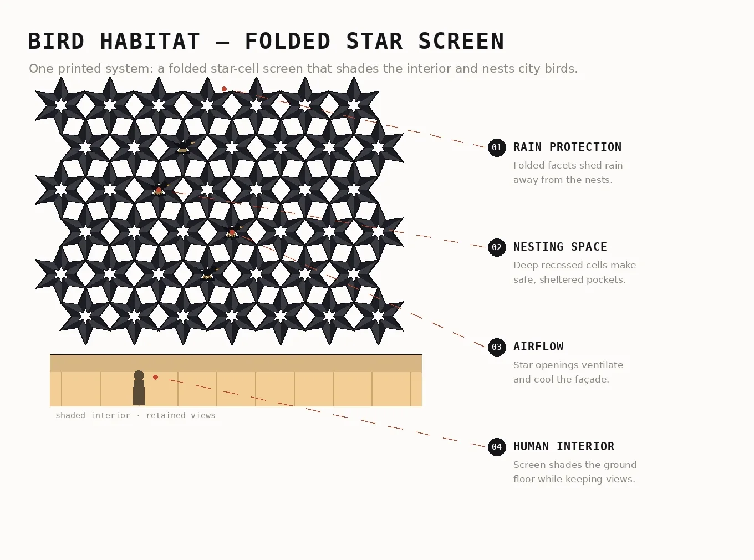
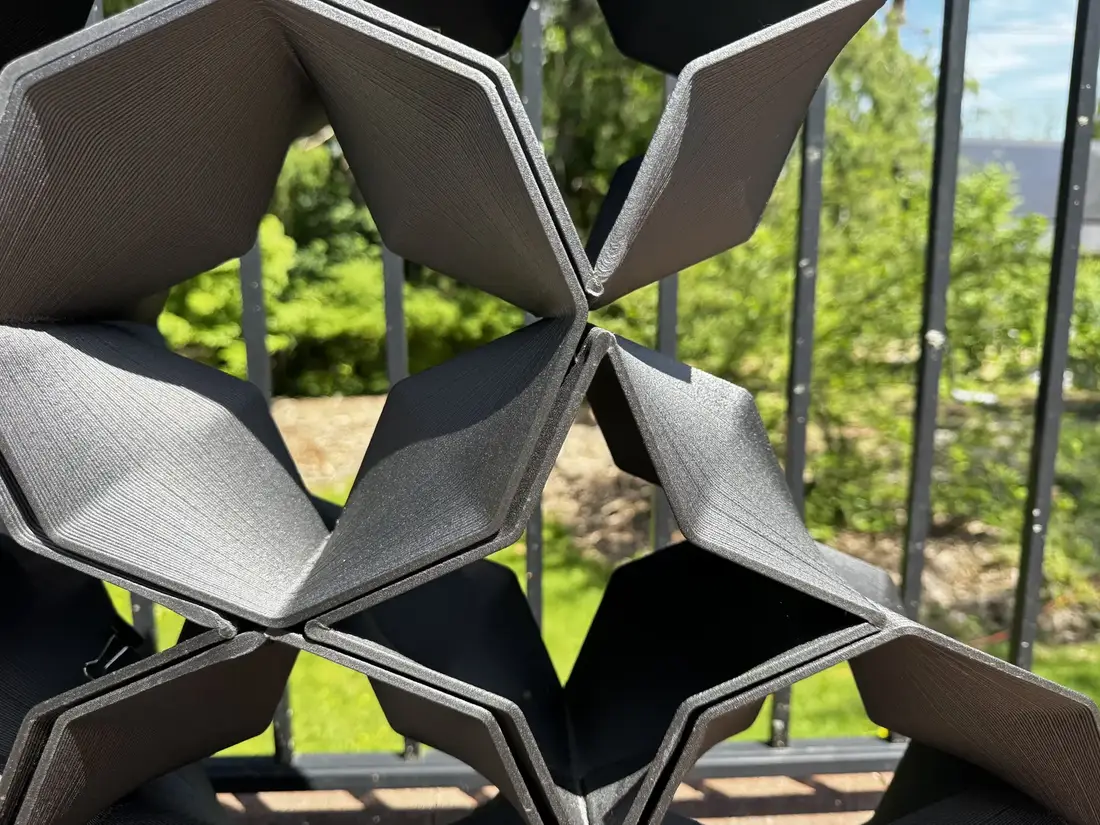
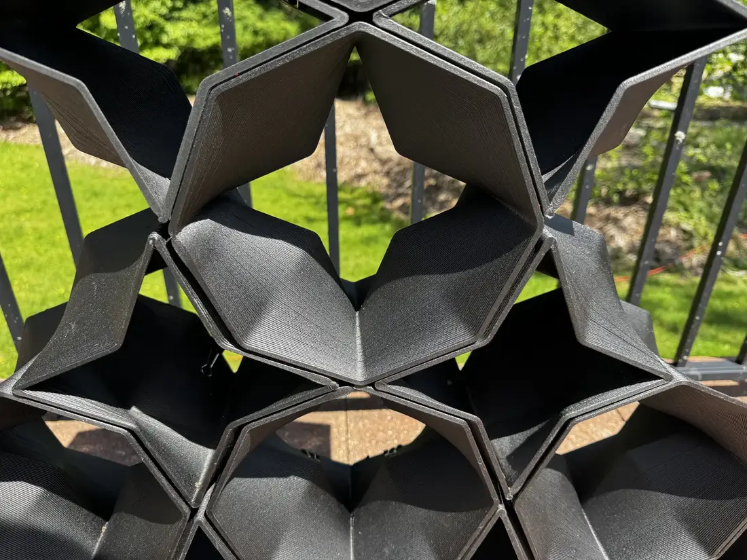
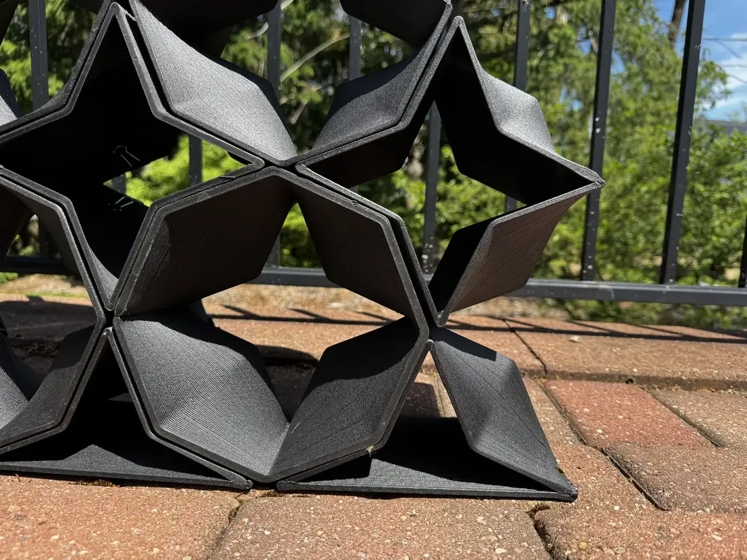
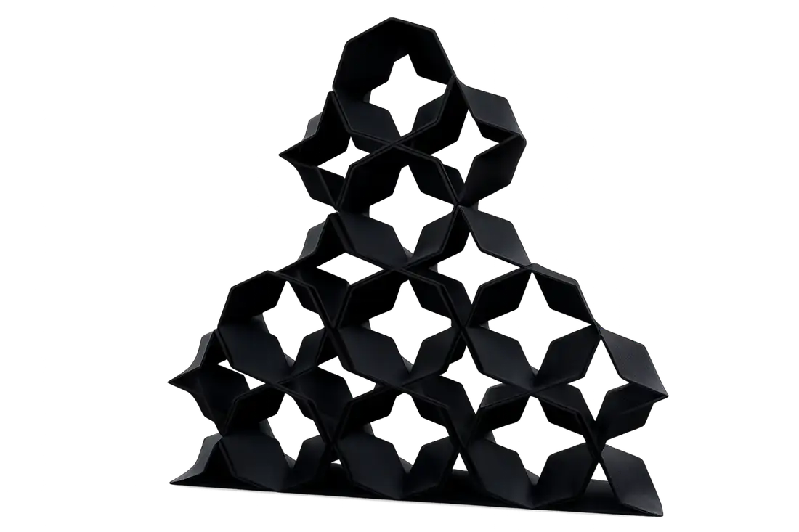
Folded Habitat is a robotic pellet-extruded façade system exploring how computational design and additive manufacturing can create high-performance architectural envelopes that serve both human and ecological needs. Composed of folded modular cells derived from a star-shaped polygon, the façade forms a continuous surface providing shading, ventilation, and structural depth — while integrating protected nesting habitats for urban bird species.
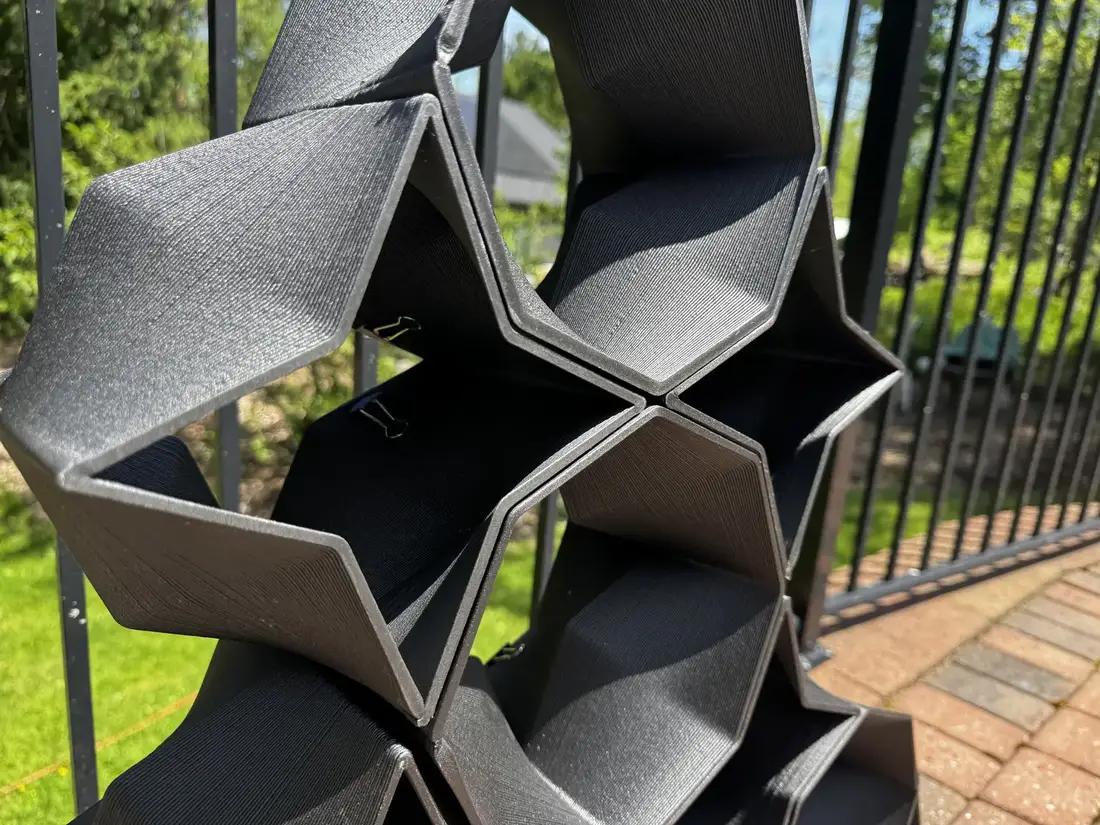
The module begins as a star-shaped polygon and folds into a cell. The folded geometry increases rigidity while minimizing material use — a lightweight system balancing environmental performance against fabrication efficiency, developed through parametric modeling for scalable assembly across varied façade conditions.

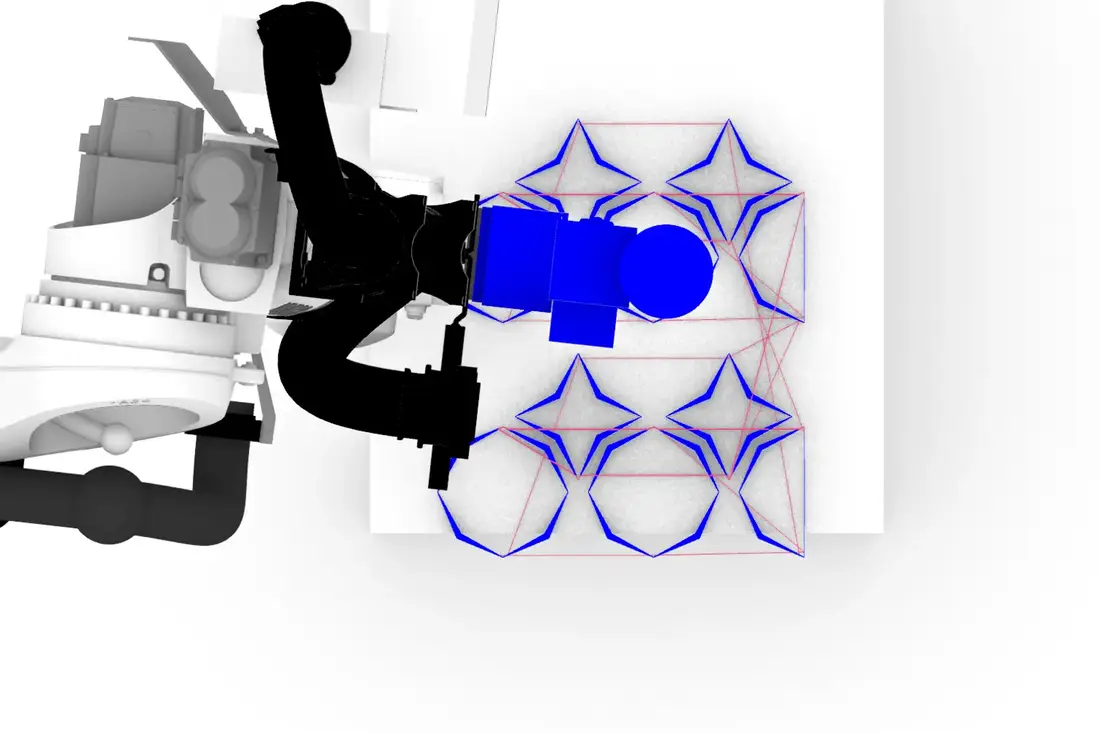
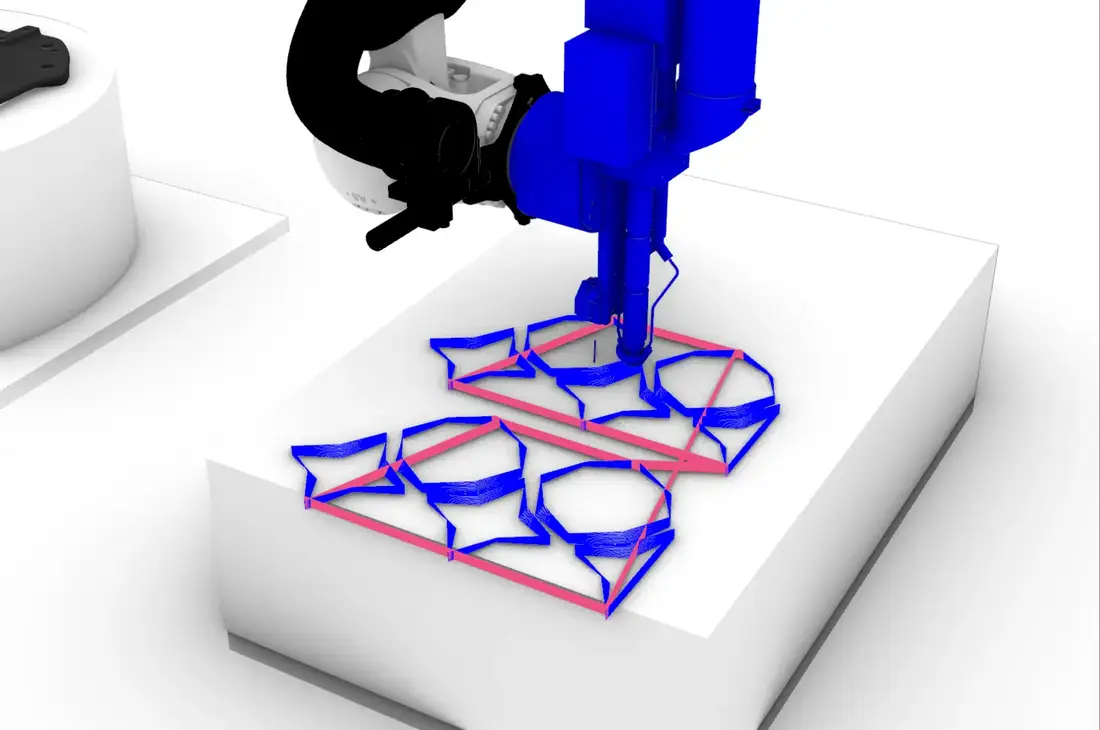
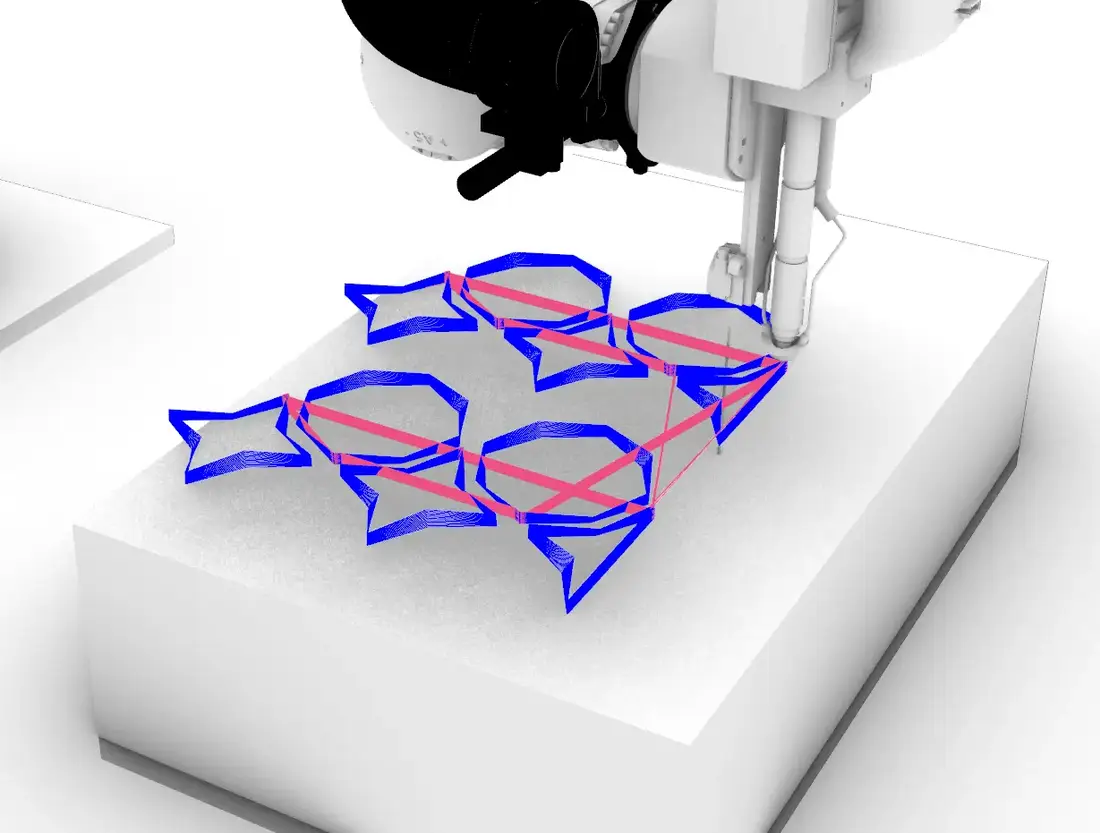
The same KUKA from the cover, here laying the folded star-cells bead by bead as one continuous pellet-extrusion path — then starting over. Drag to orbit, scroll to zoom.


Each module is fabricated by robotic pellet extrusion, and the layered extrusion toolpaths remain visible across the surface — celebrating the robotic process as an integral part of the architectural expression rather than a trace to be sanded away.


Openings within the system promote natural airflow, while recessed cavities provide sheltered habitats protected from wind and rain — a façade that strengthens the relationship between architecture, fabrication, and urban biodiversity.


/ˈtaɪ.dəl ˈtek.staɪl/
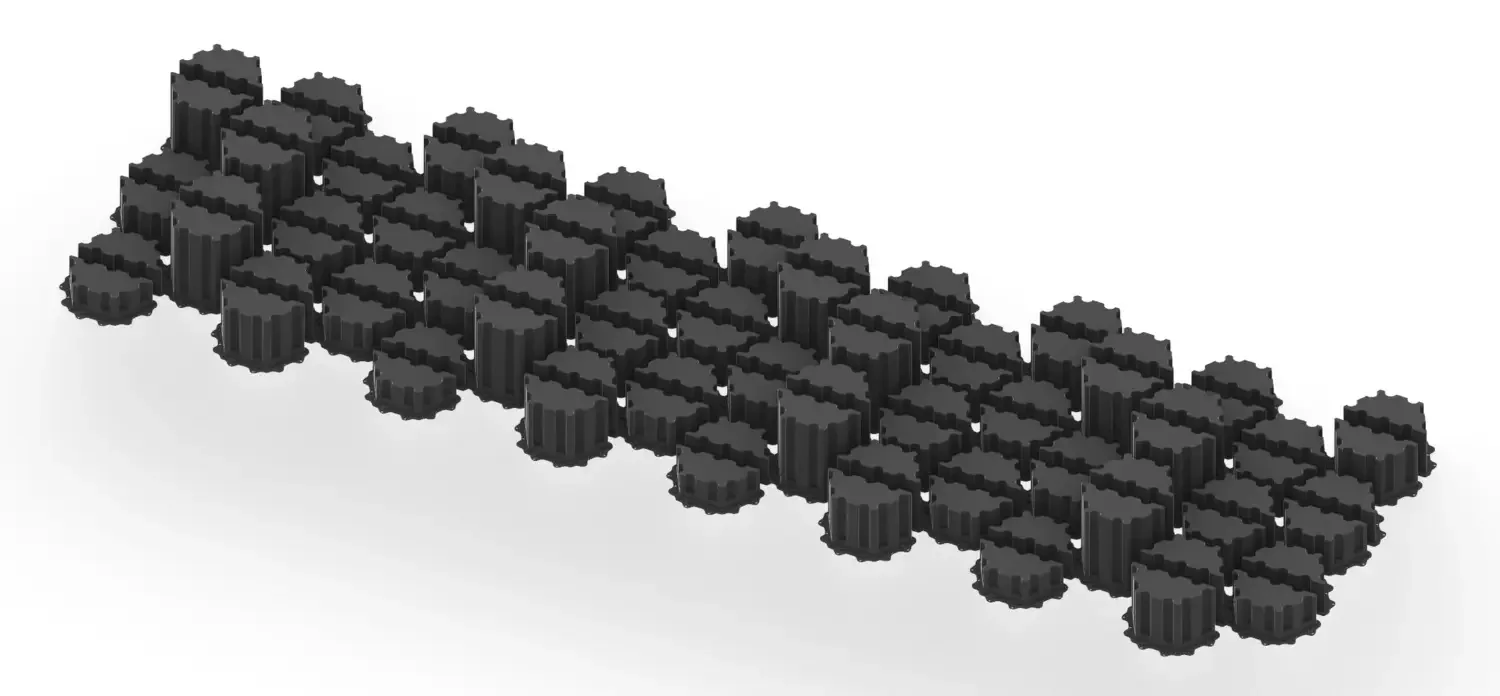
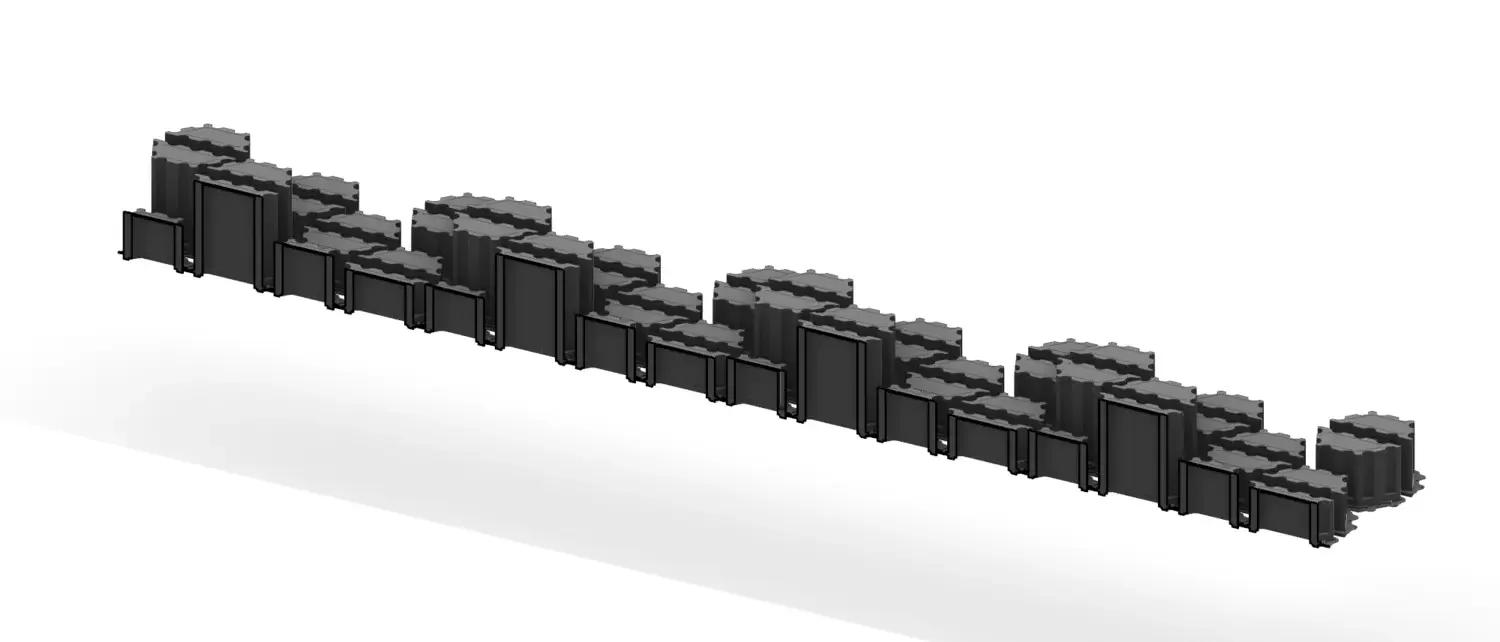
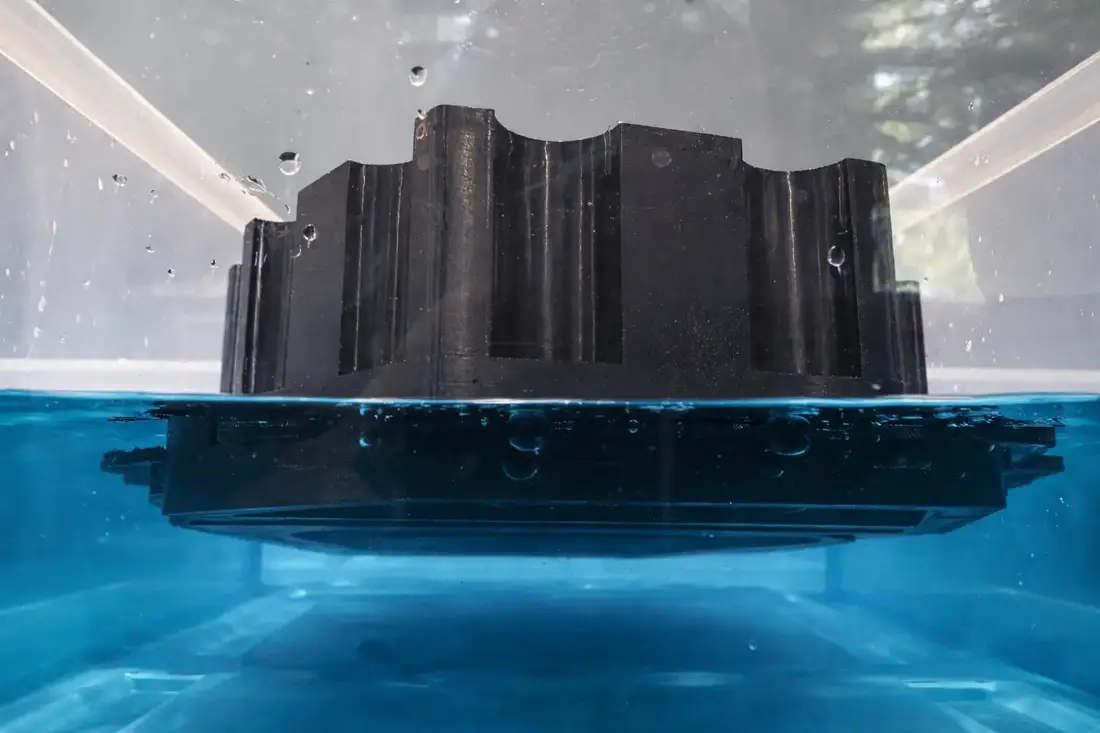
1. a floating field of buoyant modules off Key West — ground that rises, tilts, and reconfigures with the water instead of resisting it.
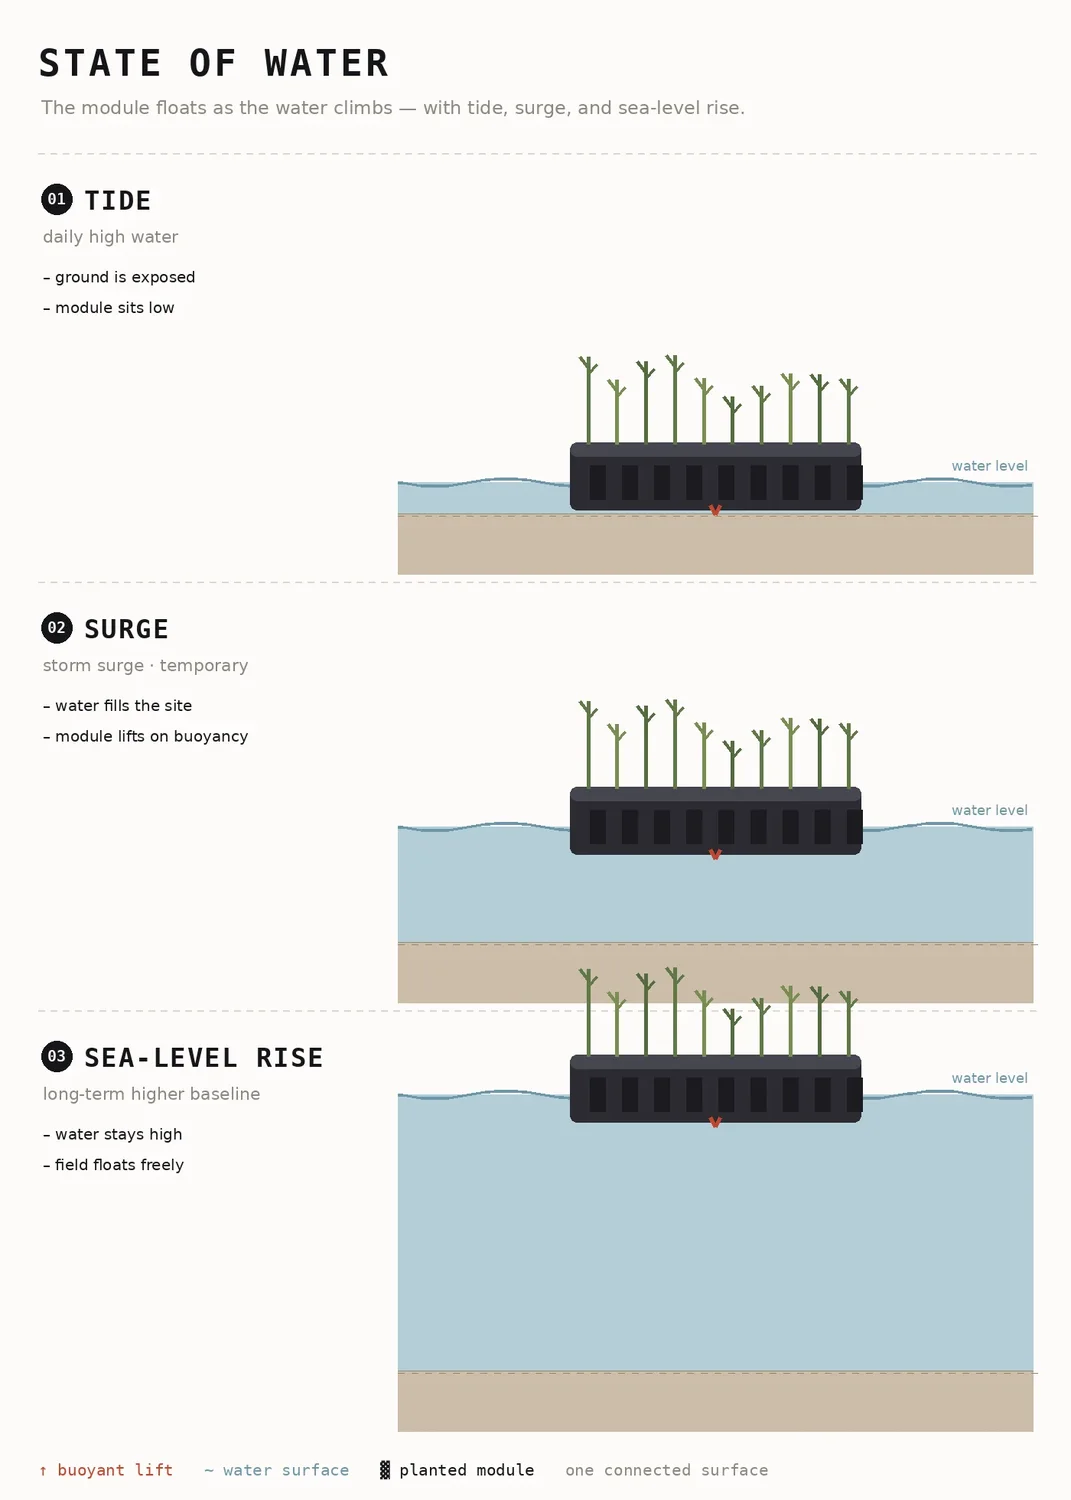
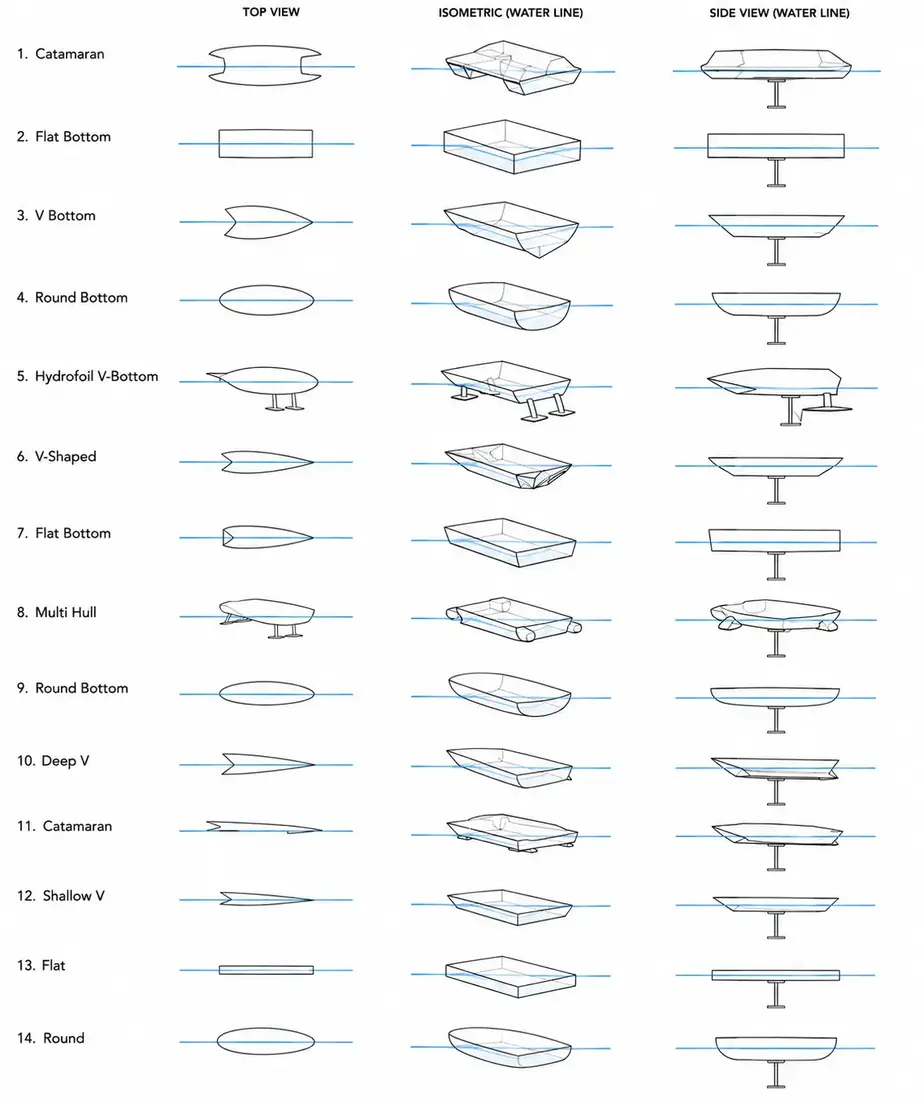
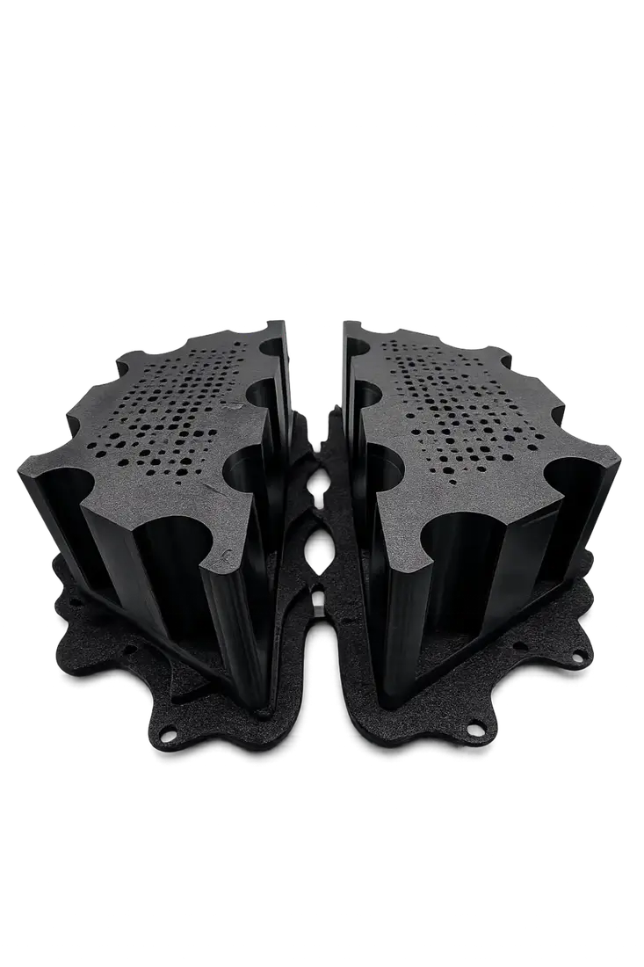
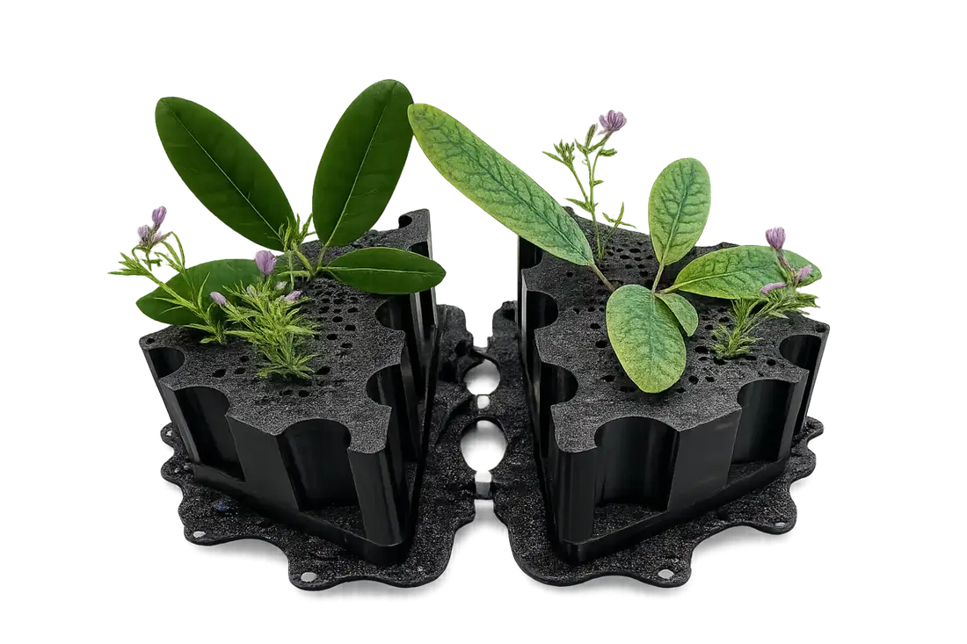
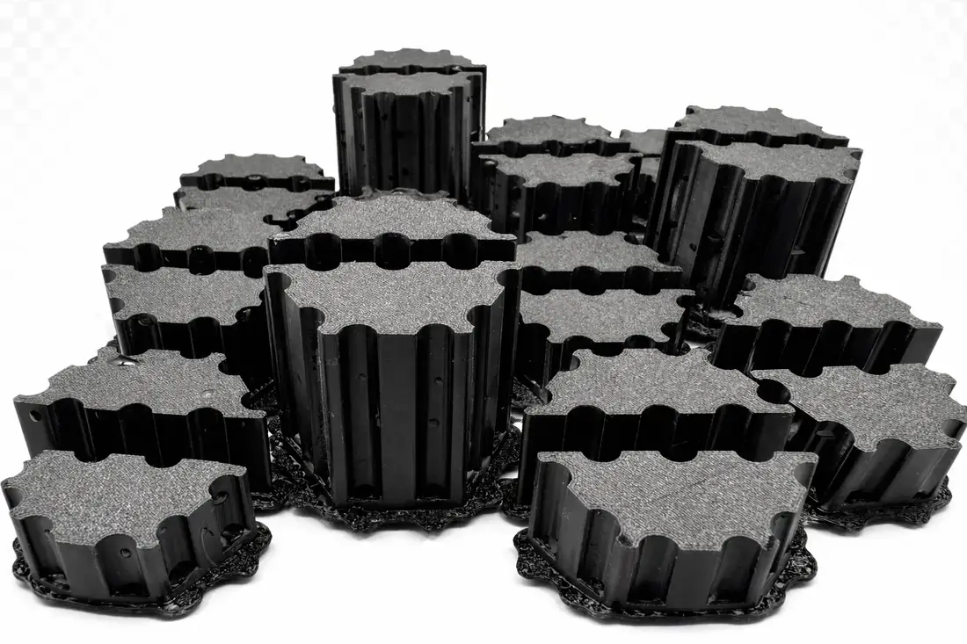
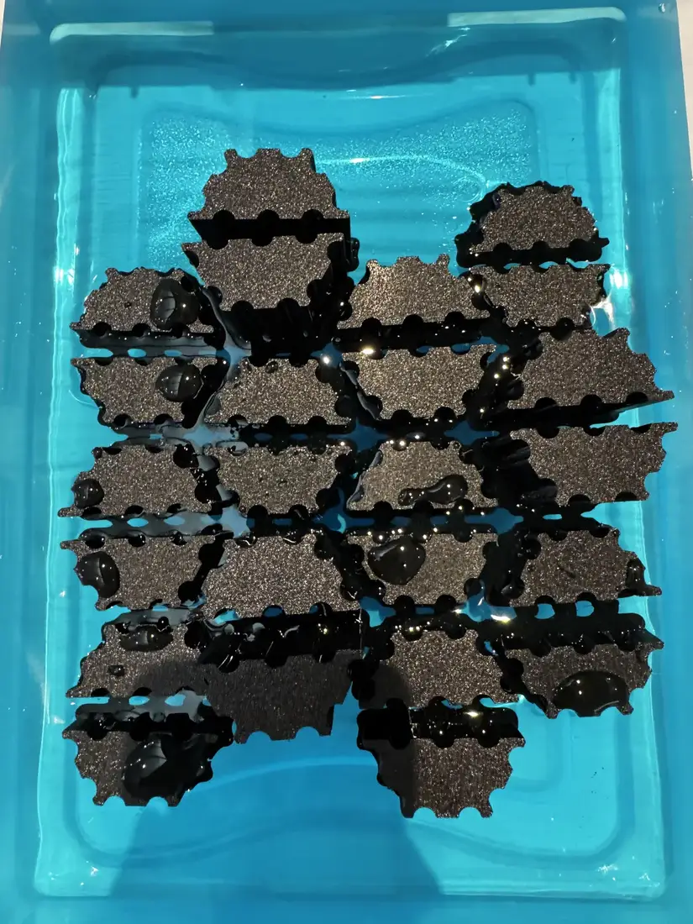
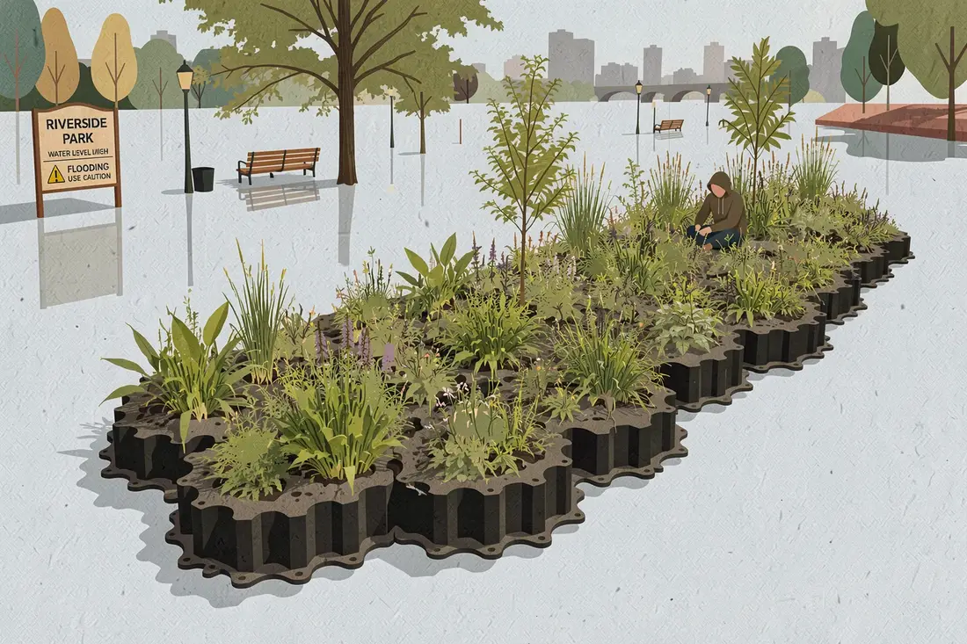
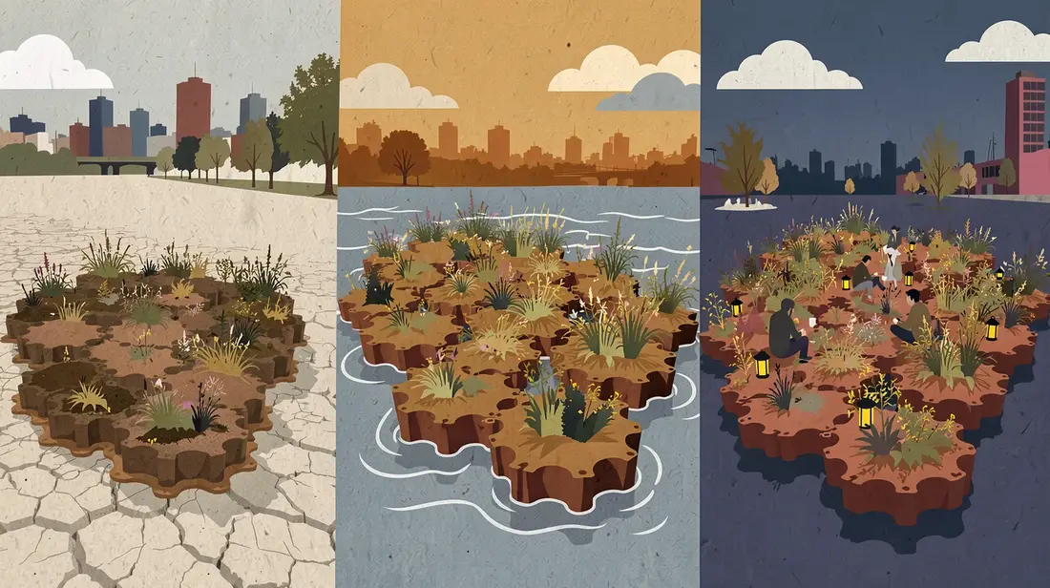
Tidal Textile explores a floating architectural system that reimagines the relationship between land and water along the changing coastlines of Key West. Rather than resisting tidal flooding, storm surge, and rising sea levels through rigid infrastructure, the project embraces water as an active design force — a field of interconnected buoyant modules forming a floating landscape that rises, shifts, and reconfigures with changing water levels.
Against the instinct to build seawalls, the project treats flooding, surge, and sea level rise as conditions to move with — transforming the ground itself into a responsive architectural surface.


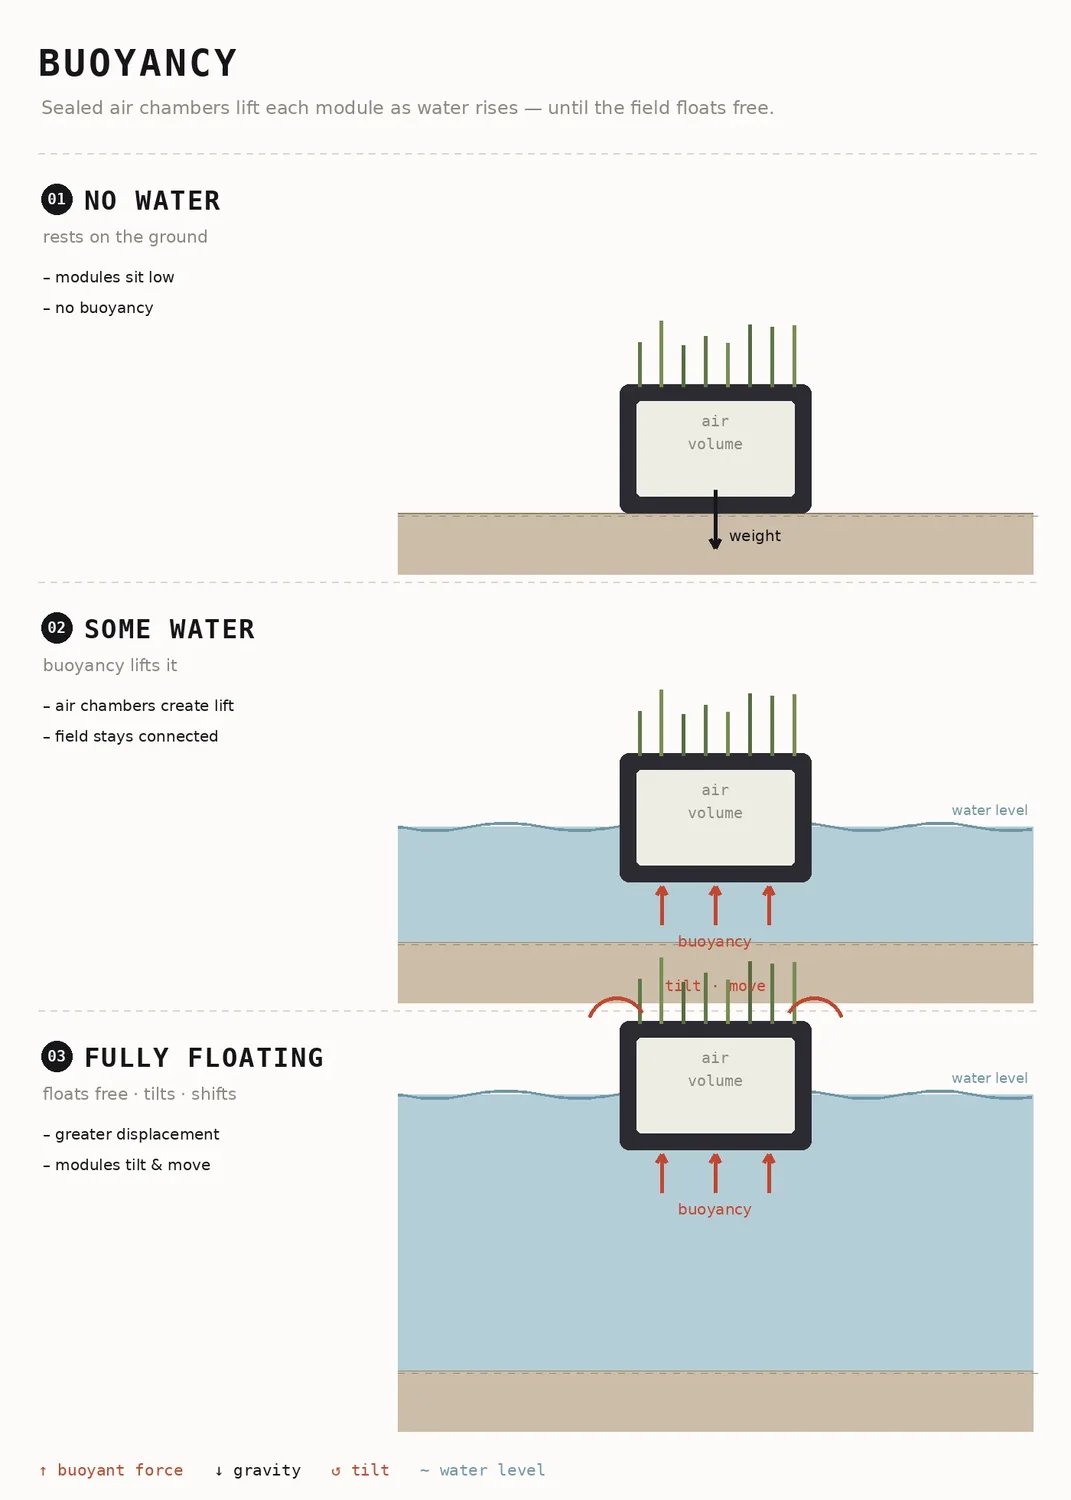
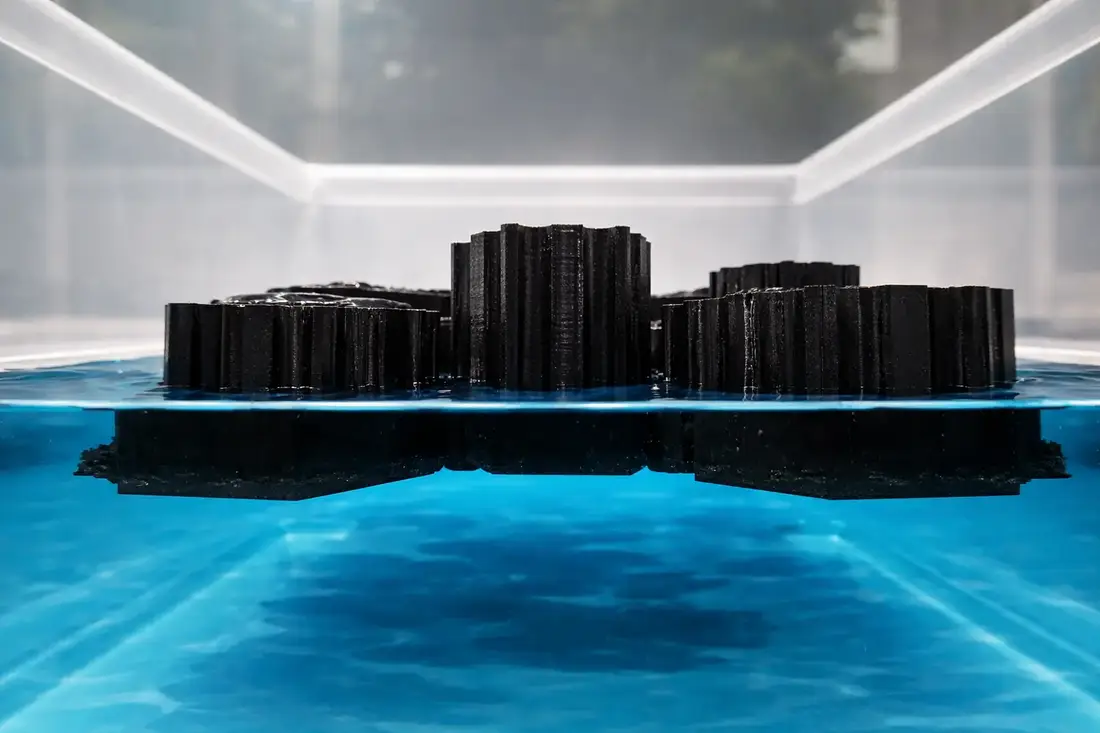
Drag the slider. As the water climbs, the modules lift off the bed and float — tilting unevenly across the field, then settling as one connected surface.


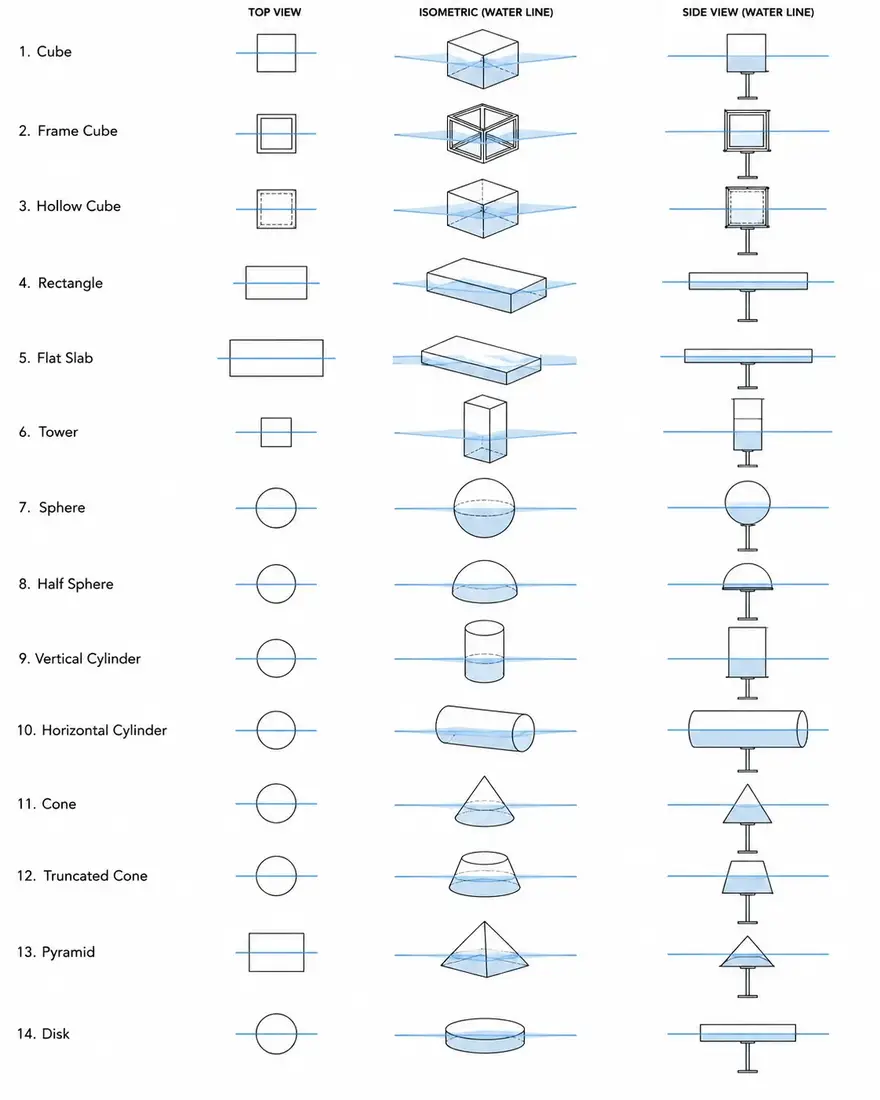
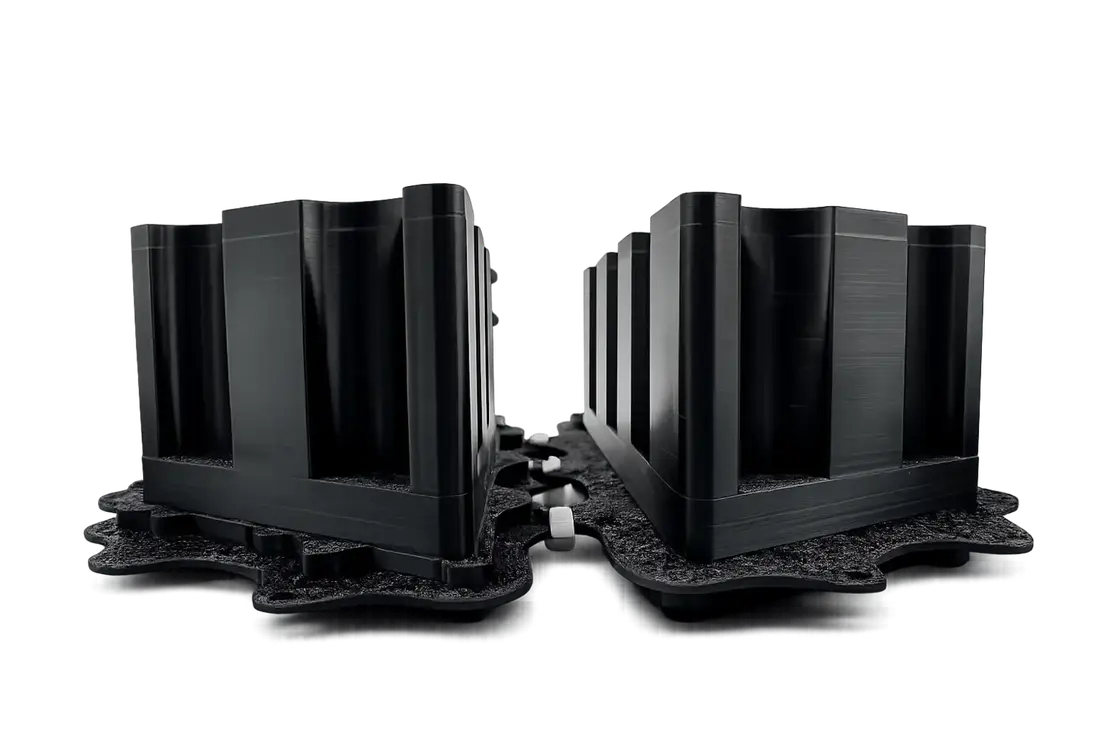
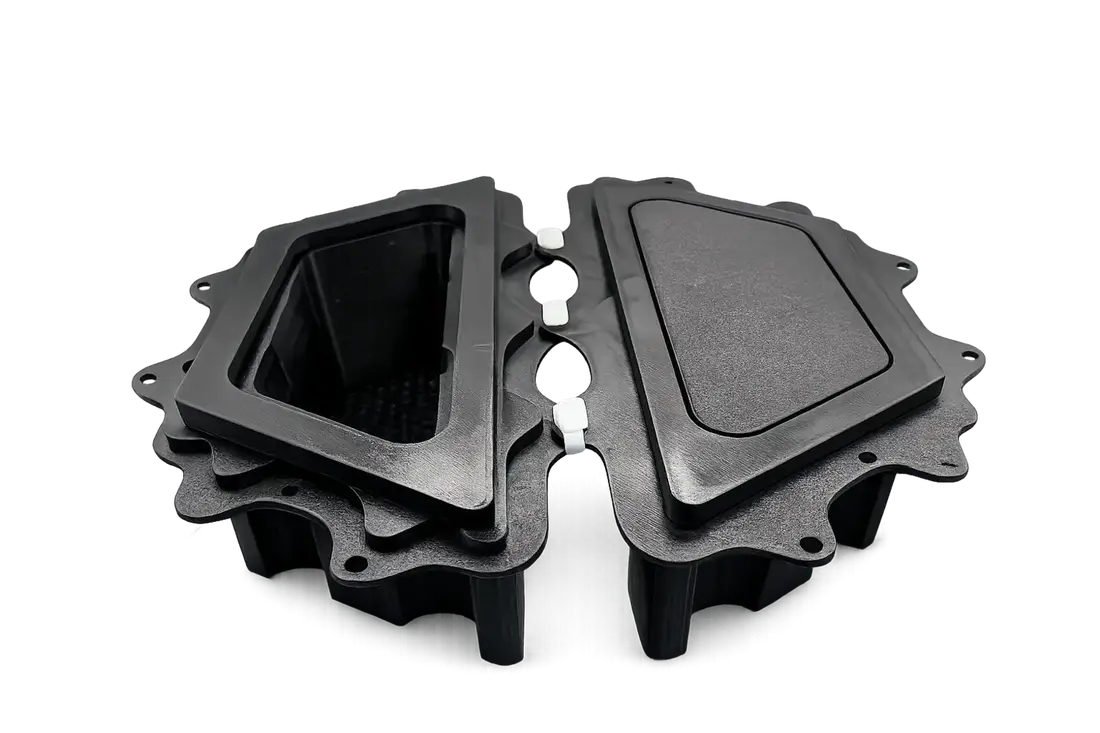
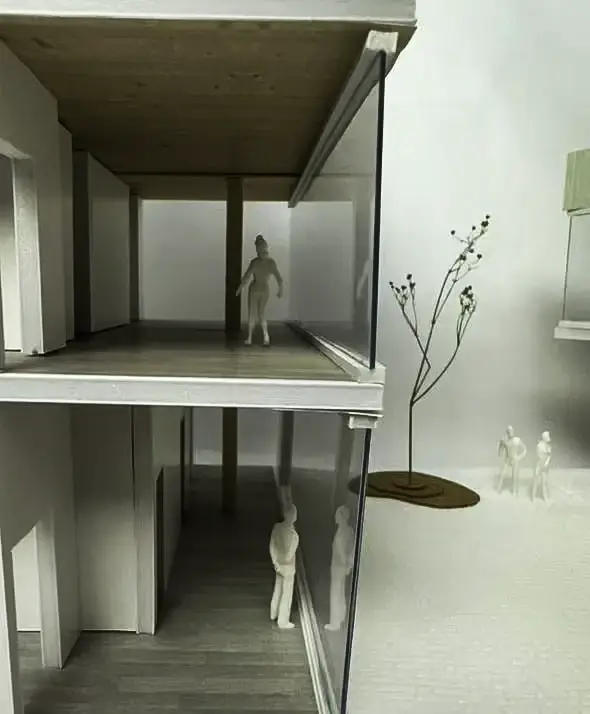
Lightweight hollow PETG modules joined by flexible connections let the system behave like a textile — individual elements tilting, flexing, and moving independently in response to the water around them.


Variations in module depth and submersion generate changing spatial conditions that make the movement of water perceptible through the body — inhabitable landscapes that evolve alongside their surroundings rather than standing against them.


I am an architectural designer pursuing a Master of Science in Digital and Material Technologies at the University of Michigan's Taubman College, where I investigate the intersection of computational design, digital fabrication, and material research. My work explores how architecture can become more adaptive, interactive, and environmentally responsive through emerging technologies and making.
Across my projects, I combine robotic fabrication, computational workflows, responsive systems, and hands-on prototyping to develop architecture that engages people, materials, and the environment in new ways. Whether designing robotic façade systems, floating landscapes, interactive installations, or material experiments, I approach each project through an iterative process of research, fabrication, and testing.
I am particularly interested in the future of architectural practice, where computation and fabrication are integrated into the design process to create more intelligent, sustainable, and experiential built environments. As I continue my education and prepare to enter the profession, I aim to contribute to studios that value experimentation, collaboration, and innovation while continuing to explore architecture as a medium for environmental and social engagement.